Panaghia Skripou: A Ninth-Century Byzantine Monastery Church in Greece


Site at a Glance
- Rating
- 4.9
- Popularity
- Low
- Country
- Greece
- Primary era
- Medieval
- Eras represented
- Bronze Age, Medieval
- Civilizations
- Byzantine, Mycenaean
- Site type
- Religious
- Remains
- Monastery
On this page12 sections
History
Panaghia Skripou is a former Byzantine monastery church in Greece, located at Orchomenus in Boeotia. Its principal church, the Church of the Dormition of the Theotokos, meaning Mary as “Mother of God,” was built in 873/874, during the Byzantine period. The date 874 appears on an inscription outside the sanctuary apse. The church is regarded as the most important Greek example of the transitional cruciform type and as the largest and most lavish known monument of its period outside Constantinople.
Foundation in the Ninth Century
The monastery was founded by Leo, a Protospatharios, a senior Byzantine court and military official, who commanded the spatharioi, the imperial palace guard in Constantinople. Leo also owned the surrounding property. The church may have been intended as his funerary monument, an unusual purpose for a Byzantine church in Greece.
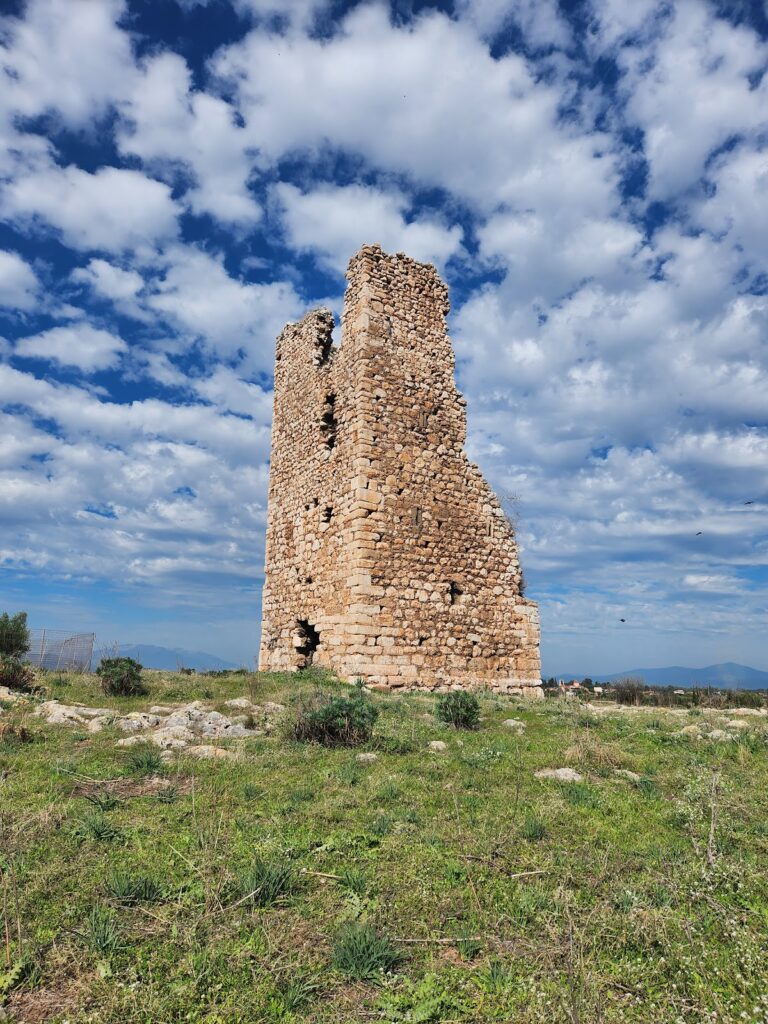
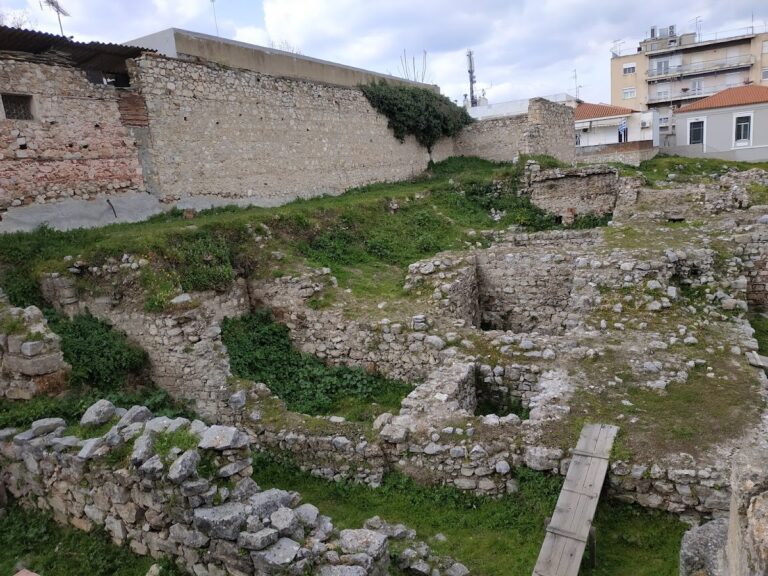
The monastery stood in Athamas, the part of Orchomenus formerly known as Skripou. Its location may have been connected with two sanctuaries of the Charites and Dionysus mentioned by Pausanias, although those sanctuaries have not been located. Excavations within the precinct uncovered a Mycenaean-period building and an early Christian mosaic beneath the church floor. Beneath the monastery courtyard, archaeologists also found fragments of two frescoes probably associated with a local ruler’s palace, together with related evidence outside the monastery.
Monastic Use and Later History
The name Skripou has an uncertain origin. It may refer to the church’s numerous built-in inscriptions and derive from the Latin word scriptus, meaning written or inscribed. The name was later transferred to the settlement. For many centuries the monastery functioned as a monastic church before the institution was abandoned. The surviving church now serves as a parish church affiliated with the Greek Orthodox Church and the Metropolis of Thebes and Livadeia.
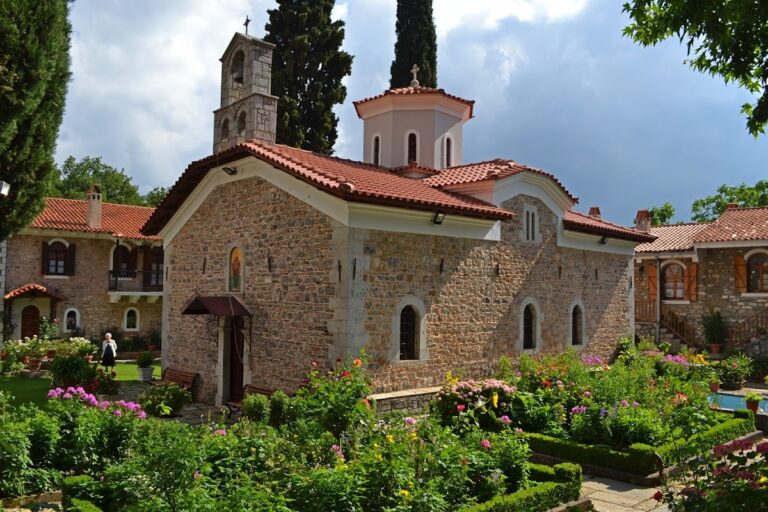
Restoration and conservation began in 1930. The drum and dome were renewed by 1936, and a bell tower was added in 1939 to designs prepared by the Ministry of Culture. Later work exposed and conserved frescoes in the sanctuary and consolidated and cleaned sculptures in the narthex. In 1995, a fire probably caused by arson seriously damaged the church. Smoke affected the frescoes, and the interior was subsequently cleaned by sandblasting; restoration was planned for the burned shutters and the narthex frescoes.
The church celebrates the Dormition of the Theotokos on August 15, the Apodosis of the Dormition on August 23, and September 10. The last date recalls a tradition that Orchomenus and its inhabitants were spared destruction by German occupation forces in 1943. Another tradition, commemorated by an icon inside the church, says that Greek resistance fighters hid at the monastery on September 10. German tanks pursuing them allegedly became trapped in ground softened by rain, and the troops withdrew toward Livadeia after the Virgin Mary was said to have appeared above the dome.
Remains
The Katholikon
The surviving original element of the monastery is its katholikon, the principal church of an Orthodox monastery. Dedicated to the Dormition of the Theotokos and to the apostles Peter and Paul, it measures approximately 22.30 by 18.60 metres, excluding the narthex. The building is the oldest Byzantine monument in Boeotia and illustrates the transition from the early Christian basilica to the Byzantine architectural form.
Cruciform Plan and Sanctuaries
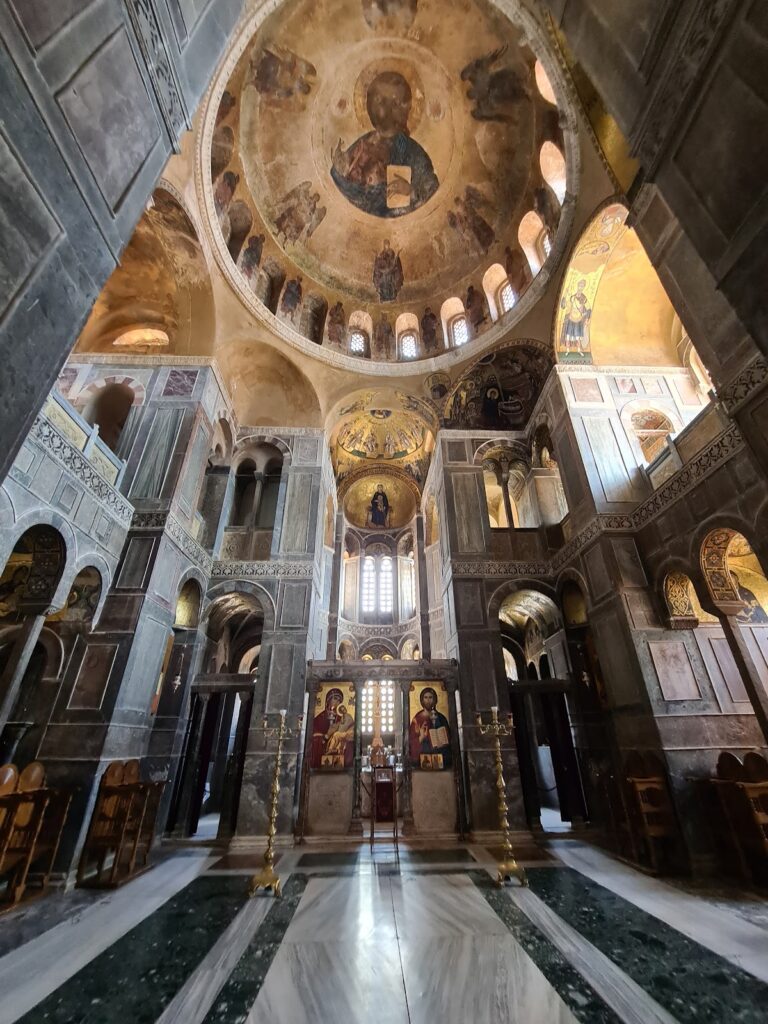
The church has an inscribed cruciform plan, meaning that a cross-shaped arrangement is contained within a larger enclosing mass. A dome rises above the central space, projecting cross arms extend from the core, and a narrow narthex occupies the west end. Walls separate the central nave from the side aisles. The Holy Bema has three divisions, while the two eastern side aisles serve as chapels rather than as the prothesis, where Eucharistic offerings are prepared, and the diakonikon, the corresponding sanctuary chamber used for liturgical service and storage. Inscriptions identify the northern chapel with Paul and the southern chapel with Peter.
Inscriptions and Marble Ornament
Four monumental inscriptions preserve historical information about the church. One runs around the exterior of the apse, another is written in Homeric hexameters on the west side of the narthex, and further inscriptions occupy the south wall of the diakonikon and the north wall. Rich marble decoration and abundant sculpture cover interior and exterior surfaces. The masonry incorporates material reused from ancient Orchomenus, including column drums, dressed corner stones, tombstones, early Christian sculptures, and Christian and pre-Christian inscriptions.
Frescoes
The oldest surviving frescoes date to the twelfth century. Frescoes in the sanctuaries and narthex were exposed, cleaned, and conserved. Smoke from the 1995 fire later damaged parts of this painted decoration.
Monastery Precinct
Cells and Ancillary Buildings
Reused sculptural elements from ancient temples and an early Christian cemetery are built into the later monastic cells south of the katholikon and into the western propylon. Other sculptural pieces are kept in storerooms. The oldest surviving cells stand west of newer cells in a building composed of five consecutive rooms with tile roofs. Remains of ancillary buildings and a well survive south of the church, while an old gate containing reused architectural material stands to the west.
Bell Tower and Setting
A bell tower stands in the northwestern part of the monastery grounds. The church and monastery lie opposite the archaeological site and ancient acropolis of Orchomenus, placing the Byzantine complex directly within the historic landscape of the ancient city.
Marble Sundial
A vertical sundial is set into the church’s south wall about two metres above ground level. It is carved on the outer face of a rectangular marble block measuring 125 centimetres long, 35 centimetres deep, and 66 centimetres high. The 125-by-66-centimetre face has ten hour lines marked with alphabetic symbols from A through I, including Gamma, Delta, E, F, Z, H, Theta, and I, together with a horizon line. The lines are about 50 centimetres long and end in a carved semicircle with a radius of 50 centimetres. A second semicircle, with a radius of 58 centimetres, forms a ring around the lettered ends. The ten numbered lines and eleven sectors of the semicircle represent eleven hours, while the upper horizontal line marks the horizon.
Two carved peacocks decorate the block beside the sundial. Facing in opposite directions, east and west, they measure 46 and 42 centimetres because one has a longer tail. The birds probably allude to eternal life. A flower appears below the hour marked E and another below F, joined visually by a hooked carving like a stem. The projecting gnomon, the part of a sundial that casts the shadow indicating the time, is no longer in place, although its former position remains visible, leaving the instrument nonfunctional.
Nearby sites