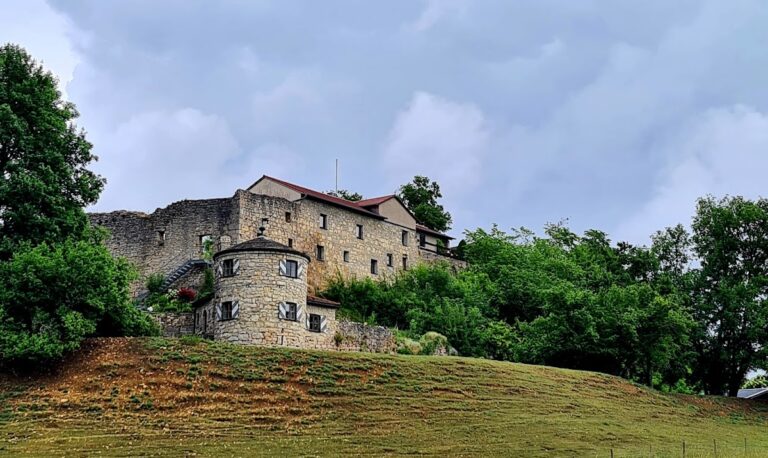
Neues Schloss: Former Residence of the Marshals of Pappenheim


Site at a Glance
- Rating
- 3.4
- Popularity
- Very Low
- Country
- Germany
- Primary era
- Modern
- External website
- Open
- Eras represented
- Modern
- Civilizations
- German
- Site type
- Domestic
- Remains
- Palace
On this page7 sections
History
Neues Schloss is the former residence of the Marshals of Pappenheim in Pappenheim, Germany. Built between 1819 and 1822, it became the family’s new seat after they moved from the Old Castle. The Marshals were the noble ruling family associated with the former lordship and later county of Pappenheim.
Construction and transfer of the family seat
The Marshals of Pappenheim commissioned the new residence during the period when Pappenheim belonged to the Kingdom of Bavaria. Leo von Klenze served as the master builder, and the completed building replaced the Old Castle as the family’s principal residence. The earlier residences connected with the family also included Pappenheim Castle.
In 1806, Pappenheim became part of the Kingdom of Bavaria, the state ruled by the Bavarian monarchy. The construction of Neues Schloss followed this political change, and the Marshals transferred their seat to the new building between 1819 and 1822.
Ownership and modern conservation
Neues Schloss remains in the possession of the Counts von und zu Egloffstein family. It is listed as a protected architectural monument in the Bavarian monument register under designation D-5-77-158-122.
Renovation work planned between 2009 and 2016 did not fully complete the facade facing the market square, and the south facade and the west and east wings also remained unfinished. The town later brought a repayment case concerning urban-renewal funds before the Ansbach Administrative Court, but the action was dismissed.
Remains
Setting and exterior
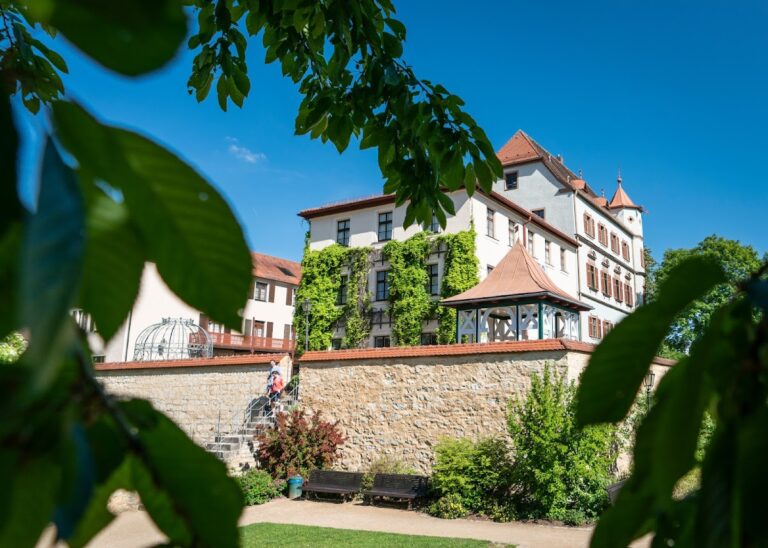
Neues Schloss stands at Marktplatz 5 on the northern edge of Pappenheim’s old town, immediately south of the Altmühl River and where the market square meets Klosterstraße. It lies diagonally opposite the town hall at an elevation of 408 metres above sea level. The residence has three wings arranged around a projecting central section that rises higher than the adjoining parts. Its lower storey is rusticated and incorporates arcades.
Interior decoration
The ceremonial hall contains a stuccoed coffered ceiling by Pierre Viotti, a history frieze, and several grisaille paintings by Anton Schönherr. Grisaille is a form of monochrome painting, usually made in shades of grey to imitate relief sculpture. Leo von Klenze and Jean Baptiste Métivier designed the furniture for the interior.
Garden and present use
An English landscape garden extends from the residence to the Altmühl. This garden style uses irregular, naturalistic arrangements of lawns, trees, water, and paths rather than rigid geometric layouts. The building currently accommodates several offices and apartments.
Nearby sites