Schloss Lichtenau: A Historic Salzburg Aristocratic Residence in Austria


Site at a Glance
- Rating
- 4.2
- Popularity
- Very Low
- Country
- Austria
- Primary era
- Early Modern
- Eras represented
- Early Modern
- Civilizations
- Holy Roman Empire
- Site type
- Domestic
- Remains
- Castle
On this page7 sections
History
Schloss Lichtenau is a historic aristocratic residence in Stuhlfelden, Austria, built between 1503 and 1506 in the architectural tradition of Salzburg residences. Wilhelm Rosenberger von Rosenegg commissioned the building, linking it to a family associated with silver, copper, and sulfur mining in the Pinzgau and Tyrol. The estate later passed through several noble families before becoming an administrative and residential property under the prince-archbishops of Salzburg.
Foundation and aristocratic ownership
Wilhelm Rosenberger von Rosenegg built Schloss Lichtenau between 1503 and 1506. The western portal carries the date 1503, connecting the surviving structure with the beginning of this construction phase. The property subsequently came into the possession of the Törring and Khuen von Belasy families.
In 1624, Christoph Khuen von Belasy brought the building into the form of a typical Salzburg aristocratic residence. Such residences, known as Ansitze, were substantial homes for the landed and administrative elite rather than large fortified medieval castles. In 1663, Johann Siegmund and Erasmus von Khuen von Belasy sold the estate to Georg Thomas Perger von Emslieb, who was administrator of Mittersill and also held administrative, tax-collecting, and judicial responsibilities at the Kellenamt in Stuhlfelden. The Kellenamt was an office of the Prince-Archbishopric of Salzburg concerned with administration, taxation, and judicial affairs.
Princely administration
Johann Josef Graf zu Kuenburg acquired Schloss Lichtenau in 1676 and sold it in the same year to Max Gandolf von Kuenburg, Cardinal and Archbishop of Salzburg. The archbishop established apartments in the building, including accommodation for the local forest official responsible for woodland administration and for other tenants. Schloss Lichtenau consequently served both residential and administrative purposes.
The property remained an official and residential building in princely ownership until 1811. From 1811 to 1816, it was administered by the Bavarian royal tax office. The imperial forestry administration was then transferred into the building. Some historic equipment once kept at Schloss Lichtenau was later lost.
Ownership and civic reuse
Alfred Freiherr Plappart von Leenheer acquired Schloss Lichtenau in 1902. After several further changes of ownership, the Congregation of the Brothers of the Christian Schools from Vienna bought it in 1930 and established a private secondary school with boarding facilities. This Catholic teaching congregation commonly combined education with residential accommodation for pupils.
In 1959, the Evangelical Church of Stuhlfelden purchased the building and created a home and training center there. The Municipality of Stuhlfelden acquired Schloss Lichtenau in 1978, renovated and revitalized it, and adapted it for school use. It now contains a special-education center and event rooms and also serves cultural purposes. The building is protected as a historic monument in Austria under monument-list number 35787.
Remains
Exterior form
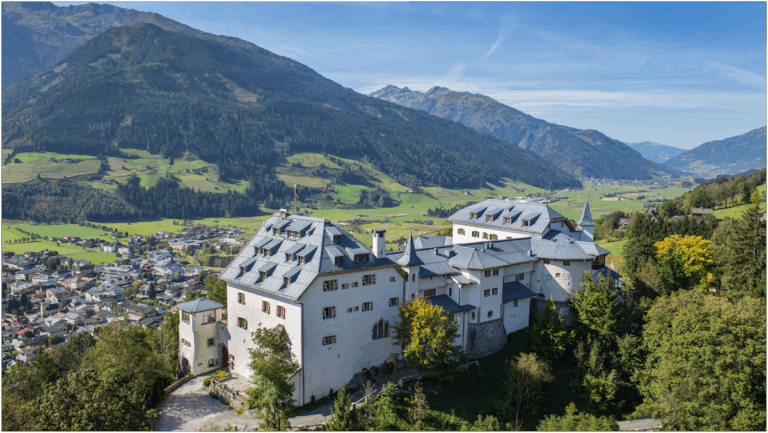
Schloss Lichtenau stands in the center of Stuhlfelden, occupying the eastern part of the municipality and rising above the surrounding houses. A small garden surrounds the building. Its massive, cube-like rectangular form rises through four storeys beneath a high hipped roof, which slopes down on all sides rather than ending in vertical gables.
Narrow, tall turrets rise at the upper corners and at the center of the western facade. The building originally had six turrets; one at the rear, or eastern, side was later removed. The western arched portal bears the date 1503. Marble coats of arms belonging to the Törring and Labach families were formerly mounted above the entrance, but they have disappeared.
Interior arrangement and surviving fittings
The basement and ground floor are largely vaulted. A continuous central corridor runs through the storeys, an arrangement characteristic of Salzburg residences of the period. A ground-floor doorway has the year 1560 carved into its frame, while a wooden door on the second floor retains iron fittings and dates from the first half of the seventeenth century.
Two rooms preserve the building’s only surviving coffered ceilings, formed with recessed ceiling panels, after successive restorations. Toward the end of the nineteenth century, three ceilings, four portals, and a stove were removed from the interior and transferred to the Salzburg Museum. Some of these elements were later destroyed during bombing in the Second World War.