Château de Penmarc’h (Saint-Frégant): A Breton Noble Residence


Site at a Glance
- Rating
- 4.5
- Popularity
- Very Low
- Country
- France
- Primary era
- Medieval
- Eras represented
- Medieval
- Civilizations
- Duchy of Brittany
- Site type
- Domestic
- Remains
- Castle
On this page10 sections
History
Château de Penmarc’h is a historic noble residence in Saint-Frégant, France, built by the Penmarc’h family, described as one of the oldest families of Léon in Brittany. Its original construction date is uncertain. The year 1546, carved above the main entrance, may refer to a restoration rather than the building’s foundation, and the château may be a century older. Its attributed appearance belongs to the Gothic tradition of the fourteenth century, a medieval architectural style known for vertical forms, pointed arches, and elaborate window openings.
The Penmarc’h lineage
The family appears in the noble musters of 1426 to 1534. In 1502, letters patent from Anne of Brittany, the late-medieval Breton duchess who became queen consort of France, elevated the Penmarc’h family to a banner lordship. This was a high-ranking feudal lordship whose holder traditionally had the status and resources to command a military banner. The letters praised the family’s antiquity and nobility within the bishopric and historic region of Léon.
The recorded lineage begins at least with Alain I de Penmarc’h, lord of Penmarc’h, who died in 1350. The succession continued through Alain II, Henri I, Alain III, Henri II, Alain IV, Henri III, Alain V, Claude, René I, Vincent, Vincent Gabriel, and François Gabriel de Penmarc’h. Henri II was the first baron of Penmarc’h. Alain IV, Henri III, Alain V, Claude, René I, Vincent, Vincent Gabriel, and François Gabriel successively held the second through ninth baronies. Christophe de Penmarc’h, a younger son of Henri II, became bishop of Dol and later bishop of Saint-Brieuc.
Barons and public service
Henri III de Penmarc’h, the third baron, was born in 1484, died in 1527, and served as a gentleman of Queen Anne. Alain V, the fourth baron, was born in 1523 and died in 1562. Claude, the fifth baron, was born in 1543 and died in 1585. Around 1563, he married Marie de Tromelin, lady of Lanarnuz. He served as an ordinary gentleman of the King’s Chamber and as commissioner for the ban and arrière-ban of Léon, feudal summonses requiring eligible subjects to provide military service.
René I, the sixth baron, was born in 1584 and died in 1632. He married Jeanne de Sanzay and also served as an ordinary gentleman of the King’s Chamber. Vincent, the seventh baron, was born in 1611 and died on 10 March 1666. His son Vincent Gabriel, the eighth baron, was born at Saint-Frégant on 26 July 1656 and died there on 10 November 1717. Vincent and Vincent Gabriel held rights, including the right to hold fairs, at Goulven and at Saint-Gildas Chapel in Guissény.
François Gabriel de Penmarc’h, the ninth baron, was born at Saint-Frégant on 2 December 1684 and died at Tréguier on 27 May 1745. He first served as commissioner of the Léon stud farms and later as commissioner responsible for apportioning the capitation tax assessed on the nobility of the bishopric of Léon. The family ended with Louis François de Penmarc’h, the tenth and last baron. Born at Saint-Frégant on 22 May 1728, he married three times and died without children at Saint-Frégant on 23 February 1804.
Decline and protection
By 1844, the antiquarian and writer Chevalier de Fréminville described the château as “very mutilated.” This contrasted with its condition around the mid-1830s, when it was still considered well preserved. Château de Penmarc’h has been entered on the register of French historic monuments since 3 June 1932.
Remains
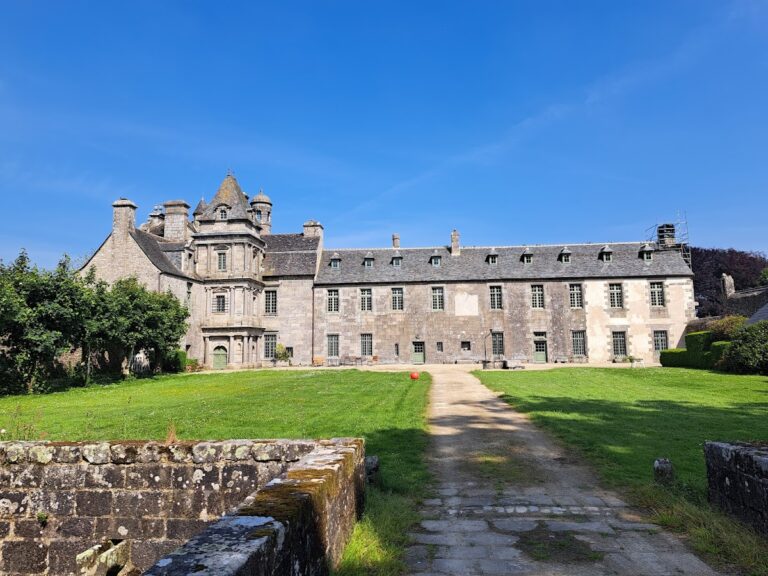
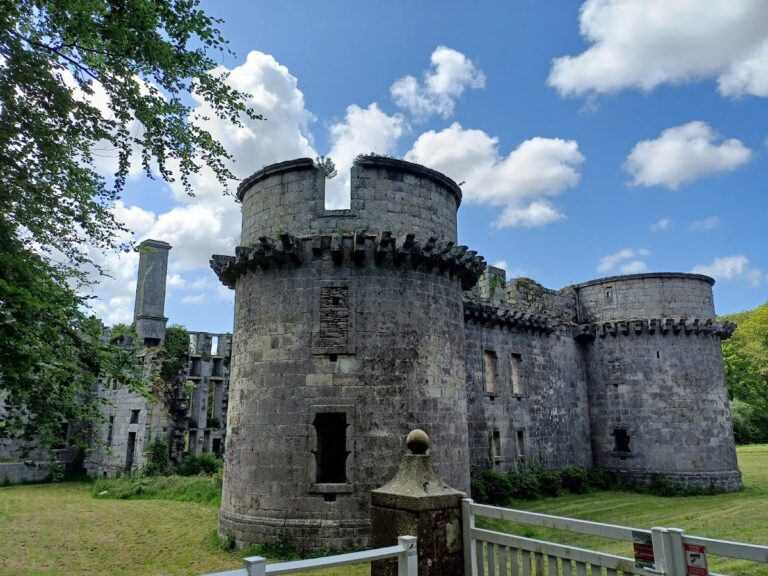
The château was described in the nineteenth century as a large residential building with two wings, numerous windows, and a Gothic appearance attributed to the fourteenth century. A square pavilion stood behind the main building, while defensive towers strengthened the complex at separate points. The surviving description presents a residence that combined domestic accommodation with lookout and defensive features.
Main residential complex
Residential building and wings
The principal building formed a large residential block with two wings pierced by numerous windows. Its architectural character was described as Gothic, linking the visible form of the residence to the medieval period. The date 1546 above the entrance may record work carried out on this complex rather than its original construction.
Square pavilion and lookout turret
Behind the main building stood a square pavilion. A round turret attached to it rose above the rest of the structure and served as a position for a sentry or lookout. Its elevated form gave this part of the château a specific observational and defensive function within the residential complex.
Right-wing defenses
Round tower
At the end of the right wing was a strong round tower with a crenellated gallery and machicolations, projecting openings through which defenders could observe or attack people directly below the wall or tower. The tower had a roof and was topped by a belfry, the upper structure designed to house bells. The nineteenth-century description already presents the complex as substantially mutilated, including these defensive elements.
Nearby sites