Schloss Freudental: A Baroque Palace in Germany


Site at a Glance
- Rating
- 4.5
- Popularity
- Low
- Country
- Germany
- Primary era
- Early Modern
- External website
- Open
- Eras represented
- Early Modern, Modern
- Civilizations
- Duchy of Württemberg, German, Holy Roman Empire
- Site type
- Domestic
- Remains
- Palace
On this page8 sections
History
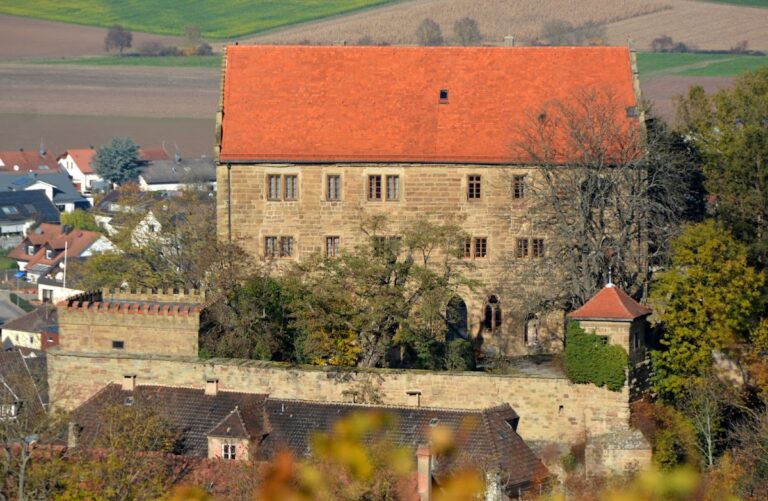
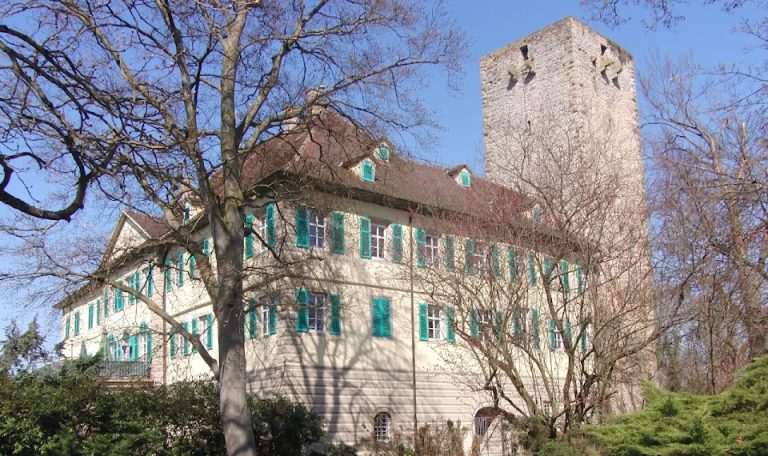
Schloss Freudental, also known as Grävenitz Palace, is a Baroque palace in Freudental, Germany, in the Ludwigsburg district of Baden-Württemberg. Its present form developed from a sixteenth-century predecessor and from a new palace built between 1729 and 1731 for Wilhelmine von Grävenitz, a prominent Württemberg court figure and the long-standing mistress of Duke Eberhard Ludwig.
Grävenitz ownership and the Baroque palace
In 1727, Wilhelmine von Grävenitz purchased Freudental from a collateral branch of the Thüngen family for 47,000 gulden. The estate already contained a building from the sixteenth century. In 1728, she commissioned the master builder Paolo Retti, who had previously worked on Ludwigsburg Palace, to renovate it.
The following year, von Grävenitz ordered Retti to construct a new palace beside the older building on its southern side. The work was completed in 1731, and Retti received 10,000 gulden for delivering the finished building. Von Grävenitz’s ownership and patronage established the palace’s eighteenth-century character.
Transfer to Württemberg and administrative use
Von Grävenitz lost Freudental and the palace in 1732, after Duke Eberhard Ludwig ended their long relationship and ordered her unlawful arrest there. From 1742, the palace housed the seat of the chief forester of the Stromberg, a wooded hill region in northern Baden-Württemberg. From 1807, it also accommodated the financial administration of the court and domain chamber, the body responsible for managing the ruler’s finances and sovereign estates.
Royal transformation
In 1810, King Frederick I of Württemberg commissioned Nikolaus Thouret to carry out extensive alterations. Frederick I, the first King of Württemberg, intended to use the palace as a hunting and summer residence. The older wing was dismantled down to its ground floor and rebuilt as a longer and higher cavalier building, an ancillary residential or service building connected with a palace. The palace built for von Grävenitz was completely remodeled internally.
After Frederick I died in 1816, the building remained unused for an extended period. From 1860, the cavalier building served as the official residence of the forester of the court chamber and, for a time, housed a Christian elementary school. Beginning in 1867, women pensioners from the Katharinenstift also spent their summer holidays on the estate.
Twentieth-century institutional uses
Baron Wilhelm Schertel von Burtenbach acquired the entire estate in 1903. He sold the palace in 1911 to the Stuttgart Local Health Insurance Association for 70,000 marks. The association commissioned the architectural practice Suter & Liedecke to convert the building.
During both world wars, Schloss Freudental operated as a military hospital. In the first postwar years, it became a pulmonary sanatorium. Ludwigsburg district acquired the palace in 1961 for 730,000 Deutsche Mark and converted it again, spending 500,000 Deutsche Mark on the work. From 1962, the district operated the property as a residential and nursing home.
Art dealer and publisher Rudolf Bayer bought the palace in 2007, after which it functioned as a conference venue. In summer 2020, Bayer sold the ensemble to Wohninvest Verwaltungs GmbH, which intended to establish a private acute clinic for psychiatry and psychotherapy. In 2025, the clinic operated as Privatklinik Schloss Freudental within BühlerHealthCare AG.
Remains
Palace complex
The surviving palace is a Baroque complex formed by the sixteenth-century predecessor building and the newer wing erected to its south in the eighteenth century. The older wing’s ground floor was retained during the royal alterations of 1810, while the upper and remaining portions were replaced by a longer, higher cavalier building. The newer palace wing was extensively remodeled internally during the same transformation.
These successive changes left the complex suited to a series of different functions. Its spaces were adapted for administration, education, residential use, medical treatment, nursing care, conferences, and clinical work. The physical ensemble therefore incorporates the results of its Baroque foundation, royal rebuilding, and later institutional conversions.
Orangery and landscape garden
Wilhelmine von Grävenitz established an orangery and garden around the palace. An orangery is a building or garden facility used to cultivate and protect citrus trees and other plants unable to withstand cold weather. During Frederick I’s alterations, the grounds were expanded to 11 hectares and redesigned as an English landscape garden.
The English Ditch, created during the period of Frederick I’s changes, encloses the garden grounds. A straight route known as the Königssträßle runs through the centre of the park and was intended to connect the palace with the Bietigheim highway. A rectangular pond lies on either side of this path. Each pond contains an island, one carrying a birdhouse and the other a billiard pavilion placed there by Frederick I.