Kasbah Boulaouane: An Alaouite Fortified Administrative Center in Morocco


Site at a Glance
- Rating
- 4.5
- Popularity
- Low
- Country
- Morocco
- Primary era
- Early Modern
- Eras represented
- Early Modern
- Civilizations
- Alaouite
- Site type
- Military
- Remains
- Fortified Town
On this page8 sections
History
Kasbah Boulaouane is an Alaouite fortified settlement in Morocco, built around 1710 during the reign of Sultan Moulay Ismail. A kasbah combined defensive walls and towers with administrative, residential, religious, and storage facilities. Ordered by the sultan, the fortress was among the largest and most important strongholds established during his reign. Its position above the Oum Er-Rbia River and the Doukkala plain gave it a strategic role in securing and controlling the surrounding region.
Foundation under Moulay Ismail
The kasbah functioned as an independent administrative and strategic center within the chain of fortified settlements established along the routes used by Moulay Ismail. The sultan, an Alaouite ruler associated with the construction of numerous kasbahs and the consolidation of royal control over important routes and regions, used such strongholds to organize and defend territory.
Kasbah Boulaouane is also known locally as the Black Sultan’s Residence and as the Kasbah of Abu al-Awan. In the sixteenth century, Leo Africanus described a village called Abu al-Awan on the riverbank. That settlement was probably not the present kasbah, which occupies a higher rocky elevation.
Abandonment, recovery, and heritage status
After its period of use, the kasbah was abandoned and gradually covered by sand. Accumulation reached approximately the height of the enclosing walls, and extensive removal was later required to recover and restore installations including the mosque.
Morocco classified the kasbah as national heritage in 1924 under a decree dated 11 March. In 1929, the French writer and aviator Antoine de Saint-Exupéry visited the fortress, then known as the Kasbah of Abu al-Awan, and met Ahmad al-Tunisi, leader of the Aounat tribe. The encounter contributed to Saint-Exupéry’s unfinished book Citadelle, published after his death in 1948.
A tradition of fortified centers
Kasbah Boulaouane belongs to a wider Moroccan tradition of isolated fortified centers. The Almoravids, a Moroccan ruling dynasty, used comparable kasbahs and fortresses from the twelfth century onward in their struggle to contain the Almohads. The Almohads and Marinids continued establishing strongholds in strategically important areas, while the Saadi dynasty built further kasbahs and fortresses.
Remains
The kasbah occupies a rocky hill or cliff formed by a bend in the Oum Er-Rbia River. It stands on the river’s left bank above the river and the Doukkala plain. The enclosure follows an irregular quadrilateral plan, with defensive towers, internal buildings, and passages descending toward the water.
Walls, towers, and gates
The southern slope is strengthened by five supporting towers, with the principal gate set in the central tower. Towers protect the corners on the northern side, while a semicircular tower stands to the west and a rectangular tower to the east. Buildings attached to the eastern tower contain a concealed gate. A winding passage connects this entrance with the river below.
The main entrance is constructed from dressed stone. Its overhanging, two-centred pointed arch rests on two jambs, and an inscription arranged like a frieze above the opening gives the construction date and names the engineer commissioned by Moulay Ismail. The entrance passage was originally bent but was later changed into a straight passage. Rooms and guard chambers line its interior, while stairs rise to the roof and an upper room connects with the wall-walk, the walkway along the top of the fortification.
Residential and service buildings
Within the enclosure, Dar al-Sultan forms the residential quarter. It includes a tower that served both as a residence and as a watchtower, together with toilets, a bathhouse, and several residential rooms. These rooms contain zellij, Moroccan geometric mosaic made from individually shaped glazed tiles, carved plaster, and fragments of marble columns.
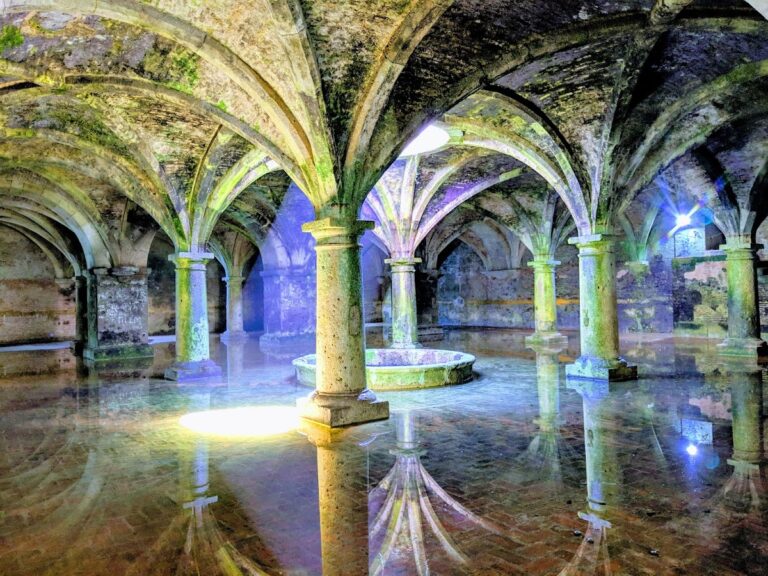
The internal installations also include storerooms, stables, a mosque with a minaret, and a water reservoir. Their arrangement reflects the kasbah’s combined residential, religious, administrative, and logistical functions.
River-facing structures
Where the hill becomes especially steep, a retaining wall creates an artificial platform and protects the edge from erosion. On the eastern side, a long passage runs between two side walls, while a polygonal room guards the corner facing north. The passage continues toward the river and reaches cisterns that may have supplied water for animals.