Alexandrino Manor: A Palladian Country Estate in Saint Petersburg


Site at a Glance
- Rating
- 4.6
- Popularity
- Medium
- Country
- Russia
- Primary era
- Early Modern
- Eras represented
- Early Modern
- Civilizations
- Russian
- Site type
- Domestic
- Remains
- Elite Residence
On this page8 sections
History
Origins and Early Ownership
Alexandrino Manor, also known as Chernyshev Dacha, is an eighteenth-century Palladian country estate in Saint Petersburg, Russia. Built in the 1770s during the Russian imperial period, it developed on the former Peterhof Road and became the centre of what is now Alexandrino Park. The park takes its name from Count Alexander Dmitrievich Sheremetev, the manor’s last owner before the 1917 Revolution.
The area was known as Piatkelle in the late seventeenth century and consisted of land belonging to two farmsteads. During the Northern War, Peter I, later known as Peter the Great, distributed plots along the road to Peterhof. The future Alexandrino estate was granted to his younger sister, Natalya Alexeevna, and belonged to her from 1714. After her death in 1716, the property was divided into eastern and western sections.
The eastern section contained a small manor that survived until the 1930s. The western section passed to Peter Andreyevich Tolstoy, a diplomat and former ambassador to Constantinople, before Count Ivan Grigoryevich Chernyshev acquired it in the 1760s.
The Chernyshev Estate
Chernyshev was a prominent diplomat who enjoyed the confidence of Empress Elizabeth Petrovna, who ruled Russia from 1741 to 1762, and later the patronage of Catherine II, or Catherine the Great. In the 1760s he commissioned a country residence from the French architect Jean-Baptiste-Michel Vallin de la Mothe, who helped introduce early classicism into Russian architecture. Vallin de la Mothe’s authorship is considered probable rather than conclusively established, while construction of the manor is generally placed in the 1770s.
Before the Revolution, Alexandrino and the neighbouring Ulyanka estate belonged to the Sheremetev family. After 1917, the manor was converted into communal housing, in which separate households shared facilities within a subdivided building. Large rooms were partitioned, and the central hall was used as a pigsty.
War, Restoration, and Later History
During the 1930s, the eastern edge of Alexandrino Park was built up with Standard Settlement No. 3, a planned Soviet residential development. The park consequently lost part of its historic landscape. During the Second World War, the manor stood on the front line of the defence of Leningrad and was heavily damaged by shelling. The building became a ruin, and surviving fragments of its painted decoration were lost.
The main building was restored in the 1960s under a project by architect M. M. Plotnikov. The manor now houses a children’s art school. Alexandrino Manor is a federally significant cultural-heritage monument of the Russian Federation, while Alexandrino Park has continued to face development pressure in the twenty-first century.
Remains
The Palladian Ensemble
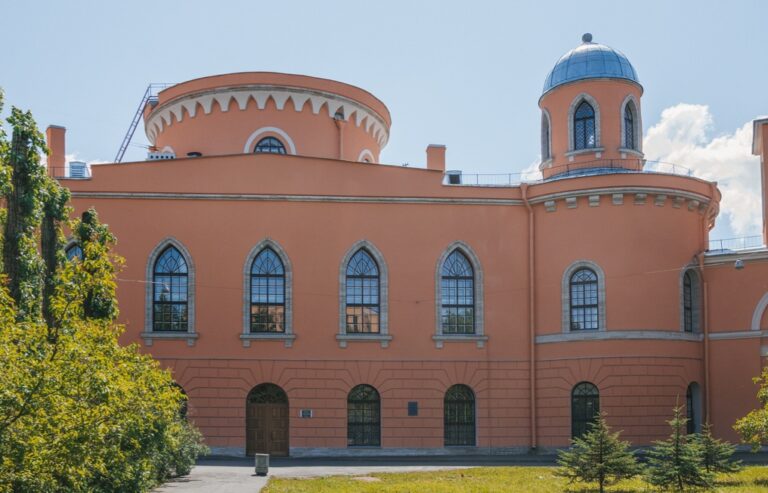
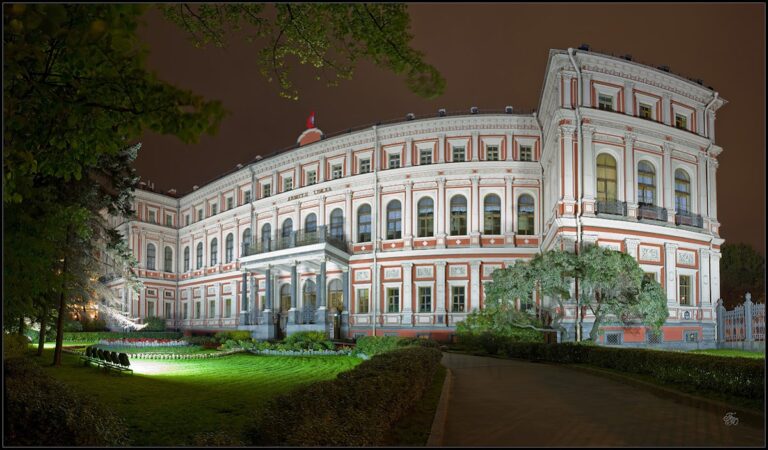
Alexandrino Manor is arranged as a symmetrical Palladian or neoclassical ensemble. Its central body is square in plan and rises two storeys. Eight projecting sections give the main volume a strongly articulated form, with columned porticos emphasizing its composition. The central mass is treated as the dominant element of the design in a manner compared with the Tauride Palace.
Side wings extend from the central building and connect to it through one-storey gallery passages. Each wing ends in a square pavilion-like section. On the principal facade, a tetrastyle portico, meaning a roofed entrance with four columns across its front, is supported by Ionic columns. The service wings belonged to the historic estate complex and later fell into ruin after the wartime destruction and subsequent restoration.
The Central Hall and Interior Decoration
The central building contains an octagonal hall beneath a low dome. The dome is formed with square recessed panels, or coffers, each containing a rosette. Light enters through upper semicircular windows cut into an octagonal drum, the architectural support beneath the dome.
The interior was altered in the 1820s. The main vestibule received a classicist treatment, while Corinthian columns were placed in niches around the central hall. An entablature, the horizontal architectural assembly carried above columns, ran around the walls and supported the balustrade of the second-storey gallery. Mythological panels occupied both levels of the hall, with their paintings probably attributable to D. Scotti.
A double-height gallery with semicircular ends runs behind the hall along the courtyard facade of the central building. Its lower level was decorated with Ionic pilasters, while the upper level featured stucco caryatids, sculpted female figures used as architectural supports or decorative elements.
Park Setting and Earlier Buildings
The manor stands within Alexandrino Park, whose historic landscape also incorporated the former eastern section of the estate. The small manor or estate building in that section survived into the 1930s before being demolished. To the northwest, an area corresponding approximately to the intersection of Marshal Zhukov Avenue and Stachek Avenue was historically called Prival. Travelers paused there briefly while journeying toward Krasnoye Selo or Peterhof.
Nearby sites