Qasr al-Hayr al-Gharbi: An Umayyad Desert Palace and Fortified Complex in Syria
Site at a Glance
- Rating
- 4.4
- Popularity
- Very Low
- Country
- Syria
- Primary era
- Medieval
- Eras represented
- Medieval
- Civilizations
- Byzantine, Umayyad
- Site type
- Domestic
- Remains
- Palace
On this page10 sections
History
Qasr al-Hayr al-Gharbi is an Umayyad desert palace and fortified complex in Syria, southwest of Palmyra on the Damascus road. The Umayyads, the first major hereditary caliphate, ruled an Islamic empire from 661 to 750. Caliph Hisham ibn Abd al-Malik commissioned the complex, whose construction is dated broadly to 724–727. An inscription above the entrance states that Hisham built it in 727. The palace is regarded as the twin of Qasr al-Hayr al-Sharqi and combined elite residence, hunting, agriculture, administration, and defense.
An Umayyad hunting retreat
Qasr al-Hayr al-Gharbi was a secondary lodging and hunting retreat rather than Hisham’s primary residence. The flat desert around it provided space for hunting and racing, while visiting noblemen stayed in tents near the palace. Its setting also allowed the caliphate to monitor and control the movement of desert tribes. The complex could function as a defensive barrier against raids, and its irrigation system supported cultivation in an otherwise arid landscape.
Later use and abandonment
After Umayyad rule ended, the complex continued to be used under the Ayyubids, a dynasty founded by Saladin that ruled parts of the Middle East during the twelfth and thirteenth centuries, and under the Mamluks, a later military ruling dynasty based in Egypt and Syria. The site was permanently abandoned after the Mongol invasions in the second half of the thirteenth century.
Most of the complex was subsequently destroyed or degraded. Excavations in 1936 revealed a boundary marker erected under the Roman emperor Hadrian or one of his successors. The palace gateway was moved in 1940 to the National Museum of Damascus, while architectural decoration and artworks recovered from the complex were also preserved there. The surviving remains at the original site and the objects held in the museum together provide evidence for the palace’s architecture, courtly life, agricultural systems, and artistic connections.
Remains
The surviving complex was organized around a large quadrangular palace, supported by service buildings, water installations, agricultural land, and a nearby lodging complex. Construction combined mud brick with limestone masonry, while the decoration brought together Persian, Byzantine, Arab, Greek, and Roman artistic elements. The mud-brick upper structures largely degraded into the surrounding sand, leaving the masonry base to mark the former lines of the palace walls.
Palace enclosure and gateway
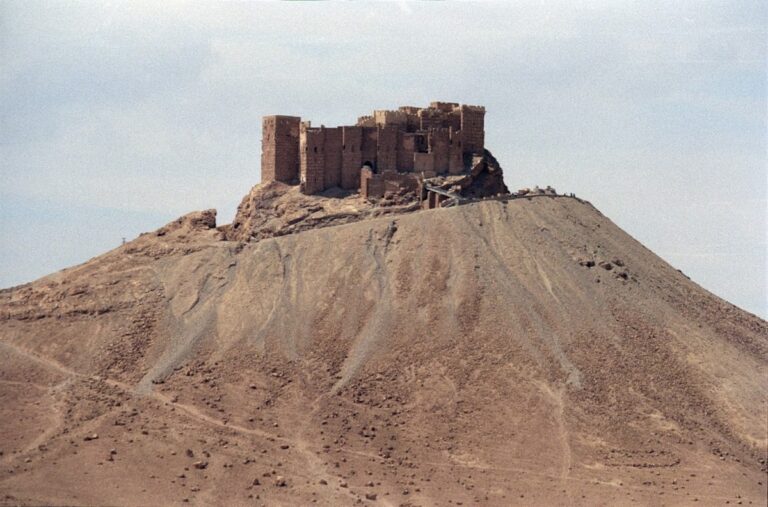
The main palace formed a square or nearly square enclosure measuring approximately 70 metres on each side. Its limestone base carried walls of mud brick. A central entrance had a doorway framed by two large semi-cylindrical towers. Two small windows stood between the doorway and the upper part of the gateway, whose surfaces were decorated with arches and geometric patterns. Three exterior corners had round towers, while the fourth contained a rectangular tower associated with the remains of a sixth-century Byzantine monastery. Pairs of semi-circular towers occupied the spaces between the corner towers.
The palace had two storeys, probably with similar plans on both levels. Each floor was divided into six sections containing a hall or corridor, several rooms, and a lavatory. Two staircases connected the levels. The entrance opened onto a covered passage, or portico, surrounding a central square courtyard. Stucco, sculptures, paintings, and reliefs decorated the interiors. The gateway now survives as a façade at the National Museum of Damascus rather than at the palace itself.
Water, agriculture, and service buildings
The complex included a bathhouse, industrial buildings for producing olive oil, an irrigated garden, a reservoir, a mill, a khan (a roadside or commercial lodging complex arranged around a courtyard), and another building that may have served as a caravanserai. Water came from the Harbaka Dam, about 16 kilometres southwest. The dam had originally been built by the Romans in the second century, and an underground canal carried its water to Qasr al-Hayr al-Gharbi. The irrigated garden measured approximately 1,050 by 442 metres, and remains of its water channel survive.
The bathhouse stood northwest of the palace. Its steam-bath section contained three compartments, while a cold-water pool occupied four compartments. About 10 kilometres northwest of the palace, the khan formed a square mud-brick building measuring approximately 55 metres on each side, with rooms arranged around a central courtyard. The reservoir, bathhouse, and khan remain visible at the archaeological site.
Paintings and sculptural decoration
Hunter and musicians fresco
One recovered floor fresco shows a hunter in Sasanian-style clothing, drawing a bow and arrow, alongside two court minstrels. One plays a nai, a reed or woodwind instrument, while the other plays an oud, a plucked string instrument. They appear beneath ornamented arches, and the human figures are treated with a realism adapted from Greco-Roman models. The painting originally covered the floor of a reception hall, where traces of a possible round column also remain. Its hunting subject has been interpreted as a possible reflection of Hisham’s interest in eastern imperial traditions, especially the models of Sasanian art, the artistic tradition of the pre-Islamic Persian Sasanian Empire. This interpretation remains a scholarly suggestion. The fresco was removed and is now housed at the National Museum of Damascus.
Gaia fresco
A second reception-hall fresco, painted with the fresco-secco technique in which pigment is applied to dry plaster, originally decorated the west wing. It measures approximately 5.21 by 4.43 metres and presents Gaia, the classical Greek personification of the Earth, in a central red medallion. She holds fruit in a cloth and wears a necklace. Nearly symmetrical centaurs carrying spears, scrolling tendrils, red rectangular borders, circular bands, intertwined acanthus vines, grape-like forms, cranes, foxes, and a dog fill the surrounding design. The right side is worn, but the surviving outlines indicate a composition that was originally almost symmetrical and carpet-like.
The imagery combines motifs associated with Greek, Byzantine, and Roman art. Fruit, animals, and armed centaurs have been interpreted as references to abundance, feasting, hunting, and the agricultural fertility connected with royal legitimacy. This fresco, like the hunter scene, is now held at the National Museum of Damascus.
Reliefs and Iranian imagery
A 1936 excavation also uncovered a finely decorated figural relief of a man. The torso and upper portions are missing, but the surviving figure wears Persian-style clothing and jewelry. It may represent Hisham, and traces of pigment suggest that it was originally painted. Its style recalls Sasanian art and may reflect the influence of pre-Islamic artistic models on Umayyad decoration. Other finds included representations of the senmurv, a fantastic winged creature from Iranian mythology commonly shown in Sasanian art. The reliefs and related decorative works are preserved at the National Museum of Damascus.