Villa of Tigellio: A Roman Residential Quarter in Cagliari


Site at a Glance
- Rating
- 4
- Popularity
- Low
- Country
- Italy
- Primary era
- Classical
- External website
- Open
- Eras represented
- Classical
- Civilizations
- Roman
- Site type
- Domestic
- Remains
- Villa
On this page10 sections
History
The Villa of Tigellio is a Roman aristocratic residential quarter in Cagliari, Italy, established in the late first century BC and used, with successive transformations, from the Republican period until the sixth or seventh century AD. Built by the Romans, it preserves an example of private residential construction in ancient Caralis, the Roman city that occupied the site of modern Cagliari.
An incorrect association with Tigellio
The complex was long connected with Tigellio, a wealthy poet and singer from Caralis who lived during the Augustan age, the period associated with Rome’s first emperor, Augustus, who ruled from 27 BC to AD 14. The buildings are not his residence. Their association with him grew during the second half of the nineteenth century, after a purported biography was found among the Codices of Arborea, a collection of medieval Sardinian historical and literary documents whose authenticity is rejected. The biography claimed that Tigellio had acquired land near the amphitheatre for a luxurious home.
Pietro Martini’s publication of 1865 referred to a “Villa of Tigellio” at the foot of Buon Cammino hill, near Cagliari’s Roman amphitheatre. This reference helped establish the erroneous attribution that gave the archaeological complex its enduring name.
Excavation and interpretation
The priest and archaeologist Giovanni Spano carried out the first archaeological investigations. He uncovered rooms with extensive stucco decoration and called the structure the House of Stucco. Excavations resumed in the 1960s under Gennaro Pesce, Superintendent of Antiquities for Sardinia, especially in 1963 and 1964. His work revealed another private house, later named the House of the Painted Tablinum, as well as a bath building.
Further investigations took place in 1982 and 1983 through cooperation between the University of Cagliari’s Institute of Antiquities, Archaeology and Art and the Archaeological Superintendency for the Provinces of Cagliari and Oristano. The structures and ceramic materials indicate activity from the Roman Republican age through the sixth or seventh century AD, showing that the quarter remained in use while undergoing changes over several centuries.
Remains
Residential buildings
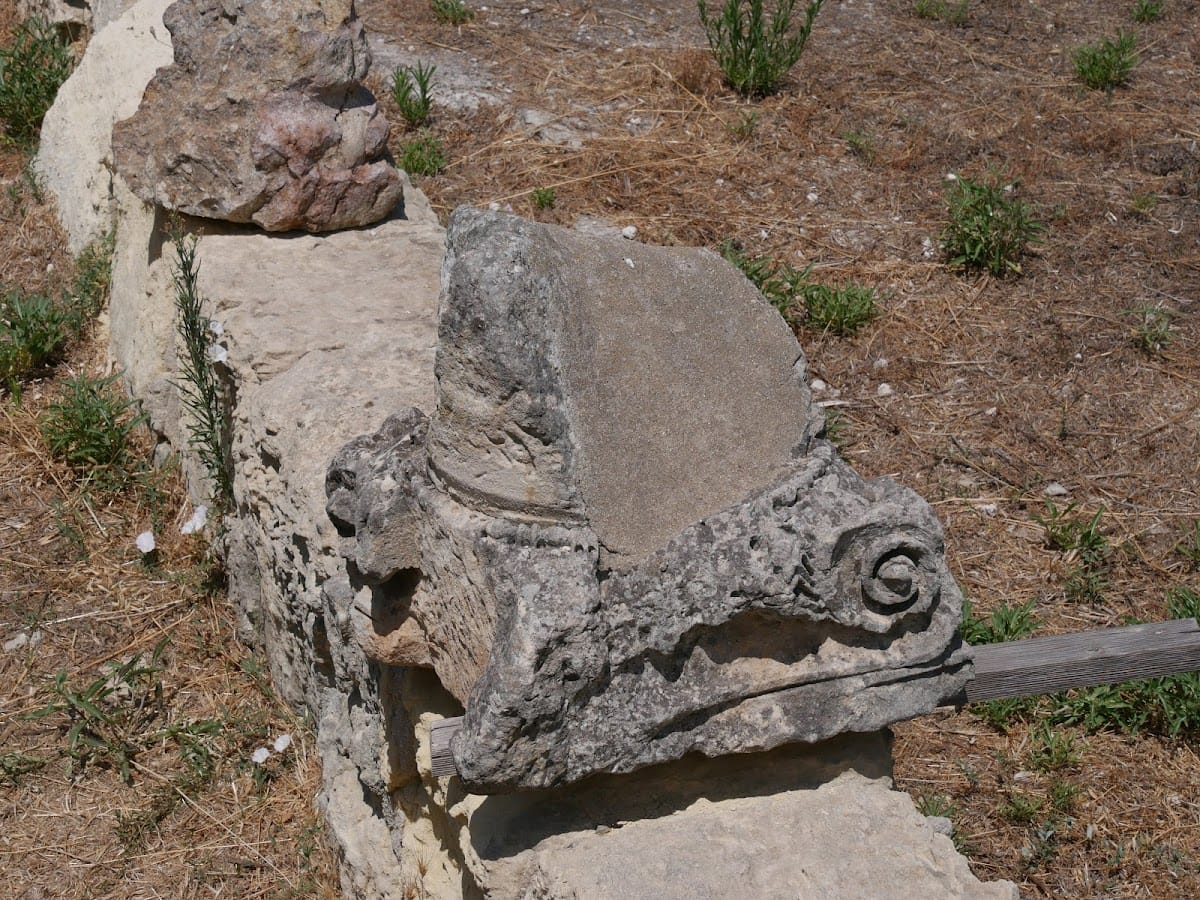
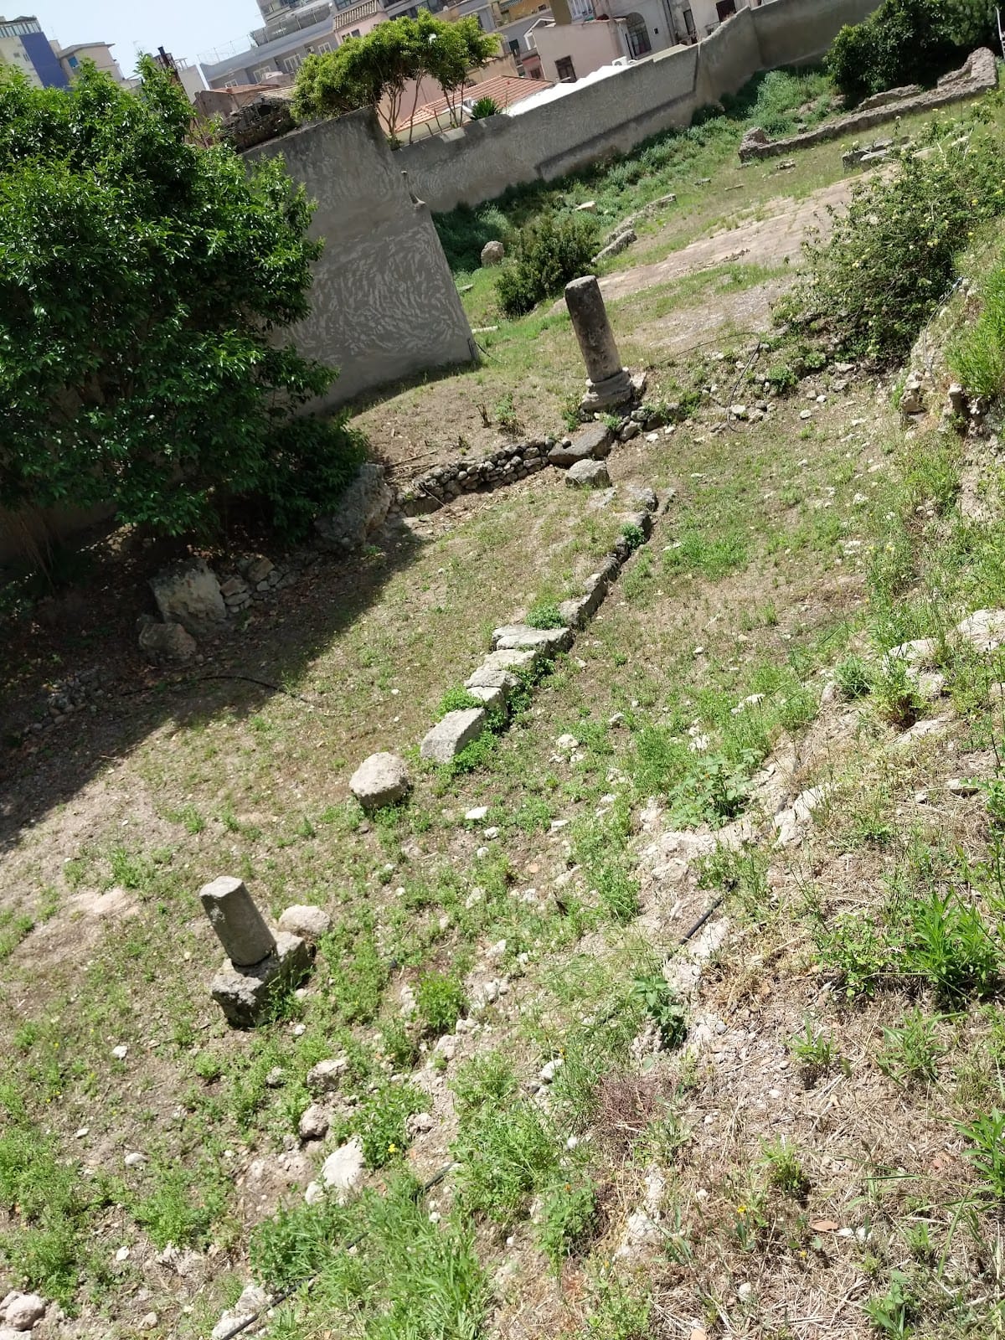
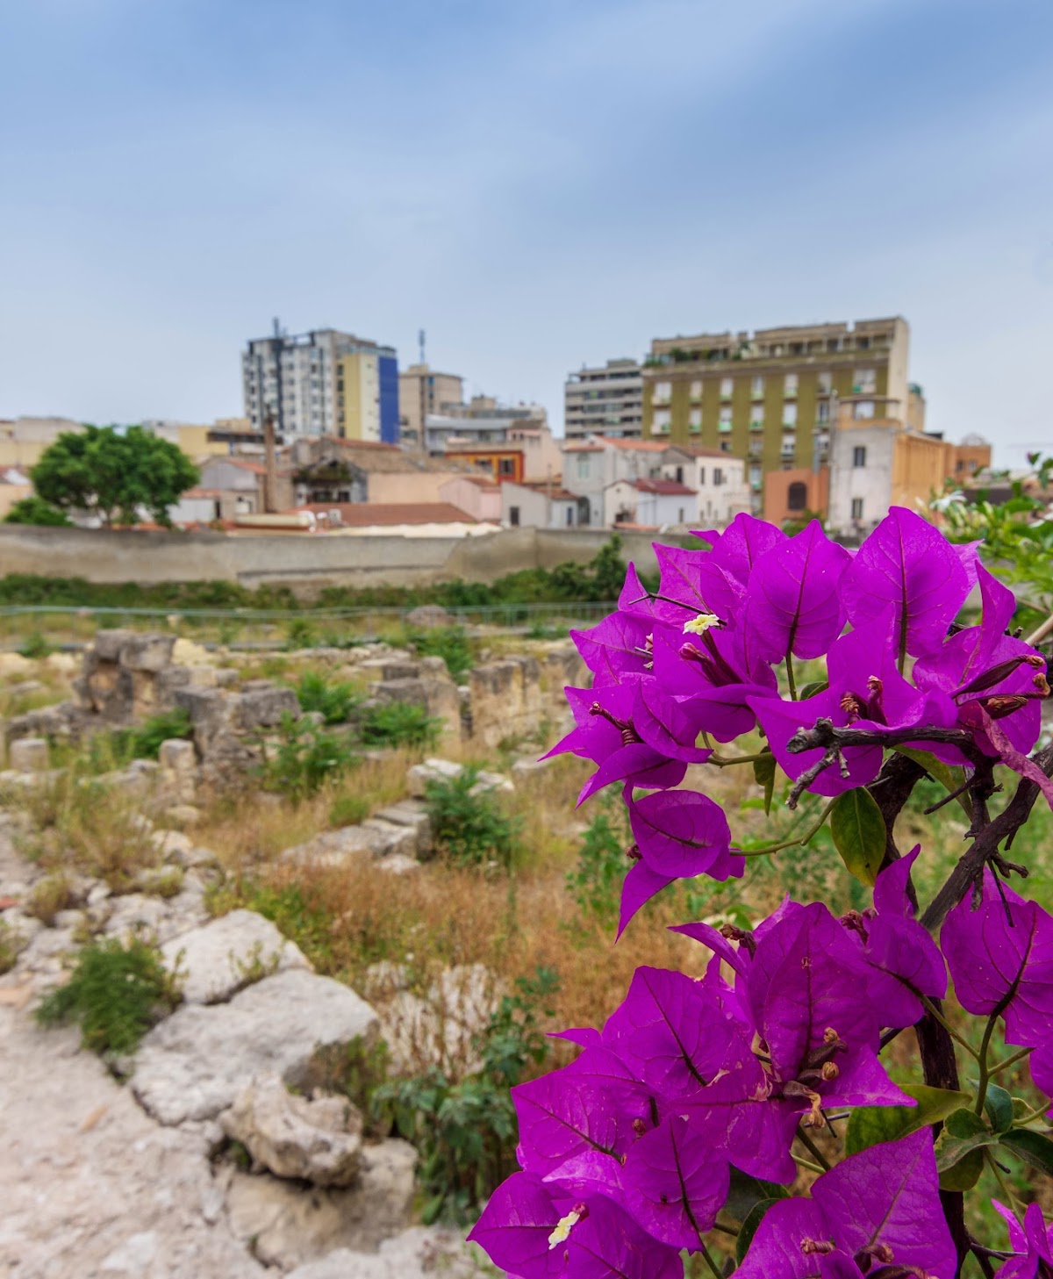
The archaeological complex lies in Cagliari’s Stampace district along the street now called Via Carbonazzi and covers about 500 square metres. Its remains belong to three adjacent Roman domus, urban private houses arranged around spaces for domestic, social, and representational activities, rather than to one isolated villa. Two of the houses retain clearly visible structural foundations.
House of the Painted Tablinum
The House of the Painted Tablinum takes its name from the numerous frescoes around its tablinum, a reception or display room within a Roman house. The surviving decorative material includes fragments of frescoes and contributes to the identification of the building’s reception area.
House of Stucco
The House of Stucco is named for its prominent stucco decoration, traces of which survive among the excavated rooms. Its spaces, like those of the neighboring houses, were arranged along the slope and followed the lengthwise organization characteristic of a Roman domus.
Bath building and floor surfaces
A narrow alley separated the dwellings from an area containing a bath complex. The buildings responded partly to the rocky slope, so their rooms occupied several levels while retaining an arrangement governed by established Roman house planning.
Bath complex
The bath building preserves a brick floor associated with the calidarium, the hot room of a Roman bath. The floor probably accommodated suspensurae, raised supports that held up a heated floor and allowed hot air to circulate beneath it.
Decorated floors
Excavations have produced wall decoration and floor mosaics. Features visible at the complex include fragments of frescoes, part of a polychrome floor mosaic, and a floor made with opus signinum, a Roman paving material formed from mortar mixed with crushed ceramic fragments.
Nearby sites