Palazzo dell’Arte della Lana: Florence’s Wool Guild Palace


Site at a Glance
- Rating
- 4.6
- Popularity
- Very Low
- Country
- Italy
- Primary era
- Medieval
- Eras represented
- Medieval, Early Modern, Modern
- Civilizations
- Grand Duchy of Tuscany, Italian, Republic of Florence
- Site type
- Civic
On this page15 sections
History
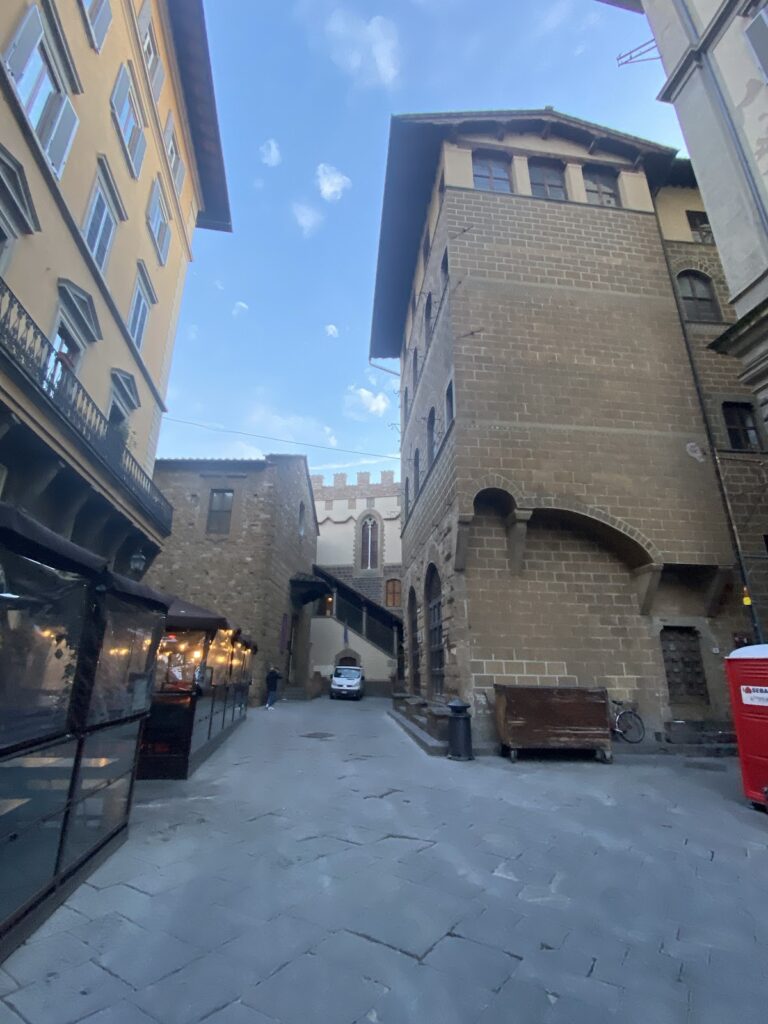
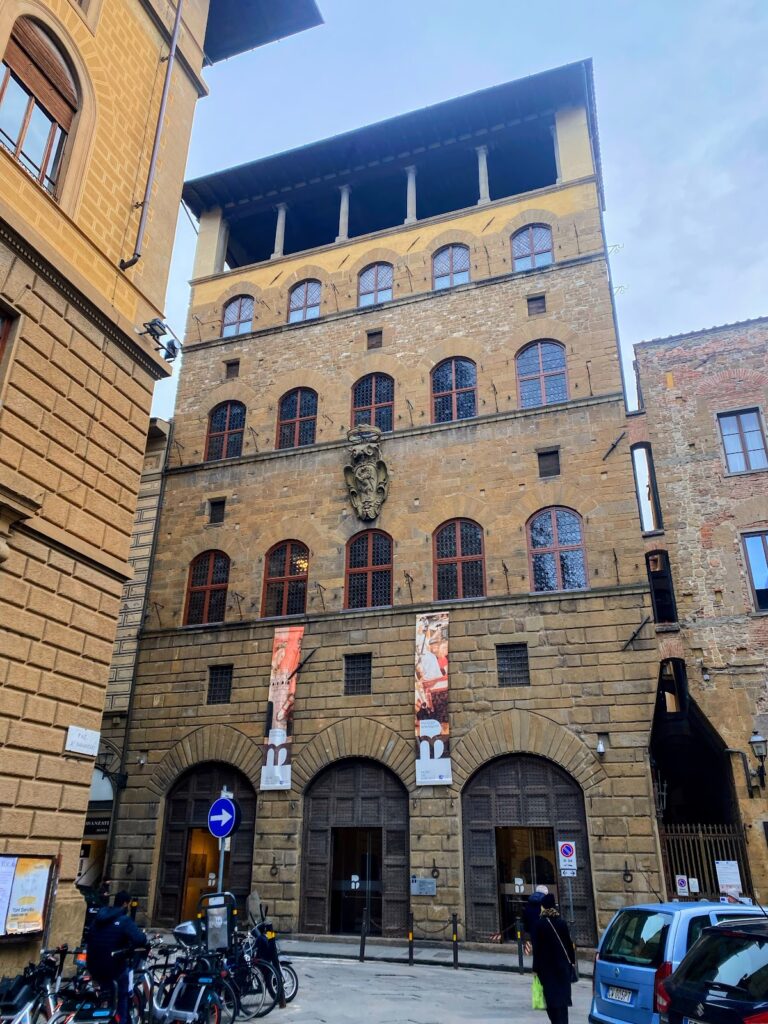
Palazzo dell’Arte della Lana is a historic guild palace in Florence, Italy, built in the medieval period for the Arte della Lana, the city’s Wool Guild. Its principal guild residence was erected in 1308, and the building occupies an urban block between Via Calimala, Via Orsanmichele, Via dell’Arte della Lana, and Via dei Lamberti. It incorporates the older tower of the Compiobbesi family and is also known as the Compiobbesi Tower, the tower of the Wool Guild, and the Calimala palace.
The Compiobbesi Tower and the Wool Guild
The earliest surviving element was the Compiobbesi family tower. The Compiobbesi belonged to the Ghibelline faction, supporters of the imperial side in the political conflicts of medieval Florence and other Italian cities. Their residence was partly burned in 1284 after the family was expelled. The Wool Guild then established its own residence on the site in 1308. Two Latin inscriptions on the present facades preserve that date and identify the building as the guild’s house and civic headquarters.
The Arte della Lana was one of Florence’s medieval urban guilds. Such institutions regulated trades and represented their members in civic and religious affairs. As the guild’s public activity grew, additional rooms were added in later centuries, expanding the headquarters beyond the original medieval structure.
The Medici archive connection
In 1569, Cosimo I de’ Medici, the first Grand Duke of Tuscany, ordered the construction of a staircase and an elevated connection between the palace and Orsanmichele. Orsanmichele was a major Florentine church and former grain-market complex whose upper levels were being adapted for civic archival use. The new connection was intended to facilitate access to those floors, where the General Archive of private contracts and wills was to be installed.
Bernardo Buontalenti, a Florentine architect, engineer, and stage designer, designed the staircase, the adjoining building, and the passage to Orsanmichele. The original portal on Via Calimala survives from this intervention. Its inscription records the creation of the archive for the permanent preservation of public documents, while Cosimo I’s coat of arms appears in the pediment.
Suppression, restoration, and later use
The Arte della Lana was suppressed in 1770. By that time, the palace had been converted into a residential income property, and from 1772 it served as the rectory of Orsanmichele. The Municipality of Florence acquired it in 1890. Although the building had been severely compromised, it escaped the demolitions carried out during the redevelopment of the Mercato Vecchio area between 1885 and 1895. The changes around it left the palace isolated within the reorganized urban fabric.
In 1903, the municipality transferred the property to the Società Dantesca Italiana, an institution devoted to the study and dissemination of Dante Alighieri’s works, especially the Divine Comedy. The society planned to use the building for public readings explaining Dante’s poem and commissioned an extensive restoration and reconstruction. Several designs were considered, including one by Cesare Spighi, before Enrico Lusini carried out the work in 1905.
Lusini retained Buontalenti’s doorway on the principal front but demolished the sixteenth-century staircase and constructed a replacement on the opposite side. The restoration also introduced or rebuilt features in a style associated with fourteenth-century Florence, including a loggia, heraldic fresco decoration, and an exterior image of Dante holding the Divine Comedy. The tabernacle of Santa Maria della Tromba was reconstructed at the corner of Via dell’Arte della Lana and Via Orsanmichele in 1917. The Via dei Lamberti side was reorganized in 1921 with the creation of a double loggia.
During restoration directed by Guido Morozzi from 1964 to 1967, the roof over the sloping connection to Orsanmichele was removed. Heritage authorities treated the interiors used by the Società Dantesca Italiana between 1996 and 1998, followed by another campaign for the interiors and exterior facades in 2011 and 2012. The building has belonged to the Società Dantesca Italiana since 1903 and accommodates the society together with commercial premises. It was included in the national list of monumental buildings in 1901 as part of Italy’s artistic heritage.
Remains
The palace consists of three principal bodies joined internally: the central medieval structure, the southern body associated with Buontalenti’s intervention, and the northern neo-Gothic body containing the loggia and reconstructed tabernacle. Together they preserve the layered form of a guild headquarters that was enlarged, connected to Orsanmichele, and reshaped through twentieth-century reconstruction.
The medieval guild structure
Facades and medieval fabric
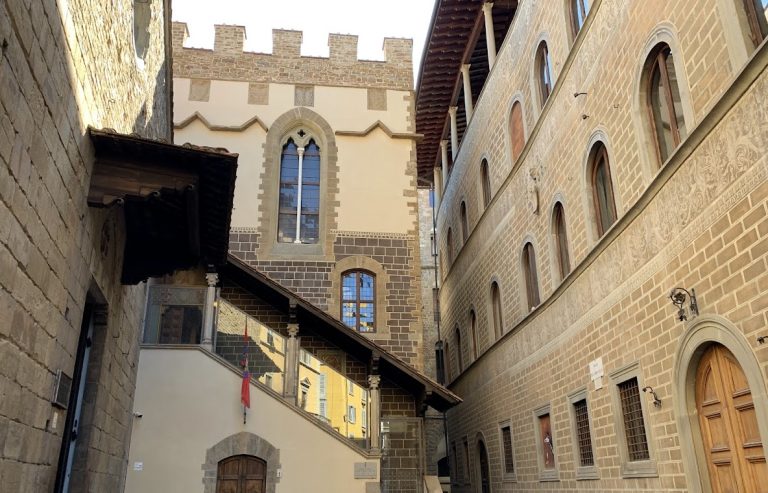
The central body is faced with filaretto masonry, formed from regularly laid small courses of stone, and divided by horizontal string courses. Its relatively broad windows rise beneath a crenellated summit with Guelph merlons supported on corbels. The corbels project more prominently on the Via dell’Arte della Lana side. The building’s three principal bodies remain internally connected, allowing the medieval tower and guild headquarters to be understood as the core of the present complex.
On Via Calimala, the central facade has three vertical axes, three principal floors, and three mezzanine levels. The right-hand ground-floor arch carries the Wool Guild’s emblem, the Agnus Dei, or Lamb of God, surmounted by the fleur-de-lis label of the House of Anjou. The accompanying inscription gives the date 1308 and identifies the building as the house and civic headquarters of the Wool Guild of Florence. A second, more worn Agnus Dei appears at second-floor level.
The rear facade on Via dell’Arte della Lana follows the same general arrangement of floors and crenellated summit. Arched windows occupy two axes, while the third is interrupted by the elevated link to Orsanmichele, now formed as a sloping arch. Putlog holes, openings that held scaffolding beams, and numerous iron supports for poles remain visible on the facade, with some supports surviving from earlier construction.
Guild emblems and canopy
Three additional Wool Guild emblems are mounted on the Via dell’Arte della Lana side. One is set low beneath the canopy, another appears at first-floor level within a double medallion bearing an inscription similar to the one on Via Calimala, and a third lies near the upper string course. The highest emblem shows two lambs facing each other and a projecting head above the frame.
The sixteenth-century canopy is carried by S-shaped wooden brackets and has carved coffering, or recessed decorative panels. Three doors beneath it once served the ground floor and basements and now lead to secondary and service spaces. One doorway retains the inscription “U. Zanobetti,” which indicates a former commercial activity.
Painted interiors
The former guild audience hall at ground-floor level on Via Calimala contains fourteenth-century frescoes. The vault is decorated with Virtues and Evangelists, while a Madonna enthroned among angels appears between the windows. The left wall depicts Saints Martin, Pancras, Peter, and Felix or Augustine. These paintings are attributed by some to Lippo di Benivieni or followers of the Master of the Corsi Crucifix and date from 1310 to 1320.
The right wall contains an Investiture scene, interpreted either as a joust or as a battle. It dates to about 1340 and is painted in a style influenced by Siena and inspired by Ambrogio Lorenzetti. Hunting scenes in the basement date from the early fifteenth century. At Via Calimala 20, a shop contains a tabernacle with a fresco of the Madonna and Child between Saints Stephen and Philip, attributed to Jacopo del Casentino and the Master of the Bargello and dated to 1365–1370.
The Orsanmichele side and northern body
Loggia and upper facade
The northern corner contains a loggia, an open gallery or porch, with a round-headed opening on each side and two neo-Gothic coats of arms. Above it is a principal floor with two bifora windows, each a two-light window divided by a central support. The windows carry the Cross of the People and the emblem of Florence. An attic above them has oculi, Society monograms, and polylobed frames, while its projecting eaves sit lower than those of the other building bodies.
The loggia has a tall engaged column at the corner, Savoy and Alighieri heraldic emblems, and elaborate neo-Gothic ironwork that includes street lamps. Its piers have capitals with two rows of foliage inspired by Gothic decoration. Along Via dell’Arte della Lana, the Orsanmichele body continues with another vertical axis containing a neo-Gothic emblem and two arched windows.
Staircase body and tabernacle
Behind the loggia, along Via Orsanmichele, stands the body containing the twentieth-century staircase. Its two ground-floor arches are occupied by commercial display windows. Three irregularly placed windows rise above them, and an upper hall has three arched windows, a string course, and a monochrome ornamental frieze. On the Via dell’Arte della Lana side, a doorway beneath the canopy is reached by five beveled concentric steps. A small tabernacle with a votive lamp is also present, while an emblem of the Laudesi confraternity, a devotional association dedicated to religious song and worship, faces Orsanmichele and bears the initials “OSM.”
The reconstructed tabernacle of Santa Maria della Tromba occupies a trapezoidal niche at the corner of the Orsanmichele body. Its canopy was copied from earlier representations of the shrine at its former location between the Mercato Vecchio and Via Calimala. Above it is a polychrome relief of Dante holding the Divine Comedy. The Società Dantesca Italiana commissioned the relief, which derives from Domenico di Michelino’s celebrated image in Santa Maria del Fiore, Florence’s cathedral.
The southern Buontalenti body and later interiors
Portal and loggias
The southern body is plastered, with exposed pietraforte, a durable Florentine sandstone, at its corners and arches. Its ground-floor loggia has three openings, while the upper loggia has five openings separated by Tuscan columns. These loggias belong to the 1920s restoration and carry a cartouche inscribed “Società Dantesca Italiana. MCMXXI.”
The original portal on Via Calimala survives with a dedication on the architrave, a barred window, and a triangular pediment. Within the pediment is Cosimo I de’ Medici’s coat of arms, set inside the collar of the Order of the Golden Fleece. The adjoining inscription refers to the construction of the archive in 1569 and its purpose of preserving public documents permanently.
Staircase and upper rooms
Before the twentieth-century reconstruction, this body consisted almost entirely of Buontalenti’s long staircase and its landings. The space beneath the stairs was used for storage and was entered through the small portal on Via dell’Arte della Lana. The replacement staircase is reached from that street by a nineteenth-century stairway. Its hall follows a neo-medieval style, with painted roof trusses and a series of Florentine coats of arms associated with guilds, gonfalons, and city districts.
The first-floor rooms include the library of the Società Dantesca Italiana and a lunette depicting the Madonna enthroned among angels. The palace also contains a niche with the Madonna and Child and angels, as well as a tabernacle in the loggia area.
Nearby sites