Acerenza Cathedral: A Romanesque-Gothic Cathedral in Italy


Site at a Glance
- Rating
- 4.7
- Popularity
- Low
- Country
- Italy
- Primary era
- Medieval
- Eras represented
- Medieval, Early Modern, Modern
- Civilizations
- Norman
- Site type
- Religious
- Remains
- Cathedral
On this page13 sections
History
Acerenza Cathedral is a Roman Catholic cathedral in Acerenza, Italy, built by the Normans between the eleventh and thirteenth centuries in Romanesque-Gothic forms. Dedicated to the Assumption of the Virgin Mary and Saint Canio, it is the cathedral of the Archdiocese of Acerenza and has been a minor basilica since 1954.
Roman and Early Christian Foundations
The present building stands over the remains of an earlier Early Christian church. That church, in turn, occupied the site of a Roman temple dedicated to Hercules Acheruntinus. These earlier layers place the cathedral within a long sequence of religious use at Acerenza.
Norman Construction and Medieval Reconstruction
Work on the present cathedral began in 1059 through the patronage of Robert Guiscard, the Norman ruler and conqueror whose campaigns established Norman power in southern Italy. Bishop Godano held office when construction started and was the first bishop of Acerenza to bear the title of archbishop. His successor, Arnaldo, continued the project, with French craftsmen supplied by the Normans helping to complete the work.
The precise connection between the initial completion and later rebuilding remains uncertain. The cathedral may have been rebuilt after a fire destroyed much of Acerenza in 1090, and the building underwent substantial reconstruction in 1281. This medieval phase introduced Romanesque-Gothic forms, a choir end with three outward-projecting apses, and a facade originally arranged around three portals.
Damage, Restoration, and Later Changes
The Romanesque cathedral suffered severe damage in the earthquake of 1456. It was later abandoned during a prolonged period when the archbishops of Acerenza did not reside there. In 1524, the Counts Ferrillo, local aristocratic patrons, commissioned a complete restoration. The crypt was reconsecrated during this campaign, and the choir was raised above it as part of the Renaissance remodeling.
In 1555, Pietro di Muro Lucano remodelled the right bell tower in Renaissance style. A masonry inscription names Archbishop Giovanni Michele Saraceno, while another surviving inscription identifies the master beneath the first upper window. The cathedral’s dedication also preserves the cult of Saint Canio, identified with the bishop of the ancient city of Atella in Campania. His feast is celebrated on 25 May.
Earthquakes in 1921 and 1930 prompted extensive repairs. After the first earthquake, the bell tower’s cupola was replaced by a terrace. The cathedral’s badly damaged cylindrical cupola was rebuilt in 1934, and the same restoration removed Baroque additions from the interior. The crypt’s access arrangement was changed in 1953, with a central stair rising toward the choir and side stairs descending toward the crypt. Pope Pius XII granted the cathedral minor-basilica status in 1954, and the floors were renewed between 1975 and 1977.
Remains
Plan and Exterior
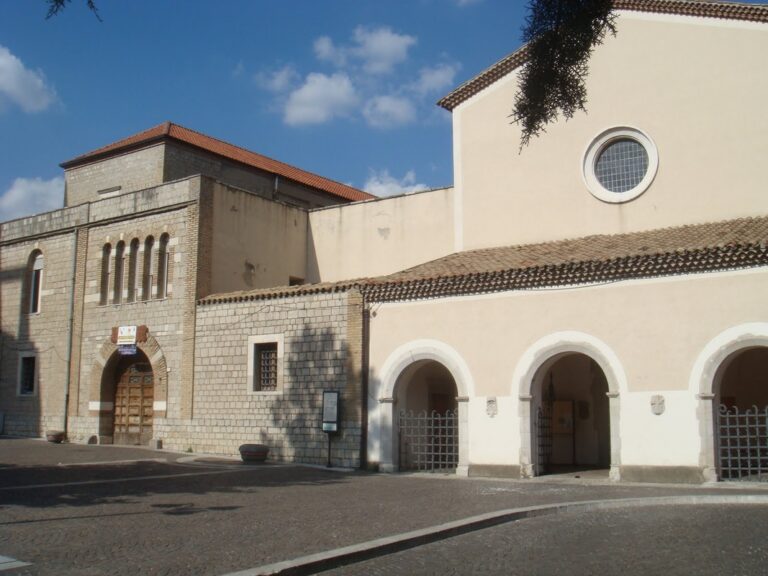
Acerenza Cathedral is a west-oriented Romanesque basilica with a Latin-cross plan, three aisles, a transept, and a choir surrounded by an ambulatory, a passage running around the choir or apse. The building is approximately 69 metres long and 23 metres wide. Ten pillars separate the nave from the side aisles and carry a timber truss roof, while a dome rises above the crossing on a cylindrical drum.
Facade and Portals
The facade has a central section bordered by two sloping sides. The right slope is interrupted by the bell tower, creating an asymmetrical composition. Three portals originally opened onto the facade, although two entrances are currently described. The small left portal, extensively altered and topped by a round arch, now leads to the cathedral museum. The central portal is the principal entrance and follows the Apulian Romanesque style.
The central entrance retains a damaged or incomplete porch. Two marble lions once stood at the bases of its small columns, and one now survives high on the left corner of the facade. The round arch originally carried half-length angelic figures along its inner curve, but only two fragments remain. Sculptural groups on the portal brackets show lions and monkeys entwined around two human figures, probably a man and a woman.
Between the central portal and the rose window are the Ferrillo family coat of arms and a relief of a basilisk, a mythical creature once included in Acerenza’s civic emblem. The present rose window was remade in 1928 on the site of a 1601 window commissioned by Lelio Potenza. A marble cross now crowns the facade. It replaced a marble bust whose identity has been variously proposed as the Roman emperor Flavius Claudius Julianus, Saint Canio of Atella, or Emperor Frederick II. The bust is preserved in the cathedral museum.
Bell Tower
The four-level bell tower contains a Renaissance-decorated window on its second level. It also incorporates a visible window and a recessed space intended for an inscription dedicated to Flavius Claudius Julianus, a fourth-century Roman emperor commonly known as Julian the Apostate. The attribution connects the tower’s fabric with an earlier Roman past, although the identification of the bust is not secure.
Fragments of Roman sarcophagi, including carved faces of the dead, and remains of a funerary altar are built into the tower masonry. Five bells hang within it, including the largest, cast by Girolamo Olita in 1854.
Transept and Choir
Transept Chapels
Each end of the transept has a semicircular chapel, with two smaller apses on its sides. The right transept chapel contains Antonio Stabile’s large polyptych, a multi-panel altarpiece, dated 1583. It presents the Madonna of the Rosary with Saint Thomas Aquinas and includes fifteen scenes from the lives of the Virgin Mary and Jesus. Fifteen surrounding panels represent the Mysteries of the Rosary, devotional episodes used in Catholic prayer. Two gilded, twisted wooden columns support the pediment, which contains an unidentified representation of the Holy Trinity.
The same chapel has a baptismal font formed by a fluted spiral column beneath a single-piece porphyry basin from the eleventh century. The left transept altar contains Antonio Stabile’s Pietà of 1570, set within an elaborate marble arch probably made by Pietro di Muro Lucano. An unidentified Last Supper occupies the lunette above it, while the Baroque high altar from the presbytery has been reassembled in this arm of the transept.
Apses and Choir
The eastern end of the cathedral has a main apse with an ambulatory and three apses projecting outward at different angles. Above them rises the principal apsidal structure. Two flanking stair towers contain spiral staircases, and the right-hand tower is linked to the interior of the dome structure by an exterior flying arch. The projecting apses contain spiral marble columns believed to have belonged to the canopy over the altar, or ciborium, of the earlier Early Christian church.
The upper masonry consists of squared stones relieved by a cornice of blind or corbelled arches carried on pilasters. Lichen efflorescence covers the stones, changing colour as conditions move from dry to wet. The choir and curved apse ceiling contain five stained-glass windows made in the 1930s by the Pizzirani glassworks of Bari. They depict Saint Canio, Saint Peter, the Assumption of the Virgin Mary, Saint Paul, and Saint Mariano. The lower zone has floral, animal, and human-form fresco decoration.
A seventeenth-century wooden crucifix stands at the centre of the choir. The high altar rests on a large Ionic capital that previously served as a holy-water basin. The raised presbytery is enclosed by the ambulatory, which opens onto three chapels extending toward the exterior. Its walls contain cubic capitals, three partly fluted columns reused from ancient monuments, and sixteenth-century frescoes of the Madonna and Child and saints, including Francis of Assisi, Jerome, and Peter with an inscription.
Radial Chapels
The first chapel is dedicated to Saint Michael the Archangel. Its elaborate Baroque decoration includes a seventeenth-century statue of the archangel, a wooden statue of Saint Roch, and a balustrade made by Anton Ludovico Antinori in 1754. Two small wooden statuettes stand beneath glass bells on the altar.
The second chapel is dedicated to Saint Mariano and contains the saint’s relics together with a gilded wooden statue dated 1613. The third is dedicated to Saint Canio. Its Baroque altar contains a seventeenth-century wooden bust of the saint, enclosing an eighth-century stone bust.
Ferrillo Chapel Crypt
Below the presbytery lies the crypt, also known as the Ferrillo Chapel. This Renaissance space was modelled on the Succorpo Chapel in Naples Cathedral and designed by Tommaso Malvito of Como. Its square room has four central columns with tall decorated cushion-like capitals, or pulvini, supporting a lowered cross vault divided into nine bays.
A small altar stands opposite the entrance, beside a niche containing the Ferrillo family tomb, attributed to Francesco da Milano. The monument bears portraits of Giacomo Alfonso Ferrillo and Maria Balsa. Recently restored frescoes on the lower walls, painted by Giovanni Todisco of Abriola, depict Saint Andrew, Saint Jerome, the Adoration of the Magi, and the Woman of the Apocalypse.
Fluted pilasters decorate the upper walls. Further frescoes by Todisco fill the vault with the Apostles and the Four Evangelists, while roundels show Saint Francis, Saint Anthony, Saint Bonaventure, and Saint Dominic. A holy-water basin beside the entrance carries a relief of four fish.
Nearby sites