Cathedral of Saint Mary of the Assumption (Chur): Catholic Cathedral of the Diocese of Chur


Site at a Glance
- Rating
- 4.6
- Popularity
- Low
- Country
- Switzerland
- Primary era
- Medieval
- External website
- Open
- Eras represented
- Classical, Medieval, Early Modern, Modern
- Civilizations
- Holy Roman Empire, Roman
- Site type
- Religious
- Remains
- Cathedral
On this page21 sections
History
The Cathedral of Saint Mary of the Assumption is the Catholic cathedral of the Diocese of Chur in Chur, Switzerland. Its present late Romanesque pillar basilica, a church whose nave is supported by substantial masonry piers, was built in stages between about 1150 and 1272. The cathedral developed on an older ecclesiastical and administrative site that had served the Christian community of Churrätia and, earlier, the Roman province of Raetia.
Early episcopal and Roman foundations
The Diocese of Chur emerged in the territory of Churrätia during the fourth century. Churrätia was the early medieval region that developed in and around the eastern part of the Roman Alpine province of Raetia. Bishop Asinio is first documented in 451–452, and the first cathedral was probably built around 450.
A second church was probably commissioned by Bishop Tello before his death in 773. Excavations in 1921 revealed remains of both earlier churches beneath the present cathedral. The same archaeological work also found traces of a fourth-century Late Roman fortification on the rocky terrace. The site is thought to have served the Romans as an administrative seat for Raetia.
The Diocese of Chur was originally subordinate to Milan. In 831 it was transferred to the Archdiocese of Mainz, under which it remained until 1803. A tradition connected with the cathedral states that it holds relics of Saint Lucius of Britain, who was supposedly martyred nearby in the late second century.
Construction of the medieval cathedral
The decision to replace the earlier church was made during the episcopate of Bishop Adalgott, who held office from 1151 to 1160. Construction began at the eastern end and advanced in several stages, gradually replacing the predecessor building. The choir was consecrated in 1178, followed by the main altar in 1208. The completed cathedral was consecrated to the Assumption of the Blessed Virgin Mary on 19 June 1272 under Bishop Henry of Montfort.
The building’s long construction period brought together successive Romanesque and early Gothic forms. Romanesque capitals from different stages of the work show this development, which culminated in figurative capitals in the choir and eastern nave. The cathedral also became the setting for later Gothic and Renaissance additions.
Episcopal power and religious division
During the Middle Ages, the bishops of Chur consolidated feudal authority and held the rank of Imperial Prince from the twelfth century. An Imperial Prince was a church lord or ruler who stood in a direct relationship with the emperor within the Holy Roman Empire. During the conflict between Emperor Frederick Barbarossa and Pope Alexander III, Bishop Egino supported the emperor and received the dignity of Prince of the Empire in 1170.
In 1514 Emperor Maximilian I separated the territory around the cathedral from the town of Chur and granted it to the bishops as an imperial estate. The Reformation reached Chur in 1524. The churches of Saint Martin and Saint Regula passed to Protestant use, while the bishop’s court and cathedral precinct remained a Catholic political and religious enclave separate from the town.
The bishop fled during the Reformation, and his administrator, Abbot Theodore Schlegel, was publicly executed on 1 January 1529. Bishop Thomas Planta attempted unsuccessfully to suppress Protestantism and died, probably by poisoning, on 5 May 1565. The 1524 Ilanz Articles limited the bishop’s secular authority to his imperial estate, which included the cathedral.
During the Bündner Wirren, a series of seventeenth-century political and religious conflicts in Graubünden, the cathedral remained a center of Catholic power in the region. The bishop’s secular authority ended with the 1803 Act of Mediation. The bishops retained their separate territory around the cathedral until the cantonal constitution of 1854. Afterward, Catholic citizens could settle there, and the cathedral also served as a parish church. The Chur Cathedral Parish was established in 1880.
Fire, restoration, and continuing use
A fire on 13 May 1811 destroyed the cathedral’s towers and roof. The roof was replaced in 1828–1829, and the tower was rebuilt by Johann Georg Landthaler on the foundations of an earlier tower dating from around 1500. The present tower has a curved cupola.
The entire church was renovated in 1652, when the upper sacristy was added. A complete renovation followed in 1921–1926, with further repairs and restoration during the twentieth century. A museum was later added in the crypt. Several late-medieval saints’ images painted on wood were stolen during the night of 6–7 October 1993, and other works were damaged. Italian Carabinieri recovered the stolen objects in Emilia-Romagna at Easter 1998 after more than four years of international searches.
The comprehensive restoration of 2001–2007 conserved the fabric accumulated over the centuries. The work was planned and carried out by Rudolf Fontana and Gioni Signorell over seven years. The cathedral was reconsecrated on 7 October 2007 in a service led by Bishop Emeritus Amédée Grab, with diocesan Bishop Vitus Huonder present, and was symbolically returned to the parish and public. The cathedral is protected as a Swiss cultural property of national significance.
Remains
Precinct and exterior
Fortified church complex
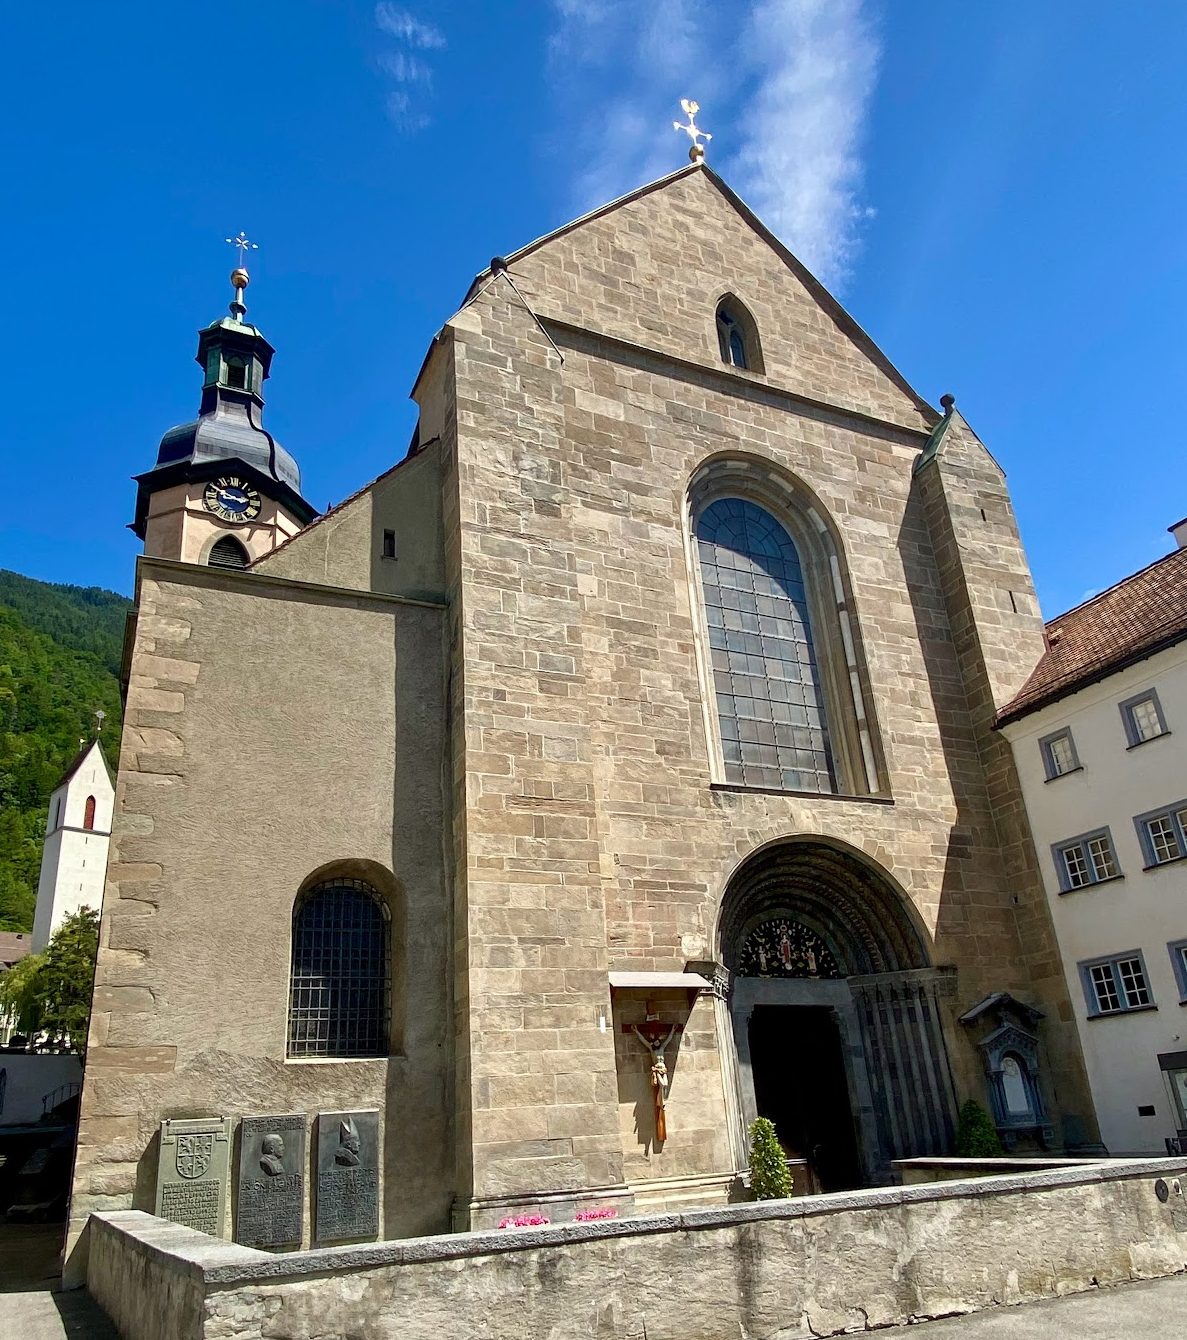
The cathedral stands on a rocky terrace above Chur’s old town as part of a church precinct that includes the Bishop’s Palace and the canons’ residences. Together, these buildings give the site the character of a fortified church complex. The cathedral itself is a compact, cube-like late Romanesque structure with a plainly articulated exterior.
West facade
The west facade has a central main portal dating from around 1250. Twelve slender columns on Attic bases frame the entrance, while a large Romanesque window occupies the wall above it. An Attic base is a classical column base made from moulded elements separated by concave profiles.
An iron grille dated 1730 fills the portal’s tympanum, the framed field above a doorway. It depicts the Virgin Mary with the two diocesan patrons, Saint Lucius and Saint Florinus. The round-arched window on the central axis is described as the largest medieval window in Graubünden.
Choir, tower, and eastern end
A single bell tower rises on the north side between the nave and choir. The two-storey sacristy forms the eastern end of the building. On the north side of the choir is a fourteenth-century round window, while three windows on the south side were restored in 1924–1925.
A conspicuous lion sculpture at the outer north-east corner of the choir dates from the beginning of the thirteenth century. On the outer east wall, above a tall Romanesque round-arched window, is a fragment of a Crucifixion scene from the first third of the fourteenth century.
Interior plan and medieval sculpture
Nave, choir, and crypt
The nave is divided into three large, nearly square bays and flanked by two aisles. The raised choir is as wide as the central nave and is reached by side stairs. Beneath it lies a two-part crypt. The eastern end of the south aisle adjoins the Chapel of Saint Lawrence, with the two-storey sacristy farther east.
The ground plan is strongly asymmetrical. Its form may reflect the difficult topography of the rocky terrace. Another interpretation sees the choir’s bend toward the north as a symbol of Christ’s inclined head on the cross. The building contains numerous individual architectural solutions that shape its distinctive interior arrangement.
The crypt contained family tombs belonging to noble ministerial families, including the von Juvalt and von Castelmur families. A ministerial was a dependent medieval noble who commonly served a ruler or bishop in administrative and military roles. The von Juvalt family possessed an Altar Corporis Christi on the right side of the crypt, with its coat of arms on the wall. The arms were removed around 1617, and the altar has disappeared.
Capitals and altar-related sculpture
Romanesque capitals produced during construction preserve successive stages of the cathedral’s artistic development. They range from the Romanesque cushion capital in the crypt to the early Gothic bud capital at the main portal. The figurative capitals in the choir and eastern nave represent the artistic high point of this sequence, although the twelfth-century stonecutters who made them are unidentified.
Four Apostles’ columns, the lion rider in the ante-crypt, and two guardian lions at the choir ascent probably came from a rood-screen-like structure above the cross altar dating from around 1220. Such a structure formed a partition or elevated arrangement between nave and choir and was associated with a crucifix or cross altar. The Apostles’ columns now stand at the crypt entrance, and their master is unidentified.
Late Gothic furnishings
The stepped portal has late Gothic bud capitals, while the carved high altar was completed in 1492 by Jakob Russ. The Chapel of Saint Lawrence contains a net vault dated 1467. The cathedral’s late Gothic furnishings also include a sacrament house dated 1484 and bearing the coat of arms of Bishop Ortlieb von Brandis, who served from 1458 to 1491.
A sacrament house is a fixed architectural receptacle for the Eucharist, often made as an ornamented tower or niche. The finely worked stone structure is attributed to Master Claus of Feldkirch and is regarded as one of Switzerland’s important works of its type.
Reliefs from the earlier cathedral
Relief slabs of white Laaser marble are the oldest surviving sculpture associated with the building. Probably taken from the earlier Tello Cathedral, they date from the eighth century and are regarded as masterpieces of Lombard sculpture. Their decoration includes interlace with animals such as lions, as well as spiral foliage bearing leaves and grapes.
The slabs now cover the mensa of the Saint Lawrence altar, made in 1545. A mensa is the flat upper slab of an altar, so the older reliefs remain incorporated into a later liturgical setting.
Wall paintings and later decoration
Gothic mural cycle
The western bay of the north aisle contains a Gothic pictorial cycle made in several layers. The older paintings date from around 1330–1340 and are attributed to the Waltensburger Master, a conventional name for an unidentified medieval mural painter. The Crucifixion of Christ occupies the center of the arch field, with the comparatively rare image of Mary fainting to its left.
The upper quarter of the paintings survives in fragmentary form and is chiefly visible as preparatory drawing. A less elaborate cycle along the lower left edge of the arch field probably belongs to the Rhäzüns Master and dates from around the turn of the fifteenth century. Above it is a fragment of the Last Judgment from the post-Reformation period, dating to the sixteenth or seventeenth century.
Seventeenth-century ceilings
The side-aisle ceiling paintings date from the seventeenth century. During the first third of that century, the eastern bays were decorated in an elegant early Renaissance manner. The Flugi Chapel in the south-western bay has Italian Baroque decoration, while the two central bays of the side aisles received their ceiling paintings during the last quarter of the century, probably from Johann Christoph Guserer, who died in 1707.
Organs and bells
Main organ
The main organ was built in 2007 by Kuhn Organ Builders, replacing the 1938 Gattringer organ. It stands unusually on the nave floor rather than above the nave. Its two towers rise directly from the floor and support the gallery, leaving the west window unobstructed.
The dark-stained case, made from serviceberry wood, is 11.63 metres high and weighs 15.2 tonnes without the gallery. The instrument has 3,244 pipes, including 1,132 retained from the 1887 Goll organ, approximately one third of the total. It has 41 stops, two transmissions, three manuals, and pedals. The key action is mechanical, while the stop action uses a double registration system.
Choir organ and bells
The choir organ was also built in 2007, by Späth Organ Builders of Rapperswil. It stands on the south wall of the high choir. Its eight stops are distributed over two manuals and pedals, while two preliminary stops and a transmission create the effect of an eleven-stop instrument. The stops are voiced in a Baroque style, the actions are mechanical, and a tremulant affects the entire organ. The instrument has 624 pipes.
The cathedral’s current bells were made in different periods between 1821 and 1977.
Nearby sites