Tours Cathedral: A French Cathedral Built Across Five Centuries


Site at a Glance
- Rating
- 4.6
- Popularity
- Medium
- Country
- France
- Primary era
- Medieval
- External website
- Open
- Eras represented
- Medieval, Early Modern, Modern
- Civilizations
- French
- Site type
- Religious
- Remains
- Cathedral
On this page23 sections
History
Tours Cathedral is a Roman Catholic cathedral in Tours, France, built between 1170 and 1547 through successive Romanesque, Gothic, and Renaissance phases. Dedicated to Saint Gatianus, traditionally regarded as the first bishop of Tours, it is the seat of the Archdiocese of Tours and the metropolitan cathedral of the ecclesiastical province of Tours. Its unusually long construction created a continuous architectural sequence from the twelfth through the sixteenth century.
The first cathedral and the Roman city
The earliest predecessor was a cathedral dedicated to Saint Maurice, built by Bishop Lidorius between 337 and 371 at the southwestern corner of Tours’ late Roman castrum, a fortified Roman settlement or military enclosure. Its position beside the Loire bridge and the old city wall created an unusual entrance arrangement, apparently requiring passage through or alongside the fortifications. The building burned in the sixth century. Gregory of Tours restored it, and it was rededicated in 590.
A second cathedral was begun around 1160 in the Angevin style. Fire badly damaged this building, which remained unfinished, and its plan is not known. The present cathedral took its place when construction began in 1170.
Construction from the twelfth to the fourteenth century
Work on the present building began with the south transept and the towers. Construction of the choir resumed around 1220 with financial assistance from Louis IX. The choir and transept were rebuilt between about 1240 and the beginning of the fourteenth century, and the cathedral was rededicated to Saint Gatianus in 1356, replacing its earlier dedication to Saint Maurice.
The Hundred Years War, the prolonged series of conflicts between the English and French crowns from 1337 to 1453, interrupted the project and delayed the towers. Simon du Mans rebuilt the transept and began the nave. During the fourteenth century, six bays, the aisles, and the chapels were constructed. The first two bays belonged to the earlier Romanesque cathedral and dated from the twelfth century.
The nave and west front
The nave was completed in the fifteenth century by Jean de Dammartin, Jean Papin, and Jean Durand, with financial support from Charles VII and John V, Duke of Brittany. The lower portals were finished in 1484. The nave was extended westward, and the two entrance towers were built beyond the former city enclosure.
Construction of the west facade continued from the beginning of the fifteenth century to the middle of the sixteenth century. Jean de Dammartin’s decisions between 1430 and 1470 strongly influenced its design. Work later slowed, but financial support from several canons and the influence in Rome of Cardinal de Bourdeille, then archbishop, helped secure funds for its continuation. Pierre de Valence built the north tower in 1507, while Pierre Gadier built the south tower between 1534 and 1547, completing the cathedral.
Revolution, restoration, and continuing use
The cathedral was nationalized during the French Revolution and used as a Temple of Reason, a church repurposed for secularized civic-religious ceremonies. In 1793, Jacobins damaged the building and smashed much of the portal sculpture. The cathedral was not completely destroyed, and parts of it, including portal sculpture, were restored in 1848. The choir screen separating the choir from the nave had already been removed in 1787 in an effort to make church interiors more open.
Tours Cathedral was classified as a French historic monument in 1862. Since 1905, the French state has owned the building, while the Catholic Church retains exclusive use. A major restoration campaign began in 1993. It included restoration of the organ, completed in 1996, work on the upper windows, and restoration of the north transept and its rose window between 2009 and 2013. The campaign also brought contemporary windows dedicated to Saint Martin, a major Christian saint associated with Tours and the spread of Christianity in Gaul. A new high altar was dedicated in 2018.
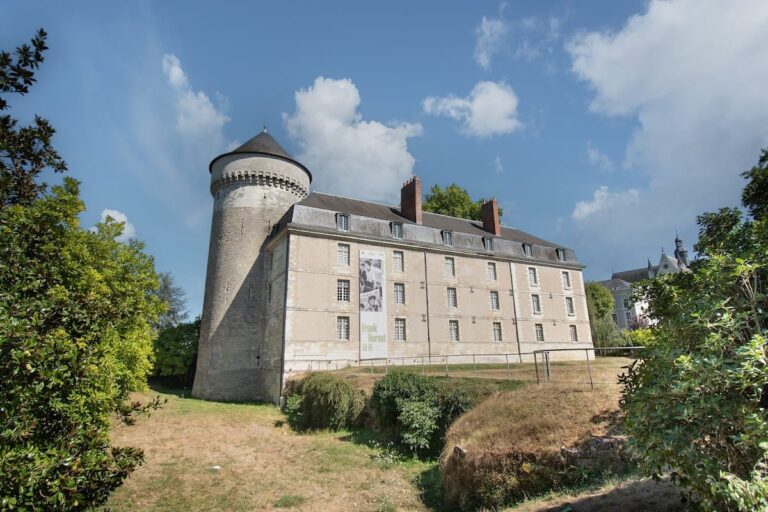
The cathedral also preserves the tomb of Archibald Douglas, fourth Earl of Douglas and Duke of Touraine. He was buried in the choir with his son, Sir James Douglas, after the Battle of Verneuil in 1424. To the north, the Renaissance cloister of La Psalette was built between 1442 and 1524 as a school for psalm singing. The former archbishop’s palace to the south was built in the early eighteenth century and now houses the Musée des Beaux-Arts de Tours.
Remains
Layout and architectural fabric
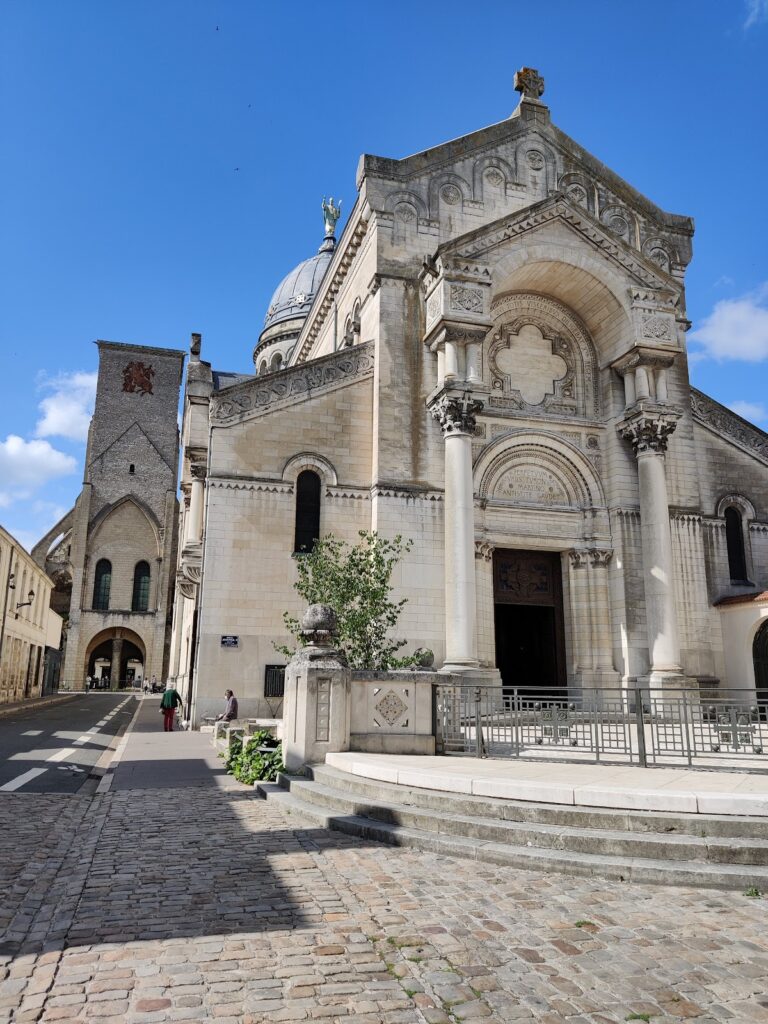
Tours Cathedral is approximately 100 metres long and 28 metres wide. Its transept measures 46 metres across, while the vaults rise about 29 metres above the floor and the side aisles about 11 metres. The north and south towers reach approximately 68 to 70 metres, with the south tower slightly higher. The building combines several periods: the tower bases and buttresses are Romanesque, the principal ornament is Rayonnant and Flamboyant Gothic, the lower west facade is Romanesque with Flamboyant decoration, and the upper tower stages are early French Renaissance.
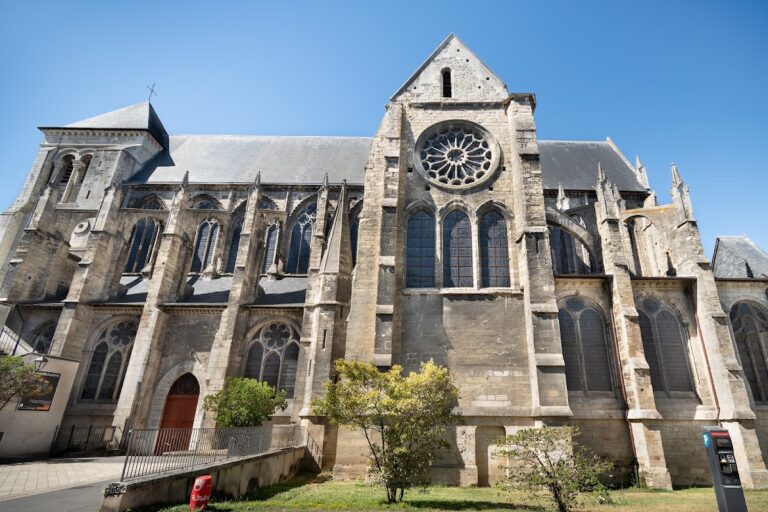
The sides are reinforced by massive flying buttresses, exterior arched supports that transfer the thrust of the vaults to external piers, and these are capped with pinnacles. The eastern chevet, or eastern end of the church, is unusual because no other structure is attached to it. Two additional buttresses support the rose-window facade of the north transept, together with a projecting support bar visible at the front.
Nave, facade, and vaults
The west facade
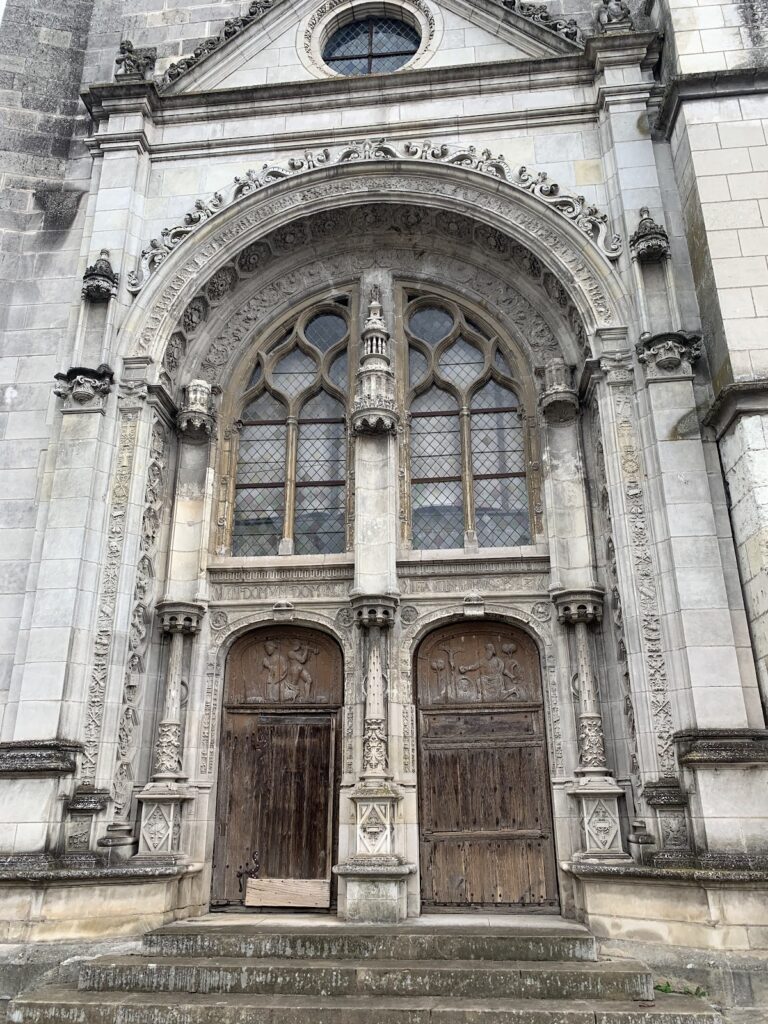
The west facade is unusually slender and strongly vertical. Its two towers dominate the composition, while horizontal divisions remain relatively weak. Carved decoration is exceptionally abundant, although the large statues that once occupied the portal jambs were largely destroyed during the Wars of Religion in 1562. The lower portals were completed in 1484, and the upper parts of the towers belong to the early French Renaissance phase that completed the long building campaign.
The nave elevation
The nave has three levels. At ground level, a main arcade rests on large pillars that support the vault ribs. Above it is the triforium, the narrow middle level of a church elevation, with windows. The upper clerestory, the windowed level that lights the central vessel, contains tall windows. The nave’s comparatively narrow width is associated with the reuse of the earlier Romanesque foundation.
The vaults retain roof structures made from wooden beams. Those over the choir date from the thirteenth century, while the corresponding structures in the nave date from the fifteenth century. The fabric therefore preserves material from different stages of the cathedral’s extended construction.
Stained glass and rose windows
Medieval glazing
The choir retains fifteen original thirteenth-century windows. Their scenes include episodes from the lives of Christ, the apostles, and saints, together with representations of occupations belonging to guilds that helped finance the glazing. The ambulatory chapels and the high choir windows contain a particularly complete and varied group of thirteenth-century medallion windows. The transept roses date from the fourteenth century, while most windows in the nave and facade date from the fifteenth century.
Other surviving glazing includes a fifteenth-century window in a south aisle chapel and windows transferred from destroyed Tours churches, including Saint-Julien and Saint-Martin. These were incorporated especially into the ambulatories. Named subjects include the Alliance, dated 1254; the childhood of Jesus; the Passion and Resurrection of Christ; Saint Julian of Brioude and Saint Ferréol; two fourteenth-century windows associated with Saint Martin; a thirteenth-century window in the Notre-Dame de Lourdes Chapel; and a nineteenth-century Saint Joseph window showing the Adoration of the Magi and events before and after their arrival at Bethlehem.
Glass techniques and later restoration
The thirteenth-century glazing associated with Tours used a mixed treatment in which biblical scenes and figures were surrounded by clear or lightly coloured glass decorated with ornamental and vegetal motifs. Introduced at Tours around 1265, this approach increased the light entering the interior and drew attention to the principal scenes. Silver stain, a technique in which silver-bearing colour is applied to glass and fired, allowed yellow or amber tones, detailed shading, and more three-dimensional figures. It also permitted larger glass pieces and reduced the number of lead bars.
Between 1841 and 1863, the Lobin workshop restored and reassembled older stained glass. Some panels left out of the restoration were sold. A group depicting the Creation was recovered in 1916 and installed in a south side chapel, while other panels were later identified in American museums.
Rose windows and contemporary glass
The cathedral has three rose windows, one in the west facade and one at each end of the transept. The north transept rose was installed at the beginning of the fourteenth century in a square area already filled with glazing. Its weight and design caused stability problems, so a vertical stone bar was placed behind the window, visually dividing it into two parts, and additional exterior flying buttresses were added.
Four large windows in the north transept had been without stained glass until contemporary windows were installed during the 2009 to 2013 restoration. Designed by Gérard Collin-Thiébaut and made by the glass artist Pierre-Alain Parot, they develop and renew themes associated with Saint Martin and cover approximately 200 square metres.
Tombs, furnishings, and liturgical objects
The royal children’s tomb
The nave contains a monumental tomb of Carrara marble made in 1506 for two infant children of Charles VIII of France and Anne of Brittany. Their recumbent figures follow the fifteenth-century French tradition associated with the school of Michel Colombe. The monument has been attributed to Guillaume Regnault, while another attribution names Girolamo da Fiesole. Its Italian-style base is associated with Girolamo Paciarotto, known as Jérôme Pacherot. Originally in the collegiate church of Saint-Martin, the tomb was dismantled during the Revolution, transferred to the cathedral in 1814, and restored in 1834.
Artworks and tabernacle
A large seventeenth-century tabernacle made of oak veneered with ebony and ivory has stood in an ambulatory chapel since 2011. It formerly belonged to a Carthusian institution and later to the Carmel of Créteil. It was displayed in the chapel of Chambord Castle from 1963 before being transferred and renovated for the cathedral, where a new base and protective grille were added.
Other furnishings include a painting of the Entombment based on Titian’s work in the Louvre, donated by Goüin and Paul Mame in 1878; part of a seventeenth-century series showing the Apostles; an Adoration of the Shepherds attributed to Simon Vouet; Saint Martin and the Beggar by Jean-Victor Schnetz, dating from the beginning of the nineteenth century; and a pulpit. The cathedral formerly possessed four seventeenth-century Aubusson tapestries. They were classified in 1892 and stolen during the night of 27 to 28 March 1903.
Interior paint and organ
Polychromy
The walls were first covered with white limewash, then with yellow ochre and white false joints, with limited black lines emphasizing architectural mouldings. In the late Middle Ages, the lower columns received red and green floral decoration, probably with metallic applications. Vault keystones and the points where the ribs sprang from the walls were painted red, green, or blue.
Brown vegetal decoration was added to some surfaces in the modern period. Borrany repainted the walls in 1787 without false joints, and a further whitewashing with red false joints took place in 1844. Paintings rediscovered in the Virgin’s Chapel in 1873 and archaeological investigations in 1993 helped reconstruct the interior’s polychromy. During the 1994 choir restoration, the earliest ochre-and-light-joint scheme was restored or re-established.
The organ
The organ stands on a wooden gallery at the rear of the south transept. Its case and decoration date from the sixteenth century and are associated with Barnabé Delanoue. The tradition that Archbishop Martin de Beaune donated the case is undocumented. The present instrument was made in the eighteenth century by the family firm founded by Robert Clicquot, following earlier damage during the Wars of Religion and a substantial reconstruction probably carried out around 1620.
Bells and adjoining buildings
The bells
Four principal bells hang in the south tower. The bourdon, Christus, was cast in 1749 by Nicolas Mutel and Nicolas Barret and weighs approximately 1,900 kilograms. Maurice and Gatien were cast by Bollée père et fils in 1864 and weigh 1,350 and 980 kilograms respectively. Martin weighs 310 kilograms and was cast in the fourteenth century.
Christus originally hung in the Abbey of Saint Paul at Cormery. Revolutionary authorities sought to limit each town to one bell and seize others for military use, so the bell was transferred to Tours in 1807. Residents of Cormery initially resisted by moving it to their parish church, but it was eventually taken to the cathedral.
La Psalette and the archbishop’s palace
The cloister of La Psalette has three galleries along the cathedral’s north wall. Its scriptorium was built in 1520 and is served by a stairway. A vaulted library contains several thirteenth- and fourteenth-century frescoes, while its circular stairway represents an early form of French Renaissance design.
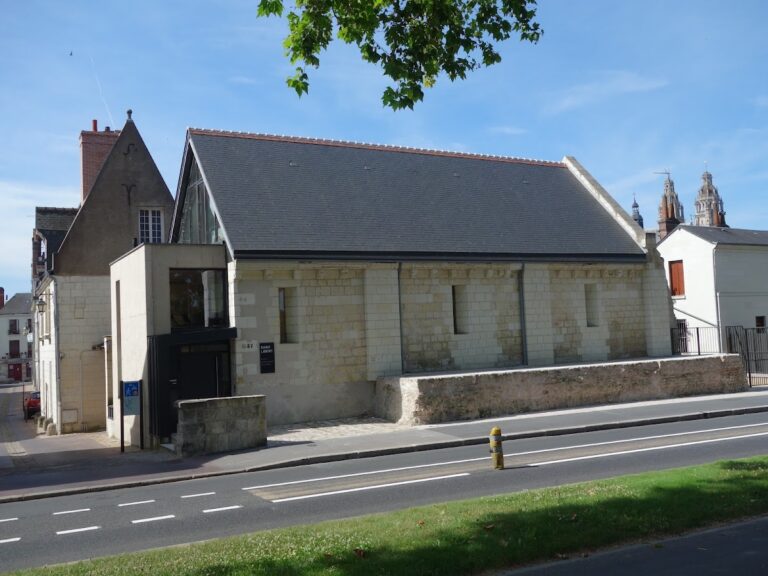
The former archbishop’s palace south of the cathedral was built against the fourth-century Gallo-Roman city wall. It incorporates one hall from the eleventh century and another from the twelfth century. A balcony on the wall of the latter was used for announcing judgments from the ecclesiastical court.
Nearby sites