Chieti Cathedral: Metropolitan Church and Shrine of Saint Justin in Italy


Site at a Glance
- Rating
- 4.6
- Popularity
- Medium
- Country
- Italy
- Primary era
- Early Modern
- External website
- Open
- Eras represented
- Classical, Medieval, Early Modern, Modern
- Civilizations
- Italian, Kingdom of Naples, Ostrogothic, Roman
- Site type
- Religious
- Remains
- Cathedral
On this page25 sections
History
Chieti Cathedral, also known as the Cathedral of San Giustino, is a Roman Catholic cathedral in Chieti, Italy, whose present form combines an eleventh- and twelfth-century foundation with a late Baroque interior. It is the principal church and metropolitan seat of the Archdiocese of Chieti-Vasto and has been recognized as a national monument since 1902. The building also preserves the local cult of Saint Justin, traditionally regarded as Chieti’s first bishop and patron saint.
Late Antique Foundations
Tradition places an early church at the site in the fifth century, when Bishop Justin is said to have evangelized Chieti. The date remains uncertain, although traces of glazed flooring, possibly associated with a villa in the square, have been used to suggest an early Christian presence.
In the sixth century, Bishop Donato established the Basilica of Santa Maria Maggiore on Colle San Gallo, the area occupied by the cathedral. Archaeological investigations indicate that the basilica followed the pattern of a Roman civic basilica. It had a rectangular plan, a central nave, two side aisles, and a crypt formed from a reused Roman cistern. The cathedral district suffered during the Visigothic incursions, but after Theodoric entered Italy in 489, Teate benefited from Ostrogothic political stability and the church continued to prosper.
The city also acquired a xenodochium, a charitable hospice or guesthouse for travelers and foreigners. Its chapel was dedicated to Saint Agatha and stood in the district later known as Porta Pescara or Porta Santa Maria. This institution formed part of the wider religious setting around Chieti during late antiquity and the early medieval period.
Destruction and Medieval Reconstruction
In 801, Pepin of Italy sacked and burned Chieti during the conflict between the papacy and the Duchy of Benevento. The destruction caused the loss of diocesan records, making the history of the city and cathedral between late antiquity and the early Middle Ages difficult to reconstruct.
Bishop Theodoric I rebuilt the cathedral in 840. A synod consecrated it to Saint Thomas the Apostle on 7 May 842. Saint Thomas was traditionally associated with doubt concerning Christ’s Resurrection, an association that later remained visible in the cathedral’s artistic program.
During the eleventh and twelfth centuries, a new cathedral was constructed, possibly after an earthquake. The crypt and the stone base of the bell tower survive from this phase. Bishop Attone I solemnly reconsecrated the present cathedral on 5 November 1069, dedicating it to Saint Justin. The building probably followed a Benedictine Latin-cross arrangement, with the orientation that it retains today.
In 1097, Pope Urban II preached in the cathedral in support of the First Crusade, the campaign he had promoted for the recovery of Jerusalem. The event connected the church with one of the major religious and military movements of the medieval Latin Church.
Medieval Completion and Metropolitan Status
The cathedral acquired its general medieval appearance during the fourteenth century. Construction of the bell tower began in 1335, and Antonio da Lodi added its upper level and octagonal spire in 1498. The tower therefore preserves several distinct building phases within the medieval and early modern history of the church.
Successive bishops enriched and decorated the cathedral during the fifteenth and sixteenth centuries. On 1 June 1526, at the request of Bishop Felice Trofino, Pope Clement VII elevated Chieti to an archdiocese and metropolitan see through the bull Super universas. The change confirmed the cathedral’s central ecclesiastical role over a wider area.
The cathedral’s earlier dedication to Saint Thomas continued to influence its decoration after the dedication to Saint Justin. This continuity is especially clear in the principal altarpiece, which depicts the Incredulity of Saint Thomas.
Baroque Transformation
Around the beginning of the seventeenth century, Archbishop Matteo Seminiato initiated a major renovation of the crypt. Elaborate stucco decoration was added, and the work formed part of a broader transformation of the cathedral into a Baroque interior.
The earthquakes of L’Aquila in 1703 and Maiella in 1706 damaged the complex. They caused the collapse of the bell tower’s octagonal spire and threatened the stability of the building. From 1765, Archbishop Francesco Brancia directed a radical reconstruction that was completed over approximately four years. Every part of the church except the bell tower and the basic plan was altered, producing the late Baroque and classicist interior visible in the main body of the cathedral.
Brancia also commissioned important furnishings, including the choir stalls made in the eighteenth century by the woodcarver Bencivenga and his workshop. The same workshop produced the confessionals and pulpit. Further modernization continued under Archbishop Luigi Ruffo Scilla, including work on the episcopal residence and the renovation of the Chapel of the Blessed Sacrament.
The Sacred Mount and the Cult of Saint Justin
The cathedral’s crypt preserves the relics of Saint Justin and remains central to his local cult. A Good Friday procession is associated with the Arciconfraternita del Sacro Monte dei Morti, one of Chieti’s oldest confraternities.
The Oratory of the Archconfraternity of the Sacred Mount of the Dead developed in the eleventh century to house the relics of Saint Justin. Donations from Count Drogone and Bishop Rainolfo supported daily masses for the dead at the saint’s altar. In 1578, Pope Gregory XIII granted that altar privileged status, encouraging the formal organization of the Sacred Mount.
In 1603, under the leadership of Girolamo Valignani and Giuseppe de Letto, a chapel was built beside the fourteenth-century crypt. The work followed the bequest of Pietro Antonio Gigante, a captain of the city militia. Archbishop Stefano Sauli authorized the confraternity in 1648. A monumental tomb for Gigante was completed in 1666, and the Baroque rebuilding of the oratory was completed in 1711. Its access stairway was repaired in 1846, while the Sacred Mount was formally founded in 1957 beside the altar of Santa Maria Succurre Miseris.
Twentieth-Century Reconstruction and Conservation
The former Chapel of the Annunciation was demolished in 1911. It had been connected to the demolished Captain’s Palace and was partly linked to the bell tower. The work revealed fourteenth-century paintings depicting episodes from the life of Saint Catherine of Alexandria.
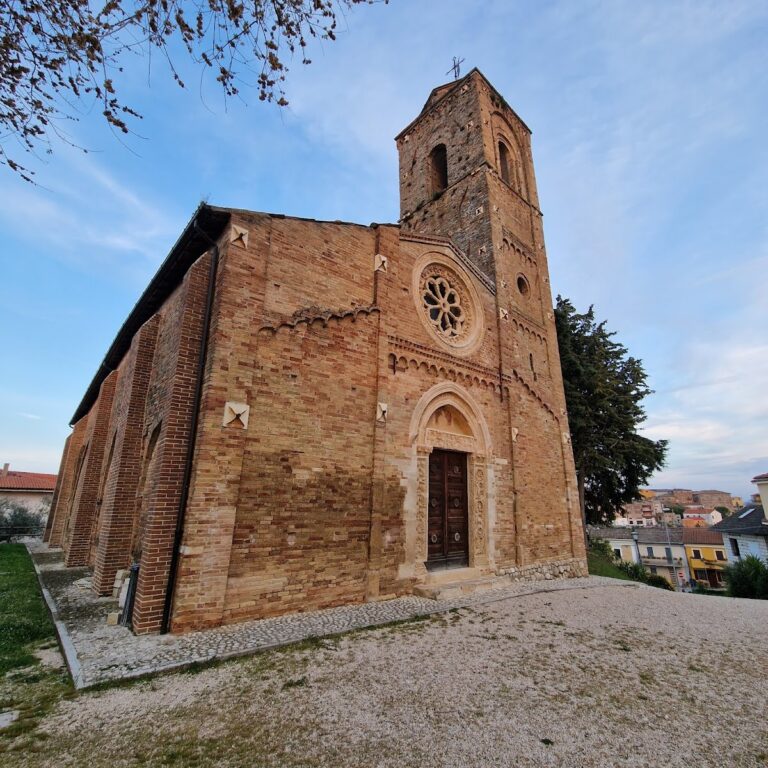
Between 1920 and 1936, the architect Guido Cirilli radically reshaped the facade and south side in a medievalizing revival combining neo-Romanesque and neo-Gothic forms. The project reconstructed the bell-tower spire that had collapsed during the eighteenth-century earthquakes, removed the lateral entrance, and incorporated the church and tower into a marble base.
Restoration in the 1970s removed the Baroque decoration of the crypt in an attempt to recover its medieval appearance. The intervention exposed medieval brickwork and a small number of surviving fresco fragments. In 2005, the base of the bell tower was embellished with a statue of Saint Justin by Luciano Primavera, and the exterior was cleaned.
Remains
Plan and Exterior
Chieti Cathedral retains a Latin-cross plan with projecting transept arms, a dome over the crossing, a raised presbytery, and three apses. The interior is arranged as a three-aisled basilica divided by substantial square piers. The central nave is approximately twice the width of the side aisles. The medieval structure remains beneath the later Baroque and twentieth-century alterations.
South Elevation and Facade
The south side faces Piazza San Giustino and is approached by a monumental stairway. It leads to a splayed neo-Gothic portal with herringbone columns and the arms of the archdiocese. A lunette mosaic by Biagio Biagetti depicts the risen Christ between Saint Justin and Saint Thomas.
The rebuilt facade has a horizontal crowning and a neo-Romanesque rose window. Along the south flank are three Gothic single-light windows and a neo-Gothic portico-loggia resting on a cornice of hanging arches. The portico begins at a small corner bell turret and ends at the transept.
Before the twentieth-century work, the main portal was unfinished and flanked by two niches. A lateral portico beside the church had survived until the seventeenth century and had been used for notarization. The former lateral entrance included its own stairway and portico.
Bell Tower
The bell tower incorporates an eleventh-century stone base and two additional levels built in 1335. Antonio da Lodi added the bell chamber, octagonal drum, and spire in 1498. The present spire is Guido Cirilli’s reconstruction of the 1930s, made after the earlier spire collapsed in the earthquakes of the eighteenth century.
Transept Entrances
The transept has a rose window and two matching Romanesque doors that give direct access to the crypt. Two Baroque statues of Dominican saints flank the doors. They were transferred from the demolished church of San Domenico al Corso.
Nave, Crossing, and Presbytery
The nave and transept preserve the medieval structural arrangement beneath the later interior. The side aisles have domed vaults, and the right aisle contains three single-light windows. The central nave is covered by a barrel vault with lunettes, supported by square piers with marble dadoes. Paintings in the lunettes depict episodes from the lives of the Virgin Mary and Saint Justin.
The crossing is surmounted by a circular dome with eight skylights. The transept contains two richly decorated altars and two apsidal chapels. The deep presbytery contains the choir, the archbishop’s throne, the monumental high altar, and a post-conciliar altar. Raised by three steps, it is covered by a hemispherical vault illuminated by two large windows.
A decorated balustrade borders the central approach to the presbytery. Stairs intersect it and descend to the crypt, while a wooden pulpit stands above the balustrade. The bishop’s cathedra is positioned on the left side. The eighteenth-century choir stalls were made by Bencivenga and his workshop, which also produced the confessionals and pulpit.
High Altar
The high altar is formed from polychrome marble slabs and has a Baroque, wood-gilded frame around Saverio Persico’s 1789 painting of the Incredulity of Saint Thomas. Its marble front includes a sculptural Acclamation of Saint Justin as Bishop. The work was commissioned by Archbishop Brancia and attributed to Giuseppe Sammartino, an eighteenth-century Neapolitan sculptor, although the attribution remains disputed.
Transept Chapels
Chapel of Saint Cajetan of Thiene
The Chapel of Saint Cajetan of Thiene occupies the right side of the transept. Its marble altar, dated 1738, has two columns supporting a broken pediment with angels. The altarpiece, also from 1738, was painted by the Neapolitan artist Ludovico De Majo. It shows the Virgin giving the Christ Child to Cajetan in Santa Maria Maggiore in Rome on Christmas night in 1517.
A nineteenth-century painting by Del Zoppo on the transept vault depicts the Camillians, Caracciolines, and Theatines. The Theatines were founded in 1524 by Cajetan of Thiene and Gian Pietro Carafa, later Pope Paul IV. Their name derives from Teate, the ancient name associated with Chieti.
Chapel of the Mater Populi Teatini
The Chapel of the Mater Populi Teatini stands on a slightly raised level on the right side of the transept. It contains a Renaissance wooden statue of the Virgin and Child, transferred from the octagonal church of Santa Maria di Tricalle. Its marble altar has a 1695 frontal showing Saint Justin in pontifical vestments.
Two paintings flank the chapel. Nicola Ranieri’s image of Saint John Nepomuk stands on the left, while an anonymous work depicting the locally venerated proto-martyrs Domitian and Legontian occupies the right.
Chapel of Saint Justin
The Chapel of Saint Justin occupies the far end of the left transept. Its dedication dates from the 1970s, although an earlier chapel to the saint stood in the crypt. A 1983 bronze bust of Saint Justin stands behind a strong grille. It replaced a more valuable fifteenth-century bust by Nicola da Guardiagrele, which had been stolen.
Two paintings of Saint Nicholas of Bari flank the chapel. One is signed by Marchiani and dated 1900; the other is an anonymous sixteenth-century work.
Chapel of the Immaculate Conception
The Chapel of the Immaculate Conception stands opposite the Chapel of Saint Cajetan in the left transept. Its marble altar is framed by four columns supporting two broken pediments. Plaster statues by Giuseppe Mambrini represent Fortitude and Meekness.
Saverio Persico’s 1759 altarpiece depicts the Immaculate Conception with Saints Nicholas of Bari and Januarius of Naples. The chapel’s furnishings form part of the decorative program created during the cathedral’s eighteenth-century transformation.
Chapel of the Blessed Sacrament
The Chapel of the Blessed Sacrament opens from the left aisle and is covered by a dome. A balustrade separates it from the aisle. The chapel contains devotional paintings of the Virgin, including an image of the Madonna of Miracles of Casalbordino, and a gilded marble-and-wood altar with two white papier-mache angels.
Francesco Grandi’s Triumph of the Eucharist, painted in a Neoclassical style in 1890, shows Christ enthroned at the top of a stairway with praying angels. One angel holds a ciborium.
Crypt and Medieval Frescoes
Crypt Structure
The crypt lies beneath the raised presbytery and extends farther longitudinally than the upper presbytery. Its irregular aisles are covered by groin vaults carried on round or pointed arches. The arches rest on columns and capitals belonging to different periods and displaying varied forms.
The crypt is divided into an assembly area beneath the central nave and a sacred area containing the presbytery, chapels, sacristy, the Chapel of the Sacred Mount of the Dead, and the bishops’ tomb. It also has direct access from Piazza San Giustino, an unusual arrangement among crypts.
The crypt probably had its present arrangement by the twelfth century, although it may incorporate elements from an earlier church. Its oldest components may include a Roman cistern reused beneath the presbytery.
Frescoes and Relics
Restoration in the 1970s exposed medieval brickwork and surviving fresco fragments. Paintings in the chapel to the left of the crypt’s high altar include a Deposition of Christ and a group containing Saint Justin. They probably date from the early fifteenth century and constitute the oldest known image of Chieti’s patron.
The right crypt chapel contains detached frescoes transferred to panels. A Crucifixion and a Lamentation over the Dead Christ date from the last quarter of the fifteenth century and have been attributed to the Master of Montereale. The Crucifixion was formerly attributed to Antonio Solario and is now preserved in Chieti’s Barbella Art Museum. Saint Justin’s relics remain in the crypt, where the saint’s devotional importance is also represented by the chapel of the Sacred Mount.
Oratory of the Sacred Mount
The Oratory of the Archconfraternity of the Sacred Mount of the Dead is a rectangular room with a lunette vault and two splayed windows. Its stucco decoration includes high-relief scenes, ribs, festoons, medallions, panels, and statues illustrating episodes from the Passion of Christ. Giovan Battista Gianni produced the stucco work.
The oratory contains a small altarpiece in the Neapolitan manner, close in style to Solimena, showing the Virgin and Child assisting the souls in Purgatory. Walnut choir stalls with Neoclassical ornamental features line the long walls.
Organs
The organ in the entrance gallery was built by Zeno Fedeli in the early twentieth century. It retains its original tonal characteristics and has entirely mechanical action, two keyboards, a pedalboard, and rocker-plate stop controls.
A second organ was built by Pacifico Inzoli in 1885 for the Chapel of Saint Justin. It had entirely mechanical action, one keyboard, and a pedalboard. The instrument is now dismantled in rooms beside the crypt.
Nearby sites