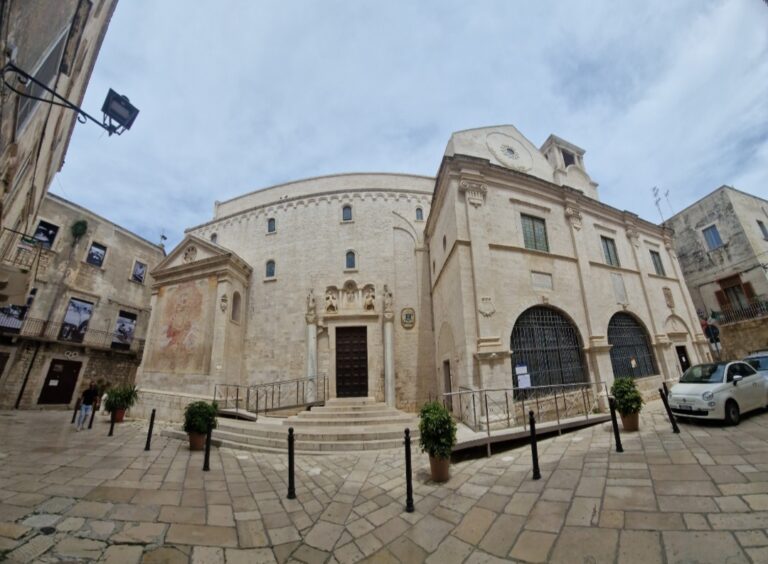
Santa Maria Assunta: The Mother Church and Co-Cathedral of Giovinazzo, Italy

Site at a Glance
- Rating
- 4.5
- Popularity
- Very Low
- Country
- Italy
- Primary era
- Medieval
- External website
- Open
- Eras represented
- Medieval, Early Modern
- Civilizations
- Kingdom of Naples, Kingdom of Sicily, Norman
- Site type
- Religious
- Remains
- Cathedral
On this page10 sections
History
Santa Maria Assunta is the mother church and co-cathedral of Giovinazzo, Italy, a principal church sharing episcopal status with another cathedral in the same diocese. Built by the Normans between 1125 and 1180, it began with the construction of its crypt and was completed as an upper church in the Romanesque style, the medieval tradition known for massive masonry and rounded arches. The cathedral was consecrated on 23 May 1283.
Before and during the Norman period
The cathedral occupies the site of an earlier church called Santa Maria de Episcopio. A bishop of Giovinazzo is recorded around 1022, indicating the established ecclesiastical importance of the city before construction of the present building. The Norman cathedral replaced the earlier church with a three-aisled Romanesque structure whose aisles were divided by columns. It had a trussed roof, false galleries, and a mosaic pavement.
During the sixteenth century, members of the noble Chyurlia family held important religious offices connected with the co-cathedral. The building also served as a setting for civic and political ceremony. On 16 July 1522, Duke Don Ferdinando of Capua received the homage of Giovinazzo’s two mayors and the civic body known as the Universitas inside the church.
Baroque rebuilding and later ecclesiastical history
Structural problems led to extensive works in the eighteenth century. Undertaken mainly for practical reasons, the intervention completely renovated the interior in the Baroque style and demolished and rebuilt the nave. The work was carried out under Bishop Paolo de Mercuzo and completed between 1730 and 1752. The surviving building therefore combines the fabric of the medieval cathedral with the interior created during this later transformation.
Music remained an important part of the cathedral’s history. In 1724, Bishop Giacinto Gaetano Chyurlia commissioned an organ to replace a fifteenth-century instrument. In 1741, his successor, Paolo de Mercuzo, used his own funds together with money from Monte dello Spoglio, a local Christian credit institution comparable to a charitable loan or pawn institution, to commission another organ in Bari. A further instrument dates from 1779 and was commissioned by La Pegna. The cathedral was granted the insignia of the mozzetta, a short ceremonial shoulder cape worn by certain Catholic clerics, on 25 April 1843.
The cathedral’s institutional history also included disputes over ecclesiastical status. During a conflict concerning the acquisition of Pious Institutes by Terlizzi and the prelates of Giovinazzo, Pope Benedict XIV granted Terlizzi the title of co-cathedral. That title was later abolished. Santa Maria Assunta remains an Italian national monument and is administered within the Diocese of Molfetta-Ruvo-Giovinazzo-Terlizzi.
Modern recovery and conservation
A theft in the 1970s caused the loss of ancient diocesan documents. In 2010, the Carabinieri of Apulia recovered numerous manuscripts, including documents from the co-cathedral. Restoration work in 1983 and during the 1990s brought parts of the medieval mosaic pavement to light. More recent interventions included the reopening of the Chapel of the Crucifix after restoration on 24 July 2022 and major work on the attic from February 2023 to mid-June 2024.
Remains
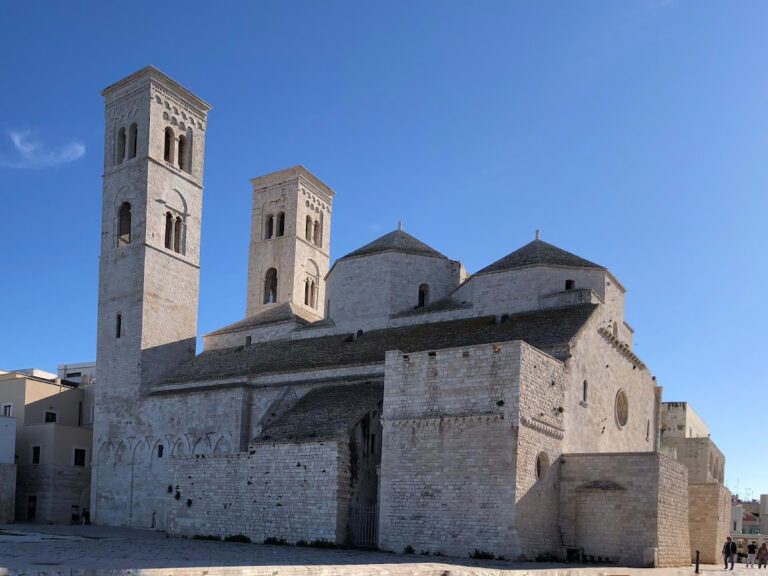
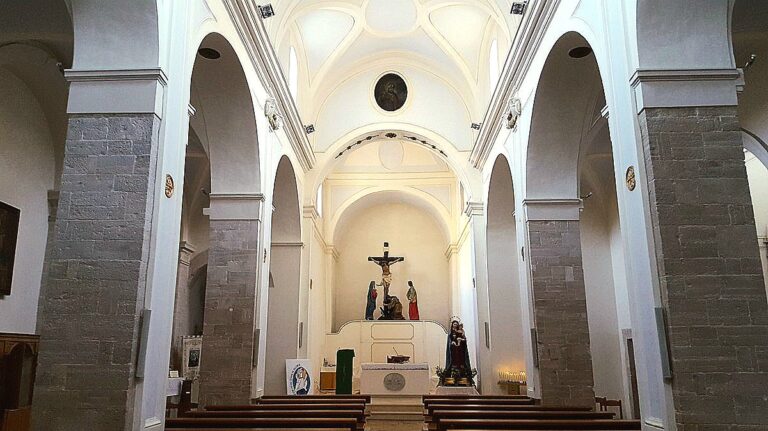
Santa Maria Assunta presents a combination of medieval Romanesque remains and an eighteenth-century Baroque interior. The present church has three aisles divided by pillars, a large transept, three side chapels on each side, and a large high altar. The medieval fabric survives most clearly in the rear facade, part of the presbytery, the crypt, the choir, and sections of the exterior perimeter structures of the transept.
Medieval exterior and pavement
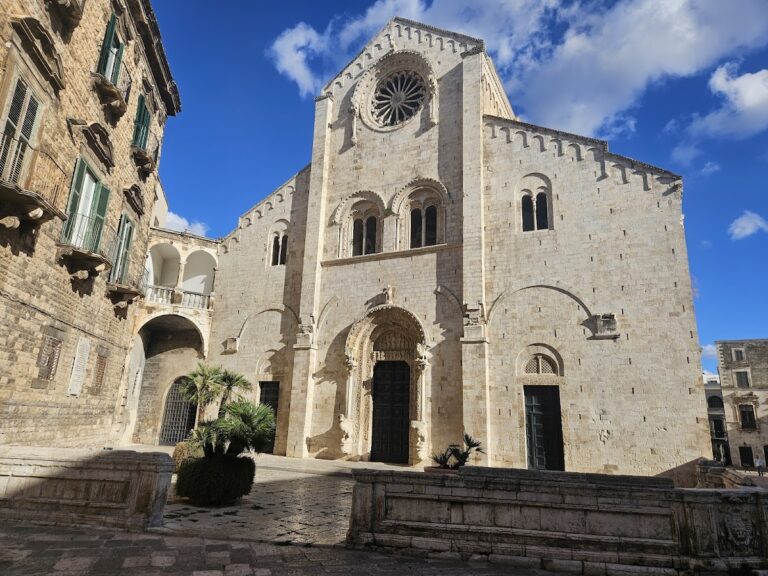
The rear facade is enclosed between two bell towers, one of which is smaller and dates from the seventeenth century. Medieval side portals, large windows, and double-lancet windows remain in the apsidal facade. The rose window and the large mullioned window on the south facade are nineteenth-century reconstructions. Intersecting arches decorate the south and east sides of the head of the apse. This relatively rare Apulian motif reflects Islamic-influenced forms transmitted through Sicily.
Restoration exposed traces of the original Romanesque mosaic pavement in the right arm of the transept and in the presbytery, the part of the church surrounding the main altar and traditionally reserved for the clergy. The pavement dates from the end of the twelfth century and lies approximately half a metre below the present floor.
Interior decoration and chapels
Apse and side chapels
The apse is covered with canvases painted in 1676 by Carlo Rosa of Giovinazzo. Their subjects include the Assumption of Mary and other saints. The six side-chapel altars are dedicated to the Blessed Sacrament, Santa Maria delle Grazie, Blessed Nicola Pagla, the Crucifix, Santa Maria di Loreto, and San Francesco Saverio. Gennaro Sammartino and Crescenzo Tronchese built the Chapel of the Blessed Sacrament in 1768.
Painted panels and organ
Two panels associated with the cathedral are of particular historical and artistic importance. One is a thirteenth-century Byzantine-work image of the Madonna of Corsignano, while the other is a fifteenth-century panel depicting the Redeemer. An earlier organ stood above the presbytery in the altar of the royal chapel, as noted during a pastoral visit by Bishop Joannes Antolinez Brizianos de la Ribeira. The cathedral organ was restored by Luigi Mentasti in the nineteenth century and again by Pagliarulo Pierfrancesco in 2002 and 2003, when it was taken to Castellana Grotte.
Crypt and diocesan archive
The extensive crypt is considered the oldest part of the cathedral. Its structure contains ten reused columns and twelve pillars projecting from the perimeter walls. Pre-Christian capitals were found there in connection with a robbery in May 1898. Tombstones are set into both the walls and floor, including the 1386 monument of the young Antonio Sindolfi.
The crypt also contains the tomb of the knight Enrico Zurolo, or Enrico Zurlo, of the noble Zurolo family. Its inscription records his death in 1542 at the age of sixty-three. The crypt archive contained 1,437 parchment documents. Two local scholars arranged the collection in 1958, further parchments were later identified, and the archive was organized and summarized in a catalogue in 2002.