Lund Cathedral: A Romanesque Archiepiscopal Church in Sweden


Site at a Glance
- Rating
- 4.6
- Popularity
- Medium
- Country
- Sweden
- Primary era
- Medieval
- External website
- Open
- Eras represented
- Medieval, Early Modern, Modern
- Civilizations
- Danish, Swedish
- Site type
- Religious
- Remains
- Cathedral
On this page22 sections
History
Lund Cathedral is a Romanesque cathedral in Lund, Sweden, founded as a Catholic church in the late 11th century when the town belonged to Denmark. Its design combines Lombardic and Rhine-region Romanesque traditions, and it became the principal church of the medieval archiepiscopal see that covered the Nordic countries.
Foundation and archiepiscopal status
An episcopal see was established at Lund in 1060. The town became the archiepiscopal see for the Nordic countries in 1103 or 1104, a change that gave the planned cathedral a wider ecclesiastical role. The decision to abandon nearby Dalby as a bishopric and make Lund the sole archbishopric in Scandinavia probably helped create the need for a larger church. King Canute IV of Denmark strengthened the cathedral chapter financially through an endowment in 1085.
The cathedral replaced earlier churches in Lund. A written reference from 1085 mentions a church dedicated to Saint Lawrence, while excavations in the 1940s revealed foundations beneath the present building. The date, form, and purpose of this earlier structure remain uncertain, although parts of it may have been incorporated into the cathedral.
Construction probably began in the second half of the 11th century. The main altar in the crypt was inaugurated on 30 June 1123, followed by its north and south side altars in 1126 and 1131. Archbishop Eskil dedicated the cathedral’s main altar to Saint Mary and Saint Lawrence on 1 September 1145. By that time, the building had approximately reached its present dimensions.
Medieval cathedral and rebuilding
The earliest architect was Donatus, described in contemporary records as an architect. His exact contribution is uncertain, but he may have planned the crypt and the church as far west as the present north and south portals. A builder named Ragnar may have succeeded him. The project created a workshop where local craftsmen learned continental European building methods. The stone sculptors Carl stenmästare, Mårten stenmästare, and Majestatis were probably Scandinavians trained at the site.
Lund Cathedral served the archiepiscopal see covering the Nordic countries and became the main church of the Diocese of Lund. Its wider religious authority declined after the archbishoprics of Nidaros was created in 1158 and Uppsala in 1179. Lund nevertheless remained an important religious and political center. Valdemar II of Denmark was crowned in the cathedral in 1202, followed by the coronation of Erik IV in 1232.
Archbishop Absalon added a western facade with imposing towers in the late 12th century. A major fire in 1234 severely damaged the cathedral. The crypt survived, but the wooden ceiling and several vaults collapsed or were destroyed. Rebuilding introduced new vaults, a new western facade, and a screen separating the choir from the nave. Buttresses and flying supports were added or strengthened to stabilize the structure.
Repairs continued through the 13th and 14th centuries, when two chapels were also added. The extra weight of new vaults and chapels increased the strain on the building, as did the continual ringing of the approximately 8.5-ton church bell.
Sixteenth-century alterations and the Reformation
Adam van Düren and his workshop undertook major restoration and alteration work intermittently from about 1506 or 1507 to 1524. Further repairs to the towers and western facade followed in 1527. The work improved drainage in the crypt, added new choir windows, built a large buttress at the south transept, and reconstructed the northern-transept gable and vaults.
The Reformation brought a major change in the cathedral’s religious life and finances. Much of its income was lost, and Catholic statues, altars, relics, and other valuable objects were removed. The choir was later used for teaching, first by Lund Cathedral School and then by Lund University. The university library was also stored there for a period.
Swedish period and nineteenth-century transformation
Lund and the cathedral became Swedish in 1658 under the Treaty of Roskilde. The building hosted the ceremony acknowledging the foundation of Lund University in 1668 and later continued to host the university’s doctoral conferment ceremonies.
Eighteenth-century repairs included dismantling and re-erecting the apse. The chapels were used for funerals and at times as an improvised morgue. Some interventions were temporary or damaging, and in 1682 the cathedral was described as very dilapidated. The medieval chapels were demolished between 1811 and 1813.
Architect Axel Nyström recommended a complete renovation in 1832. Carl Georg Brunius subsequently repaired the crypt, moved the organ, improved drainage, rebuilt some buttresses, installed steps between the choir and nave, removed later furnishings, and replaced stonework across much of the facade.
Helgo Zettervall continued the restoration from 1860 to 1893. This work radically changed the building. Windows were replaced, vaults and pillars were repaired or rebuilt, the transepts were altered, and the buttresses were removed. The entire western part, including the medieval towers, was demolished and rebuilt in a Neo-Romanesque design, a 19th-century revival of Romanesque forms.
Archaeology and continuing religious use
Excavations in and around the cathedral continued during the 20th century. A major restoration led by Eiler Græbe took place from 1954 to 1963, during which 19th-century decorative painting was removed. In 1990, the choir arrangement was changed and the altar was moved into the crossing.
Lund Cathedral remains an active church of the Lutheran Church of Sweden and the seat of the Bishop of Lund. It hosted a major ecumenical service with Pope Francis and Bishop Munib A. Younan on 31 October 2016, commemorating the anniversary of the beginning of the Protestant Reformation. The cathedral is protected as an ecclesiastical monument in the Swedish National Heritage Board’s buildings database.
Remains
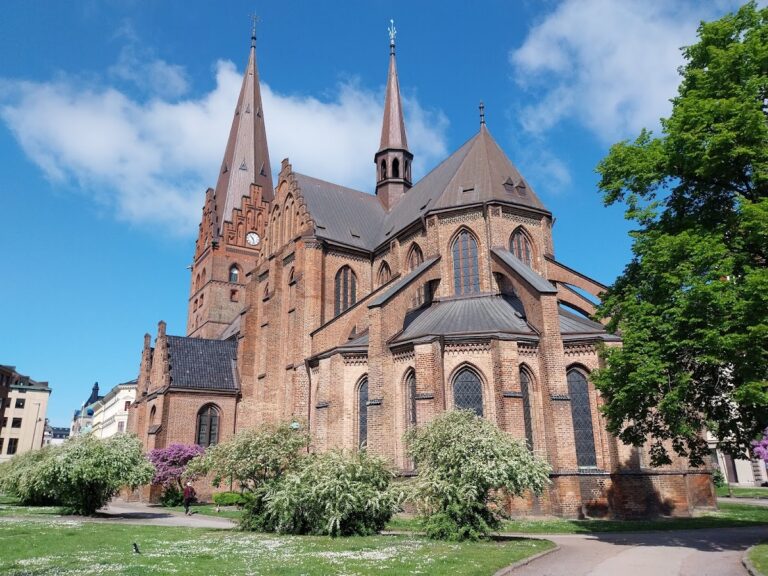
Lund Cathedral is a sandstone Romanesque basilica with a nave, two aisles, a higher transept, a choir, an apse, and a crypt beneath the choir. Its exterior is arranged as distinct volumes, with the nave, aisles, transepts, choir, apse, and towers clearly differentiated. The building is approximately 85 metres long and 30 metres wide; a larger measurement gives about 102 metres including the apse and approximately 42 metres across the transepts. It is oriented mainly eastward, with a deviation of about five degrees.
Western and exterior architecture
Western towers and entrance
The western entrance lies between two square towers within a multi-storey connecting structure. Rebuilt by Helgo Zettervall in the 19th century, the towers rise approximately 55 metres and contain stairways running through five storeys. Pyramidal roofs with finials cap the towers, which rise above the other buildings of Lund and are prominent across the surrounding plains.
The central western entrance has a funnel-shaped round arch and bronze doors made by Carl Johan Dyfverman in 1888. Their 24 reliefs draw mainly on subjects from the Old Testament. Above the doors, the tympanum, the enclosed field within a portal arch, shows Christ, Canute IV of Denmark, and Saint Lawrence.
Southern and northern portals
The southern nave portal may be the oldest of the cathedral’s portals. Five decorated archivolts, or ornamental bands following the curve of an arch, rest on small columns and frame a tympanum showing the Lamb of God. The surrounding sculpture includes decorated capitals, foliage, acanthus leaves, and fantastic creatures.
The northern portal is slightly later and more richly ornamented. Its tympanum depicts Samson wrestling with a lion, while an aedicule-like porch has a free-standing pair of columns.
Apse and walls
The semicircular apse is the best-preserved major part of the Romanesque exterior. It has three articulated storeys, blind arcades applied as decoration without open passageways, shallow vertical strips called lesenes, and columns with carved capitals. An upper gallery of shallow barrel vaults rests on 21 small columns. Antique-style ornament, animals, and fantastic creatures enrich the exterior.
The apse is Romanesque in form but was rebuilt between 1780 and 1785 after the medieval apse collapsed in 1779. The cathedral is built mainly of sandstone. Early construction used stone from the Helsingborg area, while later additions and alterations used stone quarried around Höör. The main walls have sandstone outer shells filled with fieldstone and lime mortar and are approximately two to three metres thick. Copper shingles cover the roofs, which include small dormers for ventilation.
Nave, transepts, choir, and crypt
Nave and aisles
The nave is approximately 20 metres high, while the aisles are about four metres high. Round-arched arcades separate them, supported by piers and pillars of alternating widths. Pointed rib vaults cover the nave, while the aisles retain 12th-century groin vaults, formed where two barrel vaults intersect. The number of aisle bays is twice the number of nave bays.
Crypt
The crypt is a partly underground vaulted space beneath the choir. More than 40 shallow groin vaults rest on pillars with cushion capitals, creating a central area with two side chapels and an apse. Low windows provide sparse light, and much of the crypt remains substantially unchanged since 1123.
Its columns and pillars carry varied ornament, including zigzag and spiral motifs. Two prominent figure sculptures are traditionally called the giant Finn and his wife. One embraces a column, while another is fastened to a column with a rope. Their original meaning is uncertain. The larger figure is now often interpreted as Samson, while local legends identify the figures with the giant Finn and members of his family.
A well in the crypt, probably replacing an earlier well in the same position, received satirical allegorical decoration from Adam van Düren’s workshop during the drainage works of the early 16th century.
Transepts
A Romanesque baldachin, a canopy-like architectural feature above an important figure or sacred object, is embedded in the east wall of the north transept. Its columns have Corinthian capitals and support a richly decorated archivolt that retains traces of original paint. A smaller baldachin on the opposite wall has columns carved as angels standing on lions.
The north transept contains the baptismal area and a 13th-century Early Gothic baptismal font made from reddish-grey Gotland limestone. Also called a paradise font, it has a quatrefoil bowl and a round-arched frieze. The font originally stood in the crypt. A medieval carved figure of the Virgin Mary is also located in the north transept, which was originally a private chapel for the archbishops. Archbishop Andreas Sunesen is buried there.
The south transept contains a damaged medieval bishop’s throne and a Gothic tabernacle. The tabernacle is a decorated wooden pillar about five metres high, with two cabinets, a female saint statuette, and a hexagonal spire. Carl Georg Brunius repaired it in the 19th century, and the saint may represent Ida of Toggenburg.
High choir and apse interior
The high choir formed part of the original cathedral and was dedicated to the Virgin Mary and Saint Lawrence in 1145. A broad flight of 14 stone steps leads to the medieval winged altarpiece. Donated by Ide Pedersdatter Falk in 1398, the altarpiece was probably made in a north German city, possibly in the workshop of Master Bertram. It is 7.6 metres wide and has a central panel showing the Coronation of the Virgin, surrounded by two rows containing 40 saints. Twenty-six figures are original, twelve came from other medieval altarpieces, and two additions date from the 17th century. The original pair of wings is missing.
A stone altar table installed in 1990 stands in front of the choir steps. Its slab rests on 12 column-like supports, possibly symbolizing the twelve Apostles.
Three choir windows contain stained glass based on scenes from the Creation, made by Emanuel Vigeland in the 1930s. The semicircular half-dome carries a roughly six-metre-high golden mosaic of Christ appearing in a halo while angels awaken the dead. Designed by Joakim Skovgaard, the mosaic was installed between 1925 and 1927 using Venetian glass and natural stone.
Two rows of 78 oak stalls occupy the choir. They were probably commissioned by Archbishop Nils Jönson between 1361 and 1379 and are about three metres high without their gables. High Gothic carvings show biblical scenes, while the misericords, small ledges beneath folding choir seats, depict animals and other details. Several woodcarvers made the stalls, whose style is related to art from the Rhine Valley.
Furnishings, sculpture, and clocks
Pulpit, candelabrum, and bronze columns
The pulpit, dated 1592, is attached to a nave pillar and reached by a stairway cut into it. Johannes Ganssog of Frankfurt an der Oder made it from sandstone, black limestone, and black-and-white marble. Partly painted and gilded alabaster reliefs depict scenes from the New Testament.
A seven-branched candelabrum approximately 3.5 metres high stands in the south transept. Made in Hamburg by Harmen Bonstede in the late 15th century, it has additional arms bearing the symbols of the four Evangelists. It has been moved between several positions in the cathedral, including the high choir. The cathedral’s three High Gothic bronze columns are among its oldest surviving furnishings. One carries a statuette of Saint Lawrence holding a gridiron, the traditional instrument associated with his martyrdom, while two are crowned by angels. The Saint Lawrence column is about three metres high and has a 70-centimetre figure; the other columns are slightly smaller. They were probably made in Lübeck or Hamburg.
Funerary monuments
The crypt contains the cathedral’s oldest grave, that of Hermann of Schleswig. His mid-12th-century Romanesque sarcophagus has a Latin inscription and an image of the titular bishop. The crypt also holds the monumental sarcophagus of Archbishop Birger Gunnersen, made by Adam van Düren in 1512 and decorated with high-relief sculpture and a full-length image of the archbishop.
The largest funerary monument belongs to Bishop Hans Brostorp, who died in 1497. Made of Gotland limestone, it is decorated with low relief. Memorial plaques and epitaphs in the nave and aisles commemorate bishops, university professors, and other individuals.
Astronomical clock and organs
The astronomical clock, known as the Horologium mirabile Lundense, was installed around 1425 at the west end of the north aisle. It was dismantled in 1837, restored and reinstalled in 1923, and repaired again in 2009 and 2010. Its original upper section functions as the clock, while the lower section is a reconstructed calendar. The mechanism indicates the time, lunar phases, the Sun’s position, and the signs of the zodiac.
At set times, two knights strike their swords, the clock plays In dulci jubilo, and figures representing the Three Kings and their attendants process before Mary and the Christ Child. A small organ accompanies the display. A conventional clock dated 1623 is embedded in the west wall of the south aisle.
The cathedral has six church organs, including instruments in the crypt, baptismal area, choir, and astronomical clock. The large west-gallery organ was built by Marcussen and Søn between 1932 and 1934. It has 102 registers and 7,074 pipes arranged across four manuals and a pedal. The builders extensively restored it in 1992, and it is the largest church organ in Sweden.
Stone sculpture and western gallery
Extensive Romanesque stone sculpture survives in the cathedral, including capitals with Classical or Byzantine influences. Later medieval sculpture by Adam van Düren includes animal imagery and Low German inscriptions. A south-transept relief of the Woman of the Apocalypse flanked by Saint Lawrence and Saint Canute resembles a portal relief made by van Düren.
The western gallery crosses the nave and rests on sandstone supports. Its balustrade has a small arcade, while the main organ is divided into two sections so that daylight can pass through the central windows.
Documented wall flora
Surveys of the cathedral walls have recorded vascular plants, mosses, and lichens. Wall-rue and 15 lichen species were identified in 1993, including Lecanora perpruinosa, a species not previously observed in Scania.
Nearby sites