Cathedral of Our Lady of Strasbourg: A Romanesque-Gothic Cathedral in France
Site at a Glance
- Rating
- 4.8
- Popularity
- Very High
- Country
- France
- Primary era
- Medieval
- External website
- Open
- Eras represented
- Medieval, Early Modern, Modern
- Civilizations
- French, German, Holy Roman Empire
- Site type
- Religious
- Remains
- Cathedral
On this page23 sections
History
The Cathedral of Our Lady of Strasbourg is a Romanesque-Gothic cathedral in Strasbourg, France, built on the site of the Roman military settlement of Argentoratum. Its long development began with earlier religious buildings and culminated in a medieval cathedral whose construction continued from the early eleventh century through the fifteenth century. The building later became a Protestant and Catholic place of worship, survived revolutionary destruction and wartime damage, and remains the archiepiscopal church of Strasbourg.
Before the Medieval Cathedral
The cathedral stands in the southern part of Strasbourg’s Grande Île, where the Roman settlement probably contained tribunes’ houses and pagan sanctuaries. Proposed identifications include a temple of Mercury and a group of smaller shrines. The area was destroyed and rebuilt several times between the first and fourth centuries. From the fourth to the fifth century, it may have contained only huts.
A Christian sanctuary may have existed by the fourth century, when Bishop Amandus was active at Strasbourg, but firm evidence for a cathedral from that period has not survived. Medieval tradition attributed a wooden cathedral to Clovis in 510, while other traditions associated early buildings with Arbogast and Charlemagne. Their locations and forms remain uncertain. Tiles marked by Bishop Arbogast indicate that material from his tileworks was used nearby, but they do not establish the existence of a particular building.
More substantial evidence begins in the eighth century. Bishop Remi consecrated the main altar to Mary in 728, and his testament of 778 mentioned a crypt, although its relationship to the cathedral is uncertain. A description written by Ermold the Black in 826, based on a vision of the cathedral from 755, referred to several altars and a baptismal font. The passage has been interpreted either as describing a church with opposing choirs or as one choir with two subsidiary apses.
The Ottonian Cathedral and Rebuilding
The cathedral suffered during the siege of Strasbourg by Charles the Simple in 913, although the precise damage is not known. In 1002, troops of Hermann II of Alsace pillaged and burned the building after Bishop Werner supported Henry II in the contest for the German succession. A further fire in 1007 was traditionally said to have destroyed the cathedral completely.
Bishop Werner began a new cathedral in 1015 on the earlier foundations. This large Ottonian or Romanesque church, in the medieval style of thick walls, round arches, massive piers, and relatively small windows, was probably complete by about 1140. It measured approximately 110 metres in length, with a nave about 27 metres high. Storm damage in 1074 and fires in 1136, 1140, 1150, and 1176 brought repeated repairs and alterations.
The fire of 1176 led Bishop Henry II of Hasenburg, after his accession in 1180, to begin a substantially new reconstruction. Work started with the choir and apse, followed by the north and south transepts. The old crypt was retained and expanded westward. Pointed arches, rib vaults, and other French Gothic forms were introduced gradually, while considerable Romanesque fabric remained. Construction of the nave continued during the thirteenth century, and the Gothic nave was largely complete by 1275.
Civic Direction and the West Front
During the thirteenth century, construction changed from seasonal work to a permanent workshop operating throughout the year. The Work of Our Lady, a building foundation responsible for collecting funds, directing construction, and maintaining the cathedral, was first recorded in 1224. After Strasbourg defeated its prince-bishop at Hausbergen in 1262 and became a Free Imperial City, the municipality took control of the foundation and directed the works according to civic priorities.
The west front was begun after the nave was completed. Bishop Conrad of Lichtenberg laid its first stone on 25 May 1277. Erwin of Steinbach directed major work from 1284 until his death in 1318. His son Johannes and grandson Gerlach continued the construction. The original plan called for two towers and two spires, but the design was repeatedly altered.
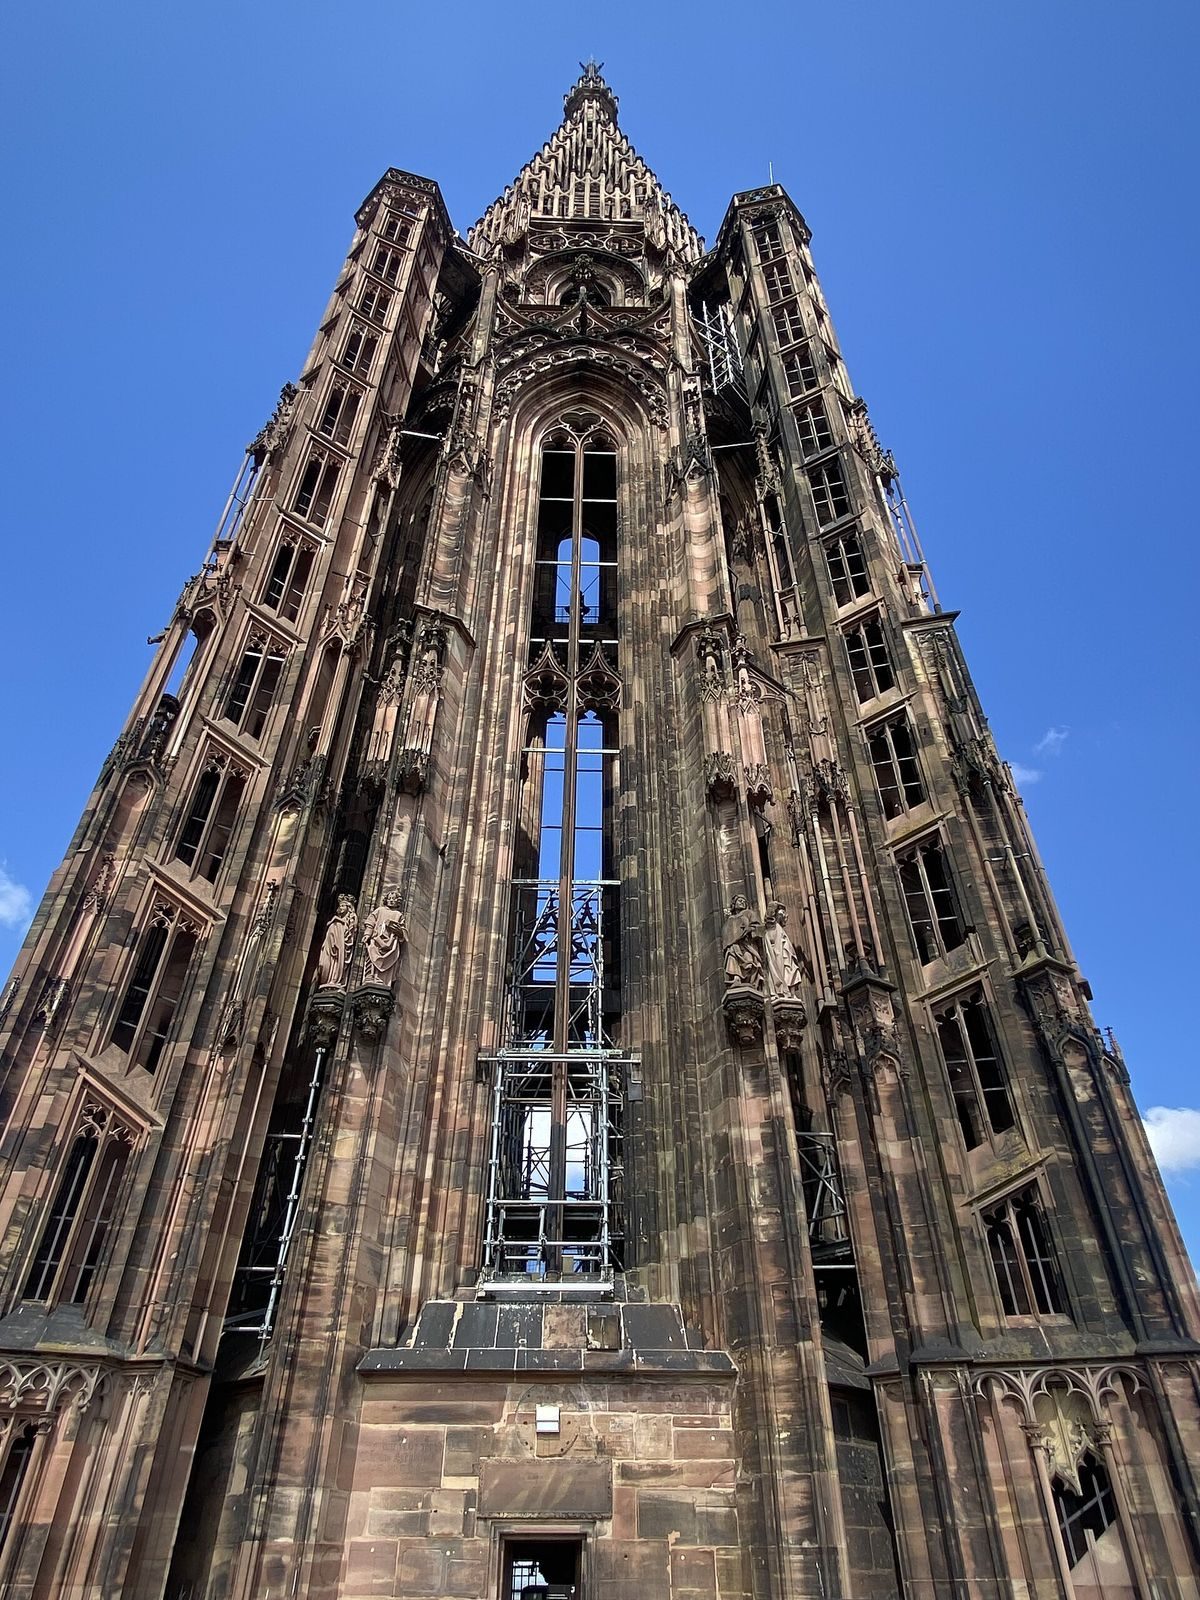
By 1365, the two west towers had reached the height of the present platform. Between 1384 and 1388, Michel of Freiburg and Claus of Lohre built the bell storey between them, filling the former central space. Ulrich of Ensingen began the octagonal north tower in 1399, and Johannes Hültz of Cologne completed its elaborate spire in 1439. The planned south tower and second spire were never built, leaving the cathedral asymmetrical. The resulting tower became an emblem of Strasbourg and was also understood as an expression of the power of the medieval republic.
Later medieval additions included a small treasury building in 1488, the Saint Lawrence portal between 1495 and 1505, and the Saint Lawrence Chapel in 1521. The surrounding cathedral district contained the chapter’s Bruderhof, the bishop’s Bischofshof, the Fronhof, the Gürtlerhof of the senior choir, and numerous clerical residences. This institutional quarter gradually dissolved from the late Middle Ages as the bishop and canons moved away.
Reformation, Catholic Restoration, and Fire
The Reformation, the sixteenth-century movement that challenged Catholic doctrine and institutions in western Christianity, transformed the cathedral’s use. Protestant preaching began in the 1520s, the first German mass was celebrated in 1524, and the cathedral was assigned to Protestant worship in 1527. The choir remained with the Catholic canons. After the mass was prohibited in 1529, altars and surviving altarpieces outside the choir were destroyed, wall paintings were whitewashed, and tombstones were replaced by uniform paving. The Catholic choir and cloister later deteriorated, and the cloister was demolished around 1550.
Strasbourg was annexed by Louis XIV on 30 September 1681, and the cathedral returned to Catholic worship. Counter-Reformation changes, part of the Catholic renewal that followed the Reformation, included removing the choir screen and adjoining Marian chapel and opening the choir toward the nave. Baroque furnishings, including a large baldachin, were installed. Some stained glass was replaced with clear windows, and the interior was repainted white. Joseph Massol added a new sacristy and choir school in 1744. Jean-Laurent Goetz reorganized the surroundings with a Neo-Gothic gallery between 1772 and 1778.
Lightning caused a major fire on 17 July 1759. The nave roof burned, part of the crossing tower collapsed, and the vaults of the treasury room and first nave bay were destroyed. The medieval crossing tower was not rebuilt in its former form. A truncated conical roof was installed above the crossing in 1763.
Revolution, War, and Restoration
During the French Revolution, church property was seized in 1789, and the cathedral became a Temple of Reason in 1793. In November of that year, 235 statues were destroyed. Bronze ornaments were melted down, choir woodwork was burned, epitaphs were damaged, and bells and precious objects were confiscated. The cathedral was also threatened with demolition. A large painted tin Phrygian cap replaced the spire’s usual summit from 1794 to 1802. Catholic worship resumed briefly in 1795 and was restored permanently in 1801.
Repairs began in 1806. Nineteenth-century sculptors replaced many statues destroyed during the Revolution, while Gustave Klotz reorganized the stained glass, removed the interior whitewash in 1848, restored the astronomical clock, and rebuilt the crossing tower in a Neo-Romanesque form in 1879. During the siege of Strasbourg in 1870, artillery destroyed much of the roofing and damaged balustrades, sculptures, and windows.
The cathedral became a protected French historic monument in 1862 and was inscribed with Strasbourg’s historic centre on the UNESCO World Heritage List in 1988. It is state property, while the Work of Our Lady continues to raise funds and participate in maintenance. A major underpinning project was required because subsidence threatened the north tower and northern narthex pier. Johann Knauth began the work in 1911, replacing unstable medieval foundations with concrete; Charles Pierre and Clément Dauchy completed it in 1926.
During the Second World War, the portals, Pillar of the Angels, and pulpit were protected by sandbag walls in 1939, and the stained glass was removed. The windows were first stored in Dordogne and later taken by the Germans to the Heilbronn salt mines. Adolf Hitler visited the cathedral in June 1940 and considered converting it into a German national memorial, but the building remained closed during the war apart from an ecumenical Wehrmacht service in July 1940.
Allied air raids on 11 August and 25 September 1944 seriously damaged the cathedral, including the crossing dome, north aisle vault, transept roof, and temporary windows. The protected west facade and stored stained glass survived. On 23 November 1944, General Philippe Leclerc’s troops raised the French flag on the spire, fulfilling the Oath of Koufra, the pledge that his forces would continue fighting until the flag again flew over Strasbourg Cathedral.
Postwar restoration addressed bomb damage and the deterioration of the sandstone. A major campaign on the west front and high tower lasted from 1960 to 2004, followed by work on the crossing tower, south transept, south facade, north aisle, choir, and lower nave windows. An agreement between the French state and the Work of Our Lady in 1999 clarified their responsibilities. Christiane Schmuckle-Mollard became the first woman appointed cathedral architect in 2000, and restoration of the south transept continued from 2016 to 2019.
Since 1988, Strasbourg has been the seat of its own archdiocese. The cathedral remains the archiepiscopal church and the parish church of Saint Lawrence. It hosts diocesan ceremonies, ordinations, major liturgical celebrations, baptisms, marriages, funerals, and other Catholic services, while its history also includes the Protestant worship established during the Reformation.
Remains
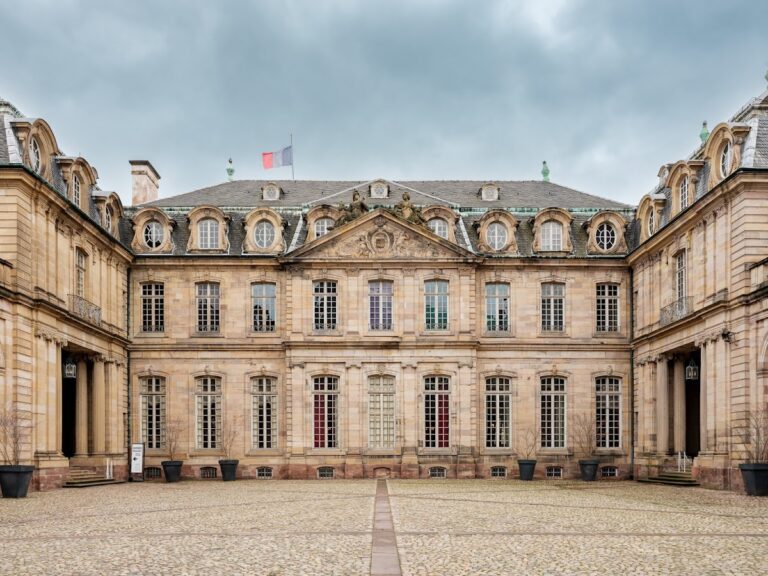
The cathedral is a basilica built mainly from pink or reddish Vosges sandstone, combining Romanesque massing with successive Gothic additions. Its principal axis runs from northeast to southwest, deviating from exact eastward orientation by about 30 degrees. The building measures 112 metres externally and 103 metres internally. The west facade is 51.5 metres wide, and the main construction area covers about 6,044 square metres. Urban buildings closely enclose it, with the cathedral square to the north and west, Place du Château to the south, the former grand seminary to the east, and the Rohan Palace and Work of Our Lady buildings nearby.
Foundations, Crypt, and Eastern End
Foundations and Crypt
The present building largely reuses the foundations of Werner’s early eleventh-century cathedral. These Romanesque foundations are about five metres high and four metres wide. They consist of small sandstone and limestone rubble, with occasional reused Roman sculptural fragments. They stand on stabilized clay and silt rather than directly on Rhine gravel. Oak and alder piles, approximately two metres long and twelve centimetres thick, were driven into the unstable ground at intervals of about forty centimetres. Excavations since Hans Georg Heckler’s work in 1666 have exposed sections beneath the Saint Lawrence Chapel and below the crypt.
The crypt lies beneath the raised choir and consists of eastern and western spaces reconstructed mainly during the twelfth century. The eastern room, dating approximately to 1110–1120 or around 1120, has a central barrel-vaulted space and two side spaces covered by groin vaults. Alternating red and grey sandstone wedge-shaped stones create a two-colour pattern. Cruciform piers and single-block columns carry capitals decorated with foliage and lions.
The western crypt, built around 1150, is broader and extends over four bays. It has three spaces, two stairways at its western end, and the bishops’ burial vault, installed there after 1966. Romanesque groin vaults, massive piers, cylindrical columns, palm-leaf capitals, monsters, and lions survive throughout the crypt complex.
Choir and Apse
The eastern end is dominated by a raised Romanesque choir and apse above the crypt. The apse is round inside but enclosed within a rectangular exterior structure, with rectangular chapels at the sides. The choir contains Neo-Byzantine paintings by Édouard Steinlé and Charles Auguste Steinheil, fifteen oak choir stalls made in 1692, a late Baroque main altar reconstructed in 1809, and a Marian window donated by the Council of Europe in 1956.
Side Chapels
The Chapel of Saint Andrew occupies the angle between the south transept and the apse. Its irregular three spaces have mixed rib and groin vaults. Parts of Werner’s cathedral may survive in its south and east walls, while its portal was probably rebuilt after the fire of 1150. Beside the apse, the Chapel of Saint John the Baptist retains thick Romanesque walls and windows. It contains the tomb of Bishop Conrad of Lichtenberg, made around 1310–1320, and the late-fifteenth-century tomb of Conrad of Bussnang.
Nave and West Facade
Nave
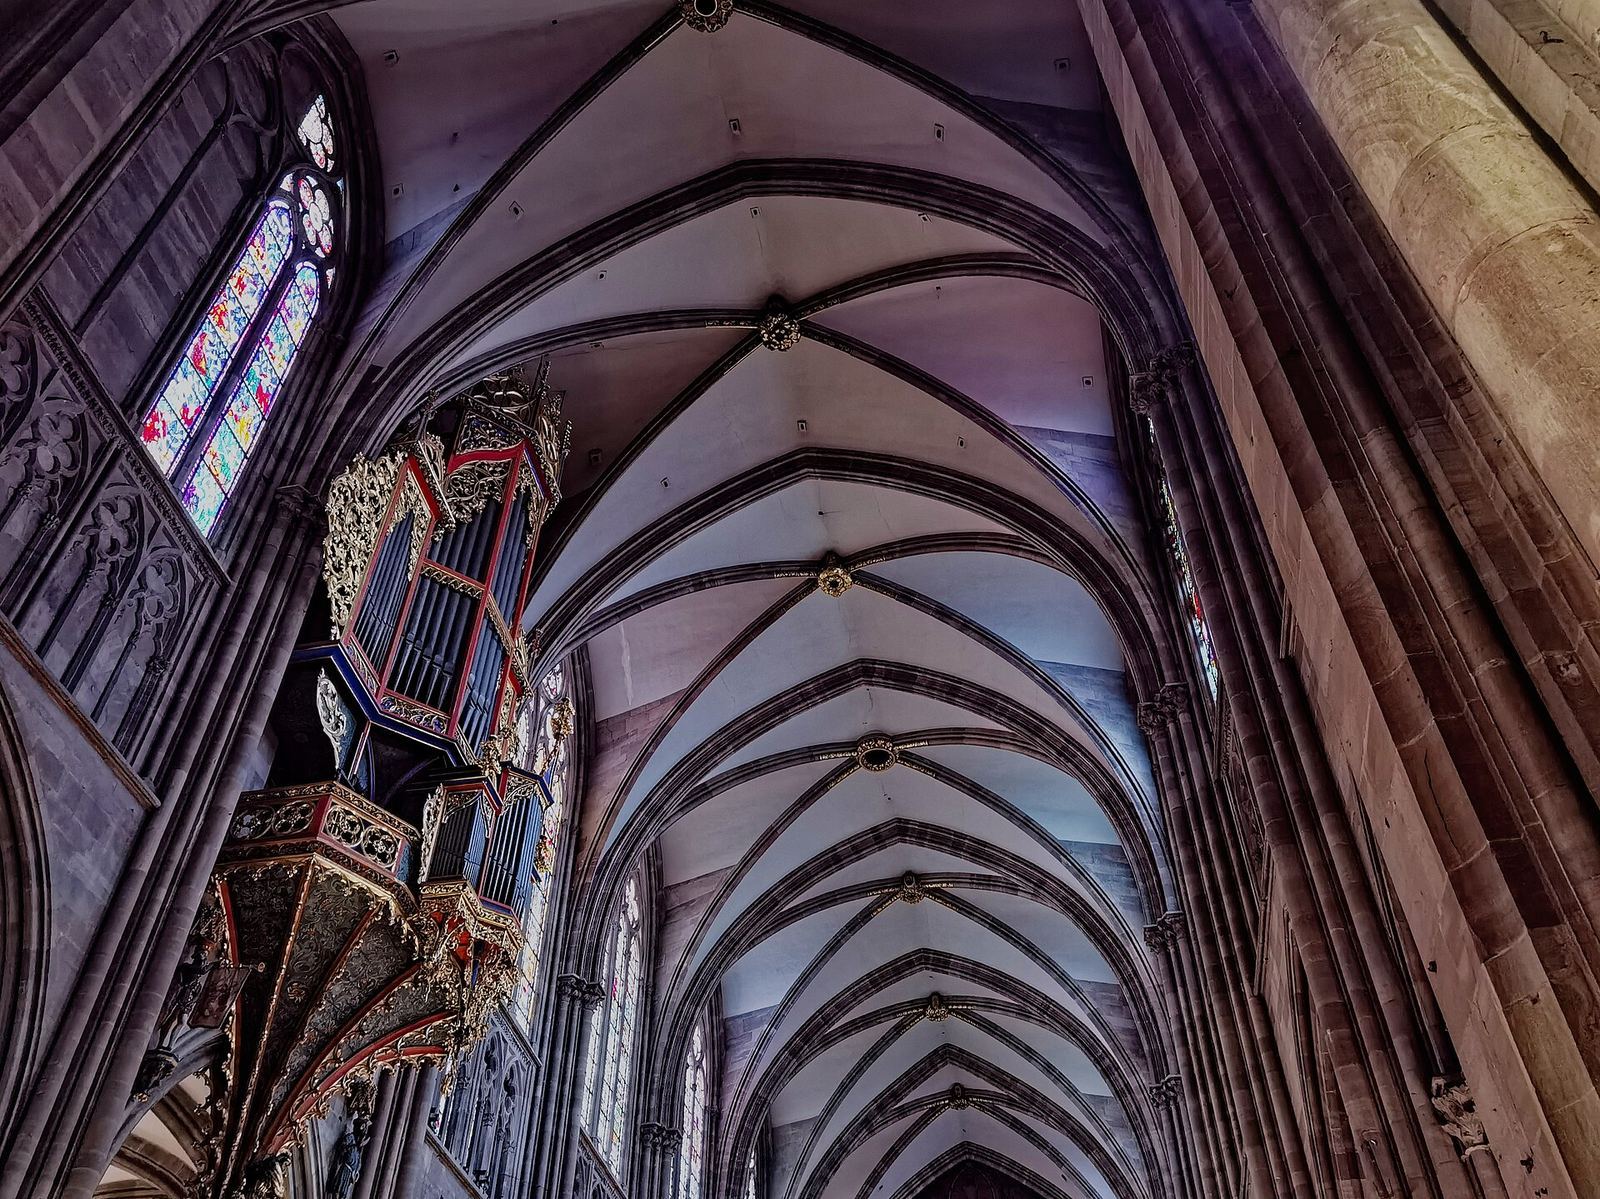
The nave is 61.5 or approximately 63 metres long, 16 metres wide in its central space, and 32.6 metres high to the vaults. Each side aisle is about 10.4 metres wide and 19 metres high. Three levels organize the interior: arcades and side aisles, a windowed triforium or upper gallery, and large upper windows reaching toward the vaults. Each major pier contains sixteen smaller columns, five of which rise to support the vaults.
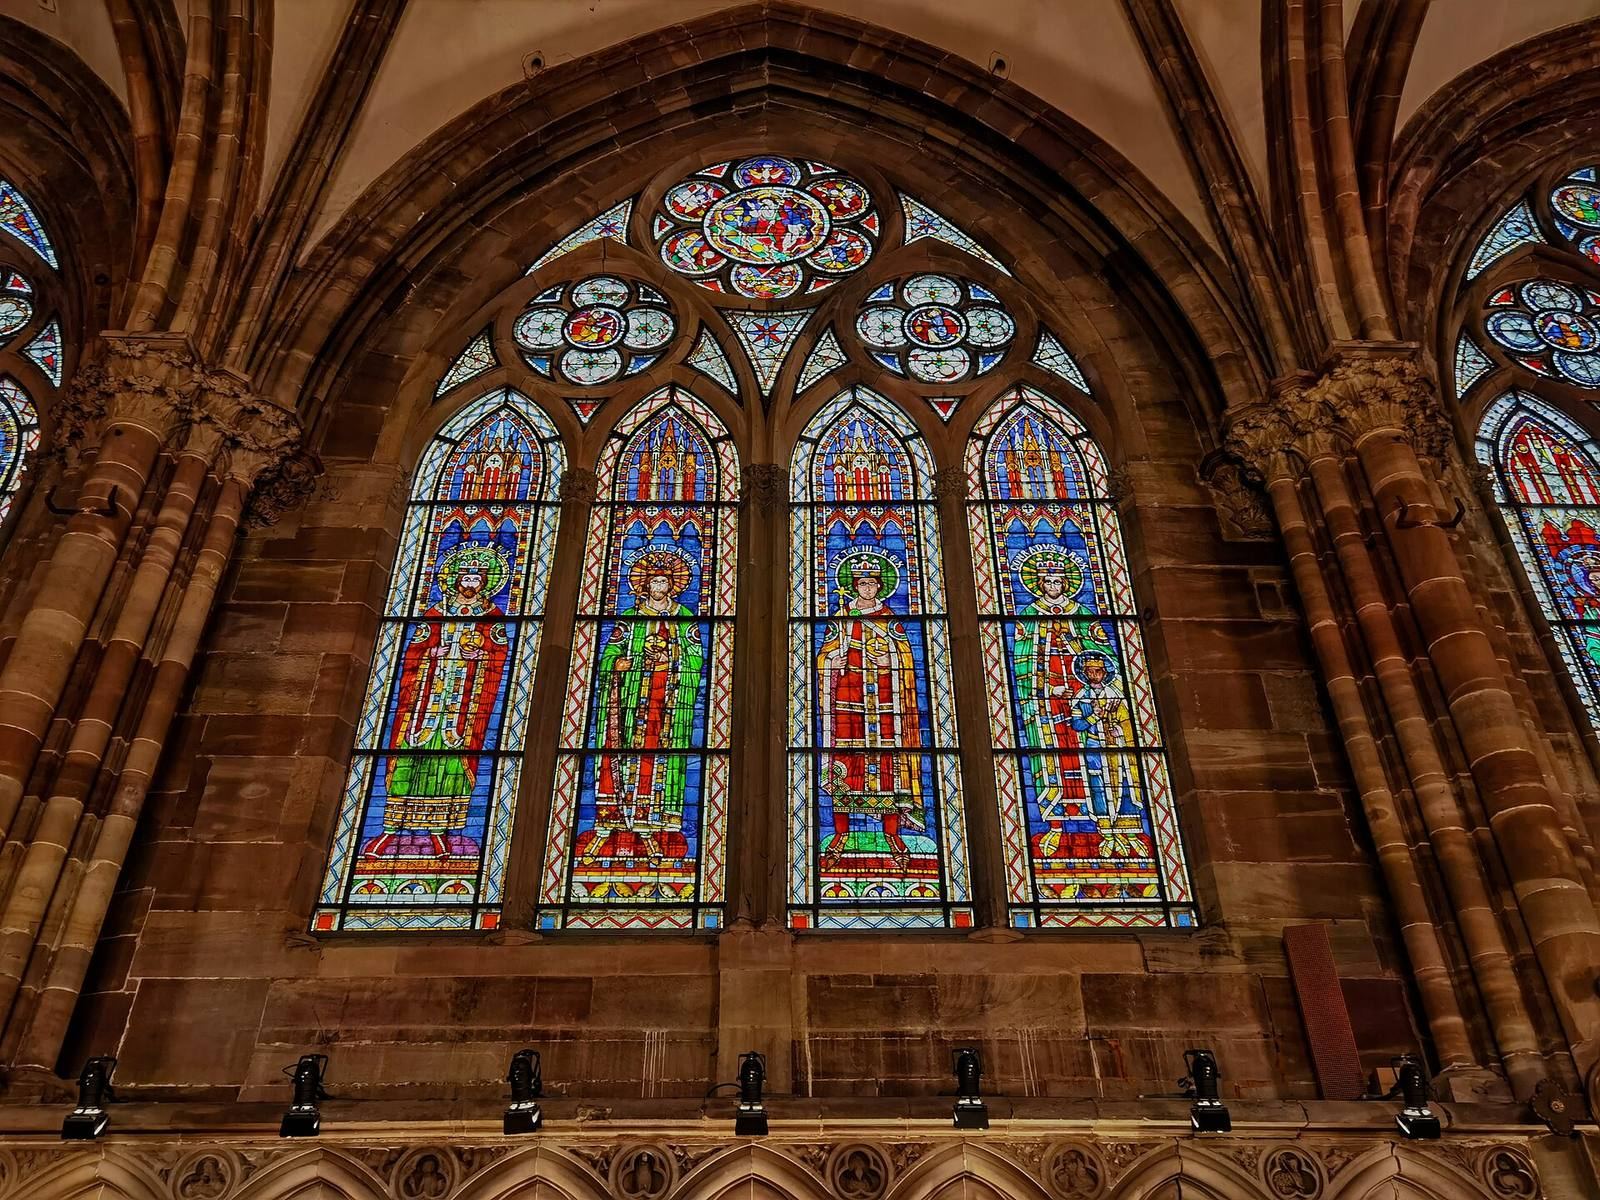
The nave’s Rayonnant Gothic vaults and windows, a later Gothic approach emphasizing geometric tracery and broad glazed areas, create a relatively broad interior. The north aisle contains thirteenth-century “Emperor” windows depicting rulers of the Holy Roman Empire, the medieval and early-modern political complex centred in central Europe. The south windows show the Virgin, Christ, female saints, soldiers, popes, bishops, and other figures. Nineteenth-century reconstructions in the triforium depict the ancestors of Christ.
West Facade
The west facade was built between 1275 and 1399 with a double-wall system. A load-bearing inner wall is concealed by an open outer screen of thin shafts, pointed arches, gables, pinnacles, niches, and narrow openings. This arrangement produces the effect known as a “stone harp.” Three portals correspond to the nave’s three spaces and concern Christ’s infancy, redemption and Passion, and the Last Judgement.
The great west rose window, associated with Erwin of Steinbach, measures 13.6 metres in diameter. It has sixteen paired petals without an inner corolla, a surrounding band of fleurs-de-lis, and twelve smaller rose windows arranged in groups of three in the spandrels. A gallery of apostles stands above it. The facade sculpture includes prophets, martyrs, virtues, vices, angels, and scenes from Christ’s life.
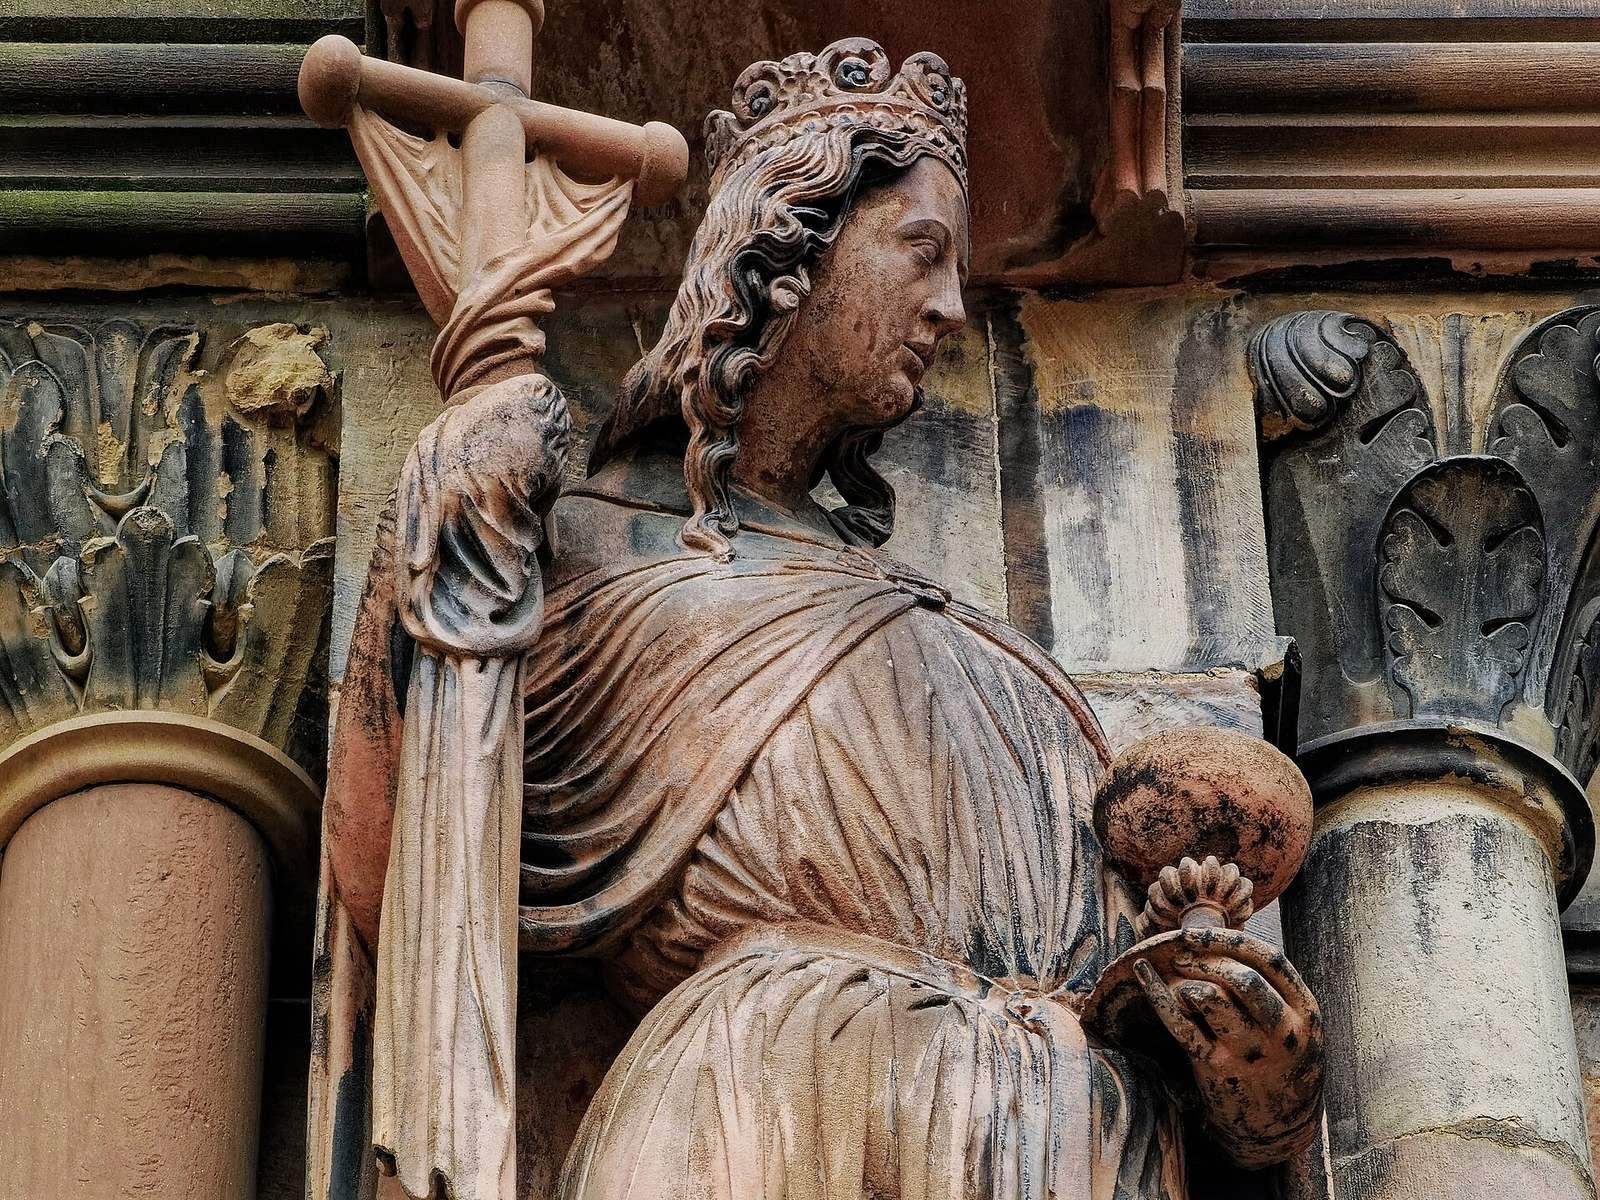
The central portal presents the Passion and Ascension in four principal registers, beginning with the Entry into Jerusalem and Last Supper and continuing through the Crucifixion, Resurrection, and Ascension. The central doorway’s dividing pier carries the Virgin and Child, while Saint Peter stands inside the doorway. Much of the sculpture consists of copies or nineteenth-century reconstructions. Originals, including Ecclesia and Synagoga, medieval personifications of the Christian Church and Judaism, are preserved in the Work of Our Lady Museum.
The north-west portal depicts Christ’s infancy and the triumph of virtues over vices. The south-west portal represents the wise and foolish virgins and the Last Judgement. Its figures stand on consoles decorated with medallions showing zodiac signs and seasonal agricultural activities.
Transepts and Towers
Transept Portals
The south transept portal is an early-thirteenth-century Romanesque entrance traditionally associated with the Virgin and with judicial proclamations. Its sculpted fields show the Dormition and Coronation of the Virgin. Other figures include Solomon, Christ in glory, Ecclesia, and Synagoga. The original Ecclesia and Synagoga are preserved in the museum, while the portal figures are copies or later reconstructions.
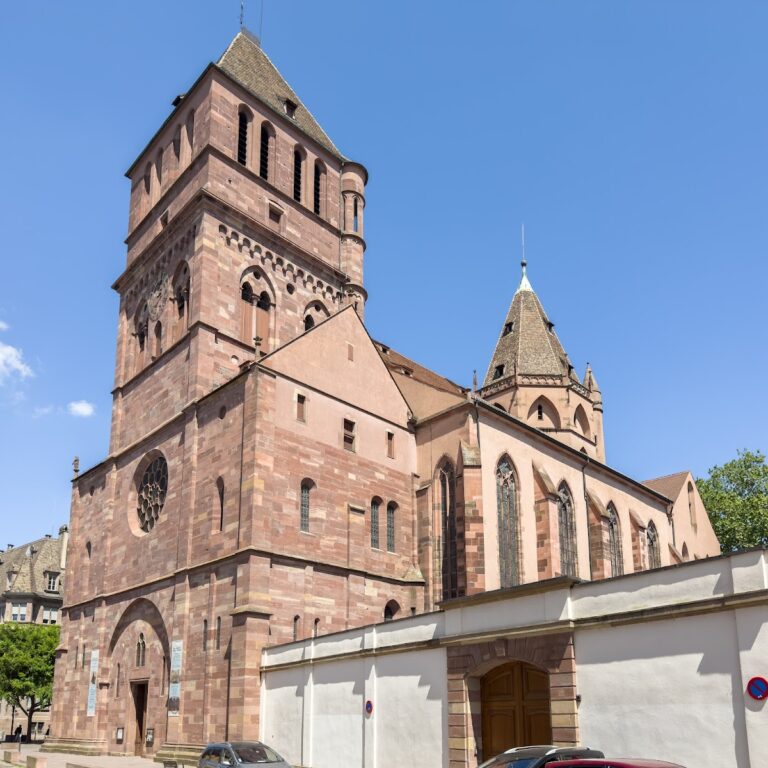
The north transept contains the late Gothic Saint Lawrence portal, built between 1495 and 1505 by Jacques de Landshut with sculpture by Hans von Aachen, also known as Johan von Ach. Its original tympanum was destroyed during the Revolution and replaced around 1820–1830 by Jean Vallastre. The portal represents the martyrdom of Saint Lawrence and includes the Virgin and Child, the Three Magi, saints, and late Gothic decoration.
Transept Interiors
The north and south transepts each contain four square bays divided by a central pier. The cylindrical pier of the north transept supports the cathedral’s earliest pointed rib vaults. These vaults are unusually steep and dome-like, reaching about 26 metres. The windows include scenes of the Tree of Jesse, the Judgement of Solomon, the Virgin and Child, John the Baptist, John the Evangelist, Solomon, David, and the Queen of Sheba.
The Pillar of the Angels in the south transept was built around 1230. This octagonal supporting pillar carries twelve sculptures arranged in groups. The lower level shows the four Evangelists, the middle level displays angels with trumpets, and the upper group presents Christ as judge with angels bearing the instruments of the Passion. The adjoining balustrade and the contemplative man traditionally associated with the pillar belong to later periods.
Crossing and Towers
Four massive piers, each wrapped by eight columns, support the crossing, where the nave, transepts, and choir meet. Above it rises an octagonal dome or tower. The medieval structure suffered severe damage in 1759 and during the bombardment of 1870. Gustave Klotz replaced it with a much larger Neo-Romanesque dome, which was damaged again in 1944 and restored between 1988 and 1992. The crossing and apse stand higher than the nave because they were built over the crypt. Altars from the sixteenth century, sculptures of saints, reliefs of the Nativity and Adoration, and a nineteenth-century Neo-Byzantine Last Judgement painting by Charles Auguste Steinheil remain in this area.
The octagonal north tower rises to 142.11 metres and is surrounded by four narrower stair turrets. Tall lancet openings and interlocking pointed gables animate its walls. The spire has eight linked stages with external stairways and pinnacles. Johannes Hültz replaced Ulrich of Ensingen’s proposed central stair with eight stairways rising along the outer edges. The tower platform is about 66 metres above the ground. The second west tower and spire were never completed; a short abandoned stair turret is the principal substantial remnant of later efforts to continue that project.
Chapels, Furnishings, and Collections
Chapels
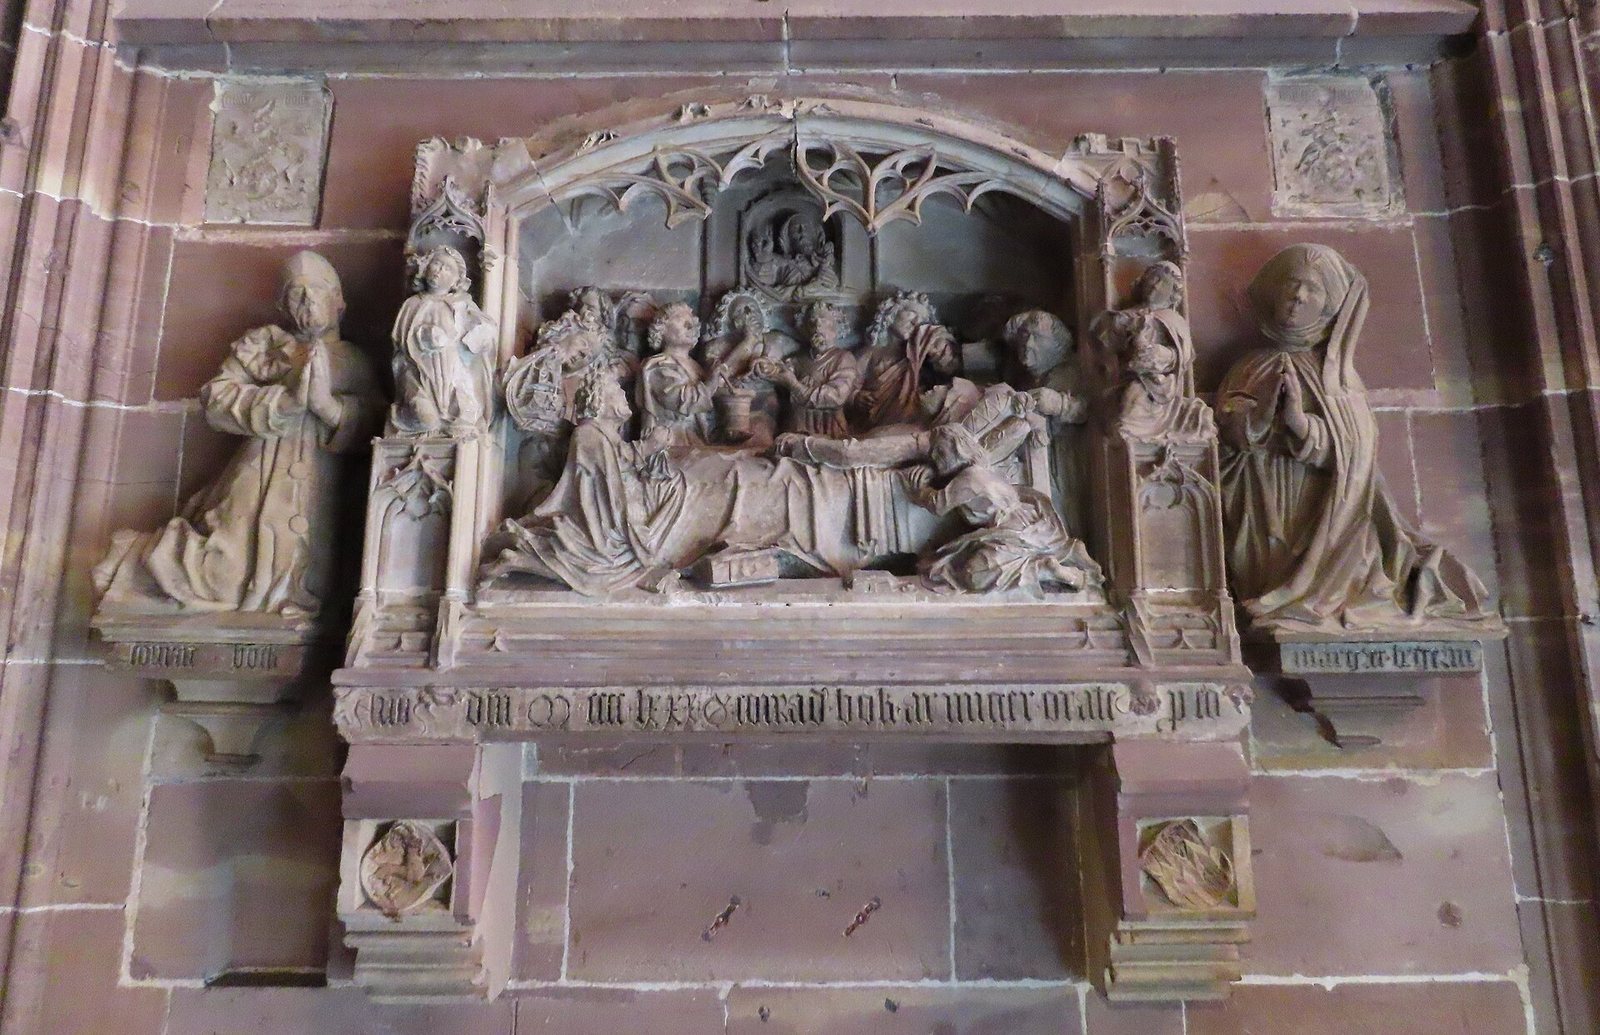
The Chapel of Saint Catherine beside the south transept has a curving groin vault rebuilt after storm damage in 1542 and dating from 1542–1547. It contains fourteenth-century statues of Saint John the Baptist, Saint Catherine, Saint Andrew, and Saint Elizabeth, a nineteenth-century Saint Florent, and the tomb monument of Conrad Bock and Marguerite Beger. The monument includes a 1480 relief of the Dormition by Peter Bischof and stained glass associated with Johannes of Kirchheim.
The Saint Lawrence Chapel, built between 1495 and 1505 by Jacques de Landshut, occupies the site of an earlier ossuary and Saint Michael chapel beside the former cemetery. It opens onto the north portal and is used for prayer, Eucharistic adoration, weddings, and funeral masses.
Furnishings and Objects
The flamboyant pulpit was made by Hans Hammer in 1485–1487 for the preacher Jean Geiler of Kaysersberg. It has a hexagonal plan, two levels, fifty-six statuettes, elaborate niches and pinnacles, and a “butterfly-wing” stair. Some statuettes were replaced in the eighteenth and nineteenth centuries, and the large sounding board was removed in 1956. A small dog on the stair is associated by tradition with Geiler.
The monumental Mount of Olives group was commissioned by Nicolas Roeder in 1498 for the cemetery of Saint Thomas and transferred to the cathedral in 1667. Other furnishings include the heptagonal baptismal font made by Jost Dotzinger in 1453, fifteenth-century episcopal and canonical tombs, seventeenth-century busts of the apostles, and the modern Marian choir window.
Clock, Organs, and Bells
The astronomical clock occupies the south transept. Earlier mechanisms included the “Three Kings Clock,” installed in the fourteenth century, and a sixteenth-century clock completed in 1574 by Conrad Dasypodius and the Habrecht brothers. Jean-Baptiste Schwilgué constructed the present mechanism between 1837 and 1842. Its approximately 18-metre-high structure displays calendars, solar and lunar movements, the zodiac, planets, the liturgical year, the ages of life, and animated figures.
The cathedral has three organs. The principal swallow’s-nest organ incorporates a 1491 Gothic case, a 1385 gallery pendant, and elements of the 1716 Silbermann organ. Alfred Kern rebuilt it in 1981 as an instrument with three keyboards and forty-seven stops. The choir organ dates from 1878 and has been extensively altered, while Gaston Kern built the eight-stop crypt organ in 1998.
The bells are distributed among the central bell storey, crossing tower, and north tower. Historic survivors include the large bourdon cast in 1427, the Zehnerglocke cast by Matthieu Edel in 1786, and four clock bells from the sixteenth to eighteenth centuries. Further bells were added from the 1970s through 2015, bringing the modern peal to sixteen ringing bells and four clock bells.
Textiles and Preserved Sculpture
Fourteen tapestries depicting the life of the Virgin were made in Paris in the seventeenth century for Notre-Dame de Paris and acquired for Strasbourg in 1739. Sixteen eighteenth-century Aubusson verdure tapestries are also associated with the cathedral. Their fragility means that they are displayed only periodically. Original sculptures, fragments of the choir screen and altars, portions of earlier astronomical clocks, architectural drawings, and other vulnerable works are preserved in Strasbourg museums, especially the Work of Our Lady Museum. Portal originals were removed for protection, while copies remain in place.
A green ray once visible around the equinoxes resulted from sunlight passing through a green pane associated with the figure of Judah and reaching the crucifixion canopy on the pulpit. The effect was no longer visible after the pane was darkened during restoration. Its meaning remains disputed between an accidental modern phenomenon and a deliberate nineteenth-century design.