Chedworth Roman Villa: A Romano-British Rural Estate in Britain


Site at a Glance
- Rating
- 4.6
- Popularity
- Medium
- Country
- United Kingdom
- Primary era
- Classical
- External website
- Open
- Eras represented
- Classical
- Civilizations
- Roman
- Site type
- Domestic
- Remains
- Villa
On this page14 sections
History
Chedworth Roman Villa in the United Kingdom was a Roman-built rural estate founded around AD 120 in the Cotswold Hills near the River Coln. Developed and rebuilt through at least six phases from the early second century into the fifth, it grew from a working farm into an elite Romano-British residence. Its position near the Fosse Way and about 8 miles (13 km) north of Corinium Dobunnorum, later known as Cirencester, placed it within a wealthy agricultural landscape shaped by Roman rule.
Foundation and early development
The earliest complex consisted of separate buildings arranged around three sides of a rectangle open to the east. A bath house stood on the north side, while the other structures served the needs of a working farm and its associated buildings. The villa was deliberately founded beside a natural spring in the north-west corner of the complex. This spring supplied the estate’s water and later became the focus of a shrine associated with water nymphs.
Chedworth formed part of a wider concentration of villas in the Cotswolds, where about 50 such estates were established and nine lay within a 5-mile (8 km) radius. The area developed rapidly after the Roman conquest of Britain. Corinium began as a fort around AD 50, and Glevum, later Gloucester, was founded in AD 97. As these settlements became established under Roman rule, they ceased to serve as military bases, and retired soldiers received land from the Roman governorship in recognition of their service. Chedworth may have been connected with the settlement of such veterans.
Rebuilding and the courtyard estate
A fire led to the reconstruction of the west and south wings in the early third century. At the same time, the northern bath suite was enlarged with additional rooms on its eastern side. These changes increased the scale of the complex and prepared it for a later transformation in the early fourth century.
During the early fourth century, Chedworth became an elite dwelling arranged around a courtyard. The wings were joined by a covered portico, an inner garden was formed, and an outer courtyard was added. The northern half of the west wing was converted into a second bathing suite. After a later rebuilding phase, the northern baths provided damp-heat bathing, using heated moisture, while the second suite offered dry heat in a room known as a laconicum, broadly comparable to a sauna. In the late fourth century, the north wing was extended with another dining room.
The estate’s purpose remains a subject of interpretation. Its buildings and agricultural setting have supported the view that it was a villa rustica, a rural Roman estate combining farming with residential quarters for an owner or resident elite. Other interpretations have considered it a religious sanctuary with a hostel. Current interpretations generally regard Chedworth as a rural estate inhabited by a very wealthy Romano-Briton, someone living in Britain who adopted or participated in Roman culture during Roman rule and its aftermath.
Life beyond Roman rule
Construction and elite occupation continued after the end of Roman rule in Britain in AD 410. The east and west walls and the mosaic floor of Room 28 were installed after AD 424, showing that concentrated wealth continued to support Roman-style living in Britain for at least 50 years later than previously believed. Creating new mosaic-floored rooms required specialist craftsmen, including mosaic workers. Mosaics in nearby Room 30 and other rooms may also belong to the fifth century. Chedworth is therefore regarded as having one of the latest known occupations in Britain extending beyond the Roman period.
A later workshop was installed over one of the villa’s mosaic floors. Two hearths were set into the worn pavement using fragments of the villa’s architecture, marking a change in the use of the domestic complex.
Discovery and archaeological investigation
The villa was found by chance in 1864, when Thomas Margetts, a gamekeeper searching for a ferret, uncovered fragments of mosaic tesserae. James Farrer, an antiquarian and Member of Parliament for South Durham, excavated the site between 1865 and 1867. The landowner, the Earl of Eldon, paid for the excavations, protective roofing over the mosaics, and a mock-Tudor lodge for the finds.
The early excavations were recorded unevenly. Four of the best mosaics remained exposed beneath shelters, while other areas were reburied for protection. The National Trust acquired Chedworth in 1924, after which excavation continued periodically. Professor Ian Richmond excavated and reinterpreted parts of the villa between 1957 and 1965, but died in 1965 before publishing his results, and some areas were later reburied.
A geophysical survey in 2012 traced an approach road from the valley floor and identified two additional buildings east of the villa, including a circular stone structure south of the road. Excavation resumed in 2013 in the north wing, where previously unrecorded mosaics were found. Some had been partly damaged during Richmond’s work in 1964. The National Trust also carried out a long-term conservation programme, addressing Victorian conservation methods and early shelters from 2010 through a wider project that included learning facilities and refurbishment of the reception building. Chedworth has been a scheduled monument, a legally protected archaeological site, since 1927.
Remains
Chedworth occupies a sheltered, shaded position in the Cotswold Hills overlooking the River Coln. The villa stands just off the Fosse Way, a major Roman road in Britain, within a valley landscape associated with agriculture. The fourth-century complex was organized around three sides of a courtyard, with linked wings, a covered portico, an inner garden, and an outer courtyard. Surviving mosaics, heated rooms, bathing facilities, and the spring shrine reveal the development of the estate from a working farm into an elaborate residence.
Residential and bathing quarters
West-wing dining room
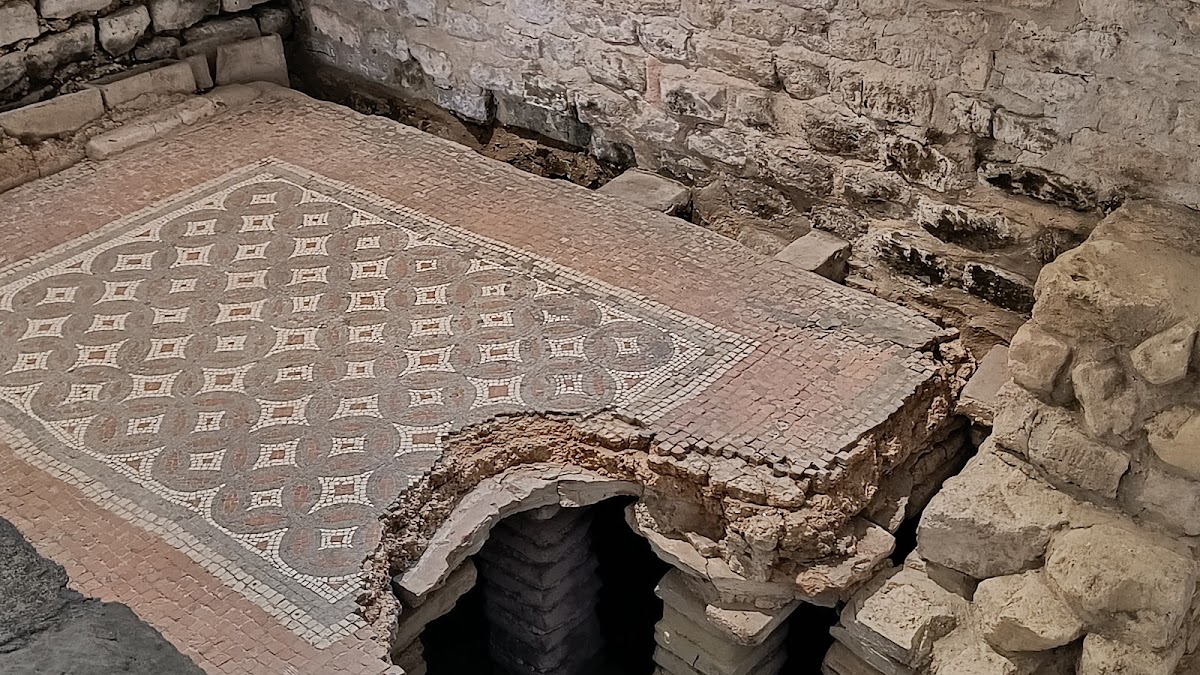
The west wing contained a heated and furnished triclinium, a Roman dining room traditionally arranged for reclining diners. Its fine mosaic pavement uses geometric meander patterns characteristic of Roman villas in England. At least 15 rooms at Chedworth had mosaic floors, and many rooms, particularly the dining rooms, were heated by hypocausts, underfloor systems that circulated hot air beneath the floor and sometimes through wall spaces.
The principal dining-room mosaic is among the most elaborate at Chedworth. It remains in good condition, although substantial sections are missing, and a mathematical reconstruction method has been developed to recreate the lost portions from the surviving design. The mosaics in Room 28 preserve the east and west walls and pavement of a room built after AD 424. Nearby Room 30 and other rooms contain pavements whose style may also place them in the fifth century.
Bathing suites
The northern bath suite was enlarged in the early third century and later rebuilt. The northern half of the west wing was converted into a second bathing suite during the early fourth-century transformation. Together, the two facilities provided different bathing environments, with damp heat in the rebuilt northern baths and dry heat in the laconicum of the other suite.
Spring shrine and pool
The spring in the north-west corner fed an octagonal pool and remained the villa’s principal water source. The pool continues to receive water from the spring. An apsidal structure, with a curved rear wall, was built around the spring as a nymphaeum, a shrine or ornamental water structure associated with water nymphs. Its surviving curved wall is 2 metres high and consists of original Roman masonry.
A Christian chi-rho monogram was scratched onto the former rim of the pool. The chi-rho was an early Christian symbol formed from the first two Greek letters of “Christ.” Its brief presence in the early fourth century was followed by the construction of the water-nymph shrine.
Buildings beyond the main villa
Romano-British temple
A Romano-British temple stood about 800 metres south-east of the villa buildings. The rectangular structure measured approximately 16.5 by 16.0 metres, and its surviving excavated remains preserve the south-west and south-east corners. Altars now preserved in the villa museum probably came from this temple, together with coins, glass tesserae, and a carved stone niche.
A carved figure found in connection with the wider group of religious remains has a fragmentary inscription that may refer to Mars Lenus, a healing deity worshipped by the Treveri, a people whose territory lay in parts of Roman Gaul. A stone relief showing a “hunter god” with a hare, dog, and stag is sometimes attributed to the south-eastern temple.
Chedworth Woods building
Another Roman building stood about 150 metres north-west of the villa in Chedworth Woods and was destroyed during railway construction around 1869. Finds associated with it included coins, hexagonal tiles, pillar fragments, part of a shell-headed niche, and glass tesserae. The relief of the hunter god may instead have come from this building.
Protection of the remains
The exposed mosaics are sheltered by modern cover buildings. A conservation building for the west-wing mosaics was provided in 2011, and further conservation structures formed part of later improvements. These measures preserve the surviving floors and masonry while allowing the physical arrangement of the Roman estate and its later phases to remain available for study.