Roman Amphitheater of El Jem: A Roman Spectacle Venue in Tunisia


Site at a Glance
- Rating
- 4.8
- Popularity
- Medium
- Country
- Tunisia
- Primary era
- Classical
- Eras represented
- Classical, Medieval
- Civilizations
- Byzantine, Roman
- Site type
- Entertainment
- Remains
- Amphitheatre
On this page22 sections
History
The Roman amphitheater of El Jem is a 3rd-century Roman spectacle venue in Tunisia, built at ancient Thysdrus in the Roman province of Africa. Thysdrus prospered through olive cultivation, the trade in olive oil and grain, and its position at a crossroads of commercial routes. The amphitheater belonged to the city’s period of expansion under the Severan dynasty, the Roman imperial house that ruled mainly from 193 to 235 AD and encouraged major urban development in Roman Africa.
Three amphitheaters at Thysdrus
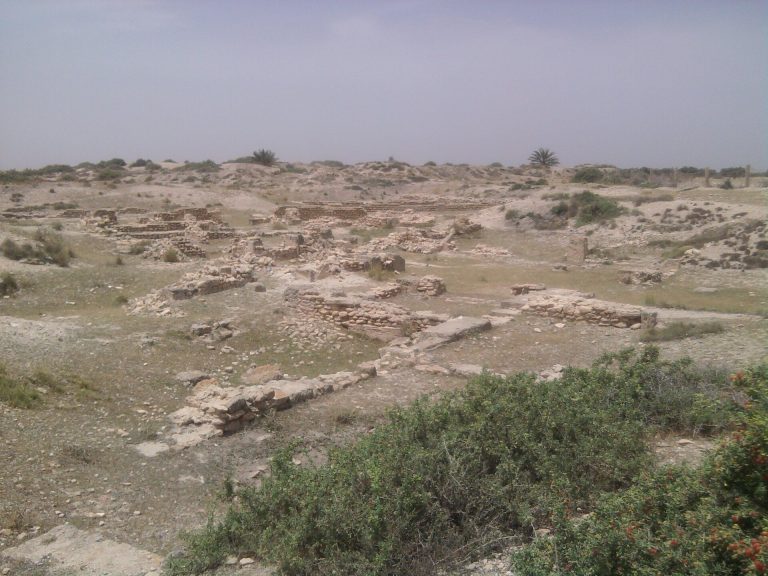
The present building was the third amphitheater constructed at Thysdrus. Its predecessors stood on the area’s only suitable natural rise, while the later monument was raised on level ground as the city and its demand for public spectacles grew.
The first amphitheater probably dates from the 1st century AD and may have been abandoned by the end of that century. Its creation may have followed the settlement of an Italian community, perhaps from Campania or Etruria, regions where amphitheatrical games had strong traditions. The structure was modest and adapted to the hillside, but its excavation has helped clarify the earliest phase of public entertainment at Thysdrus.
A second amphitheater was built on the same hill in the late 1st or 2nd century AD. It became inadequate as Thysdrus expanded during the Severan period. The city’s commercial prosperity increased, and its role as a meeting place for provincial assemblies brought larger temporary gatherings. In Roman administration, a conventus was a formal assize or meeting held by a provincial governor, and a city serving this function needed to accommodate people from beyond its immediate population.
Excavations of the first amphitheater began in campaigns directed by Hédi Slim from 1973 onward. The second was excavated in the 1960s after its existence had earlier been suspected by Charles Tissot. Together, the two sites reveal how amphitheatrical architecture at Thysdrus developed from a hillside installation into a large freestanding monument.
Construction and public spectacles
Construction of the present amphitheater is generally placed between 230 and 250 AD, with a date around 238 AD widely proposed. Recent excavations produced pottery attributable to the first half of the 3rd century. Alexandre Lézine, supported by Jean-Claude Golvin, placed construction between 230 and 238 AD and suggested that events in 238 may have interrupted the work. Hédi Slim considered the building complete. Other interpretations have connected its construction with the proconsul Gordian or the emperor Gordian III, but the attribution remains uncertain.
The building probably hosted gladiatorial combats, chariot races, and other circus spectacles. Animal exhibitions and staged hunts, known as venationes, appear to have been especially important to local audiences. These performances involved wild animals and hunters or performers. Gladiatorial displays probably occupied a less prominent place in the programme.
Associations called sodalitates helped supply animals to spectacle organizers for payment. In Roman Africa, these professional societies also undertook funerary and commercial activities. Mosaics from Thysdrus preserve scenes connected with the arena, including lions attacking a boar, a tiger attacking onagers, and animal providers associated with these organizations. One 3rd-century mosaic depicts bulls marked with symbols and includes the words, “Silence! The bulls are sleeping.”
The amphitheater also served the political language of the Roman Empire in a distant province. Its construction may have involved local elite benefaction, the practice known as evergetism, through which wealthy citizens funded public buildings, spectacles, or distributions to display status and generosity. The building therefore combined entertainment with civic display and imperial culture.
Abandonment and Byzantine reuse
The amphitheater remained active for approximately two centuries. Excavations place its abandonment in the second half of the 5th century, when Sufetula replaced Thysdrus as the region’s economic center and commercial routes shifted. The building then acquired a military role rather than simply falling out of use.
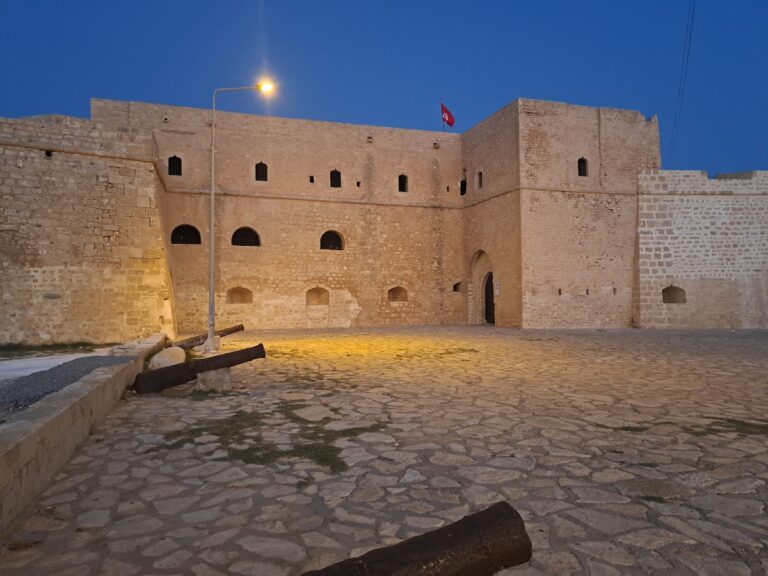
During the Byzantine period, the ground-level arcades were blocked and the amphitheater was converted into a fortified refuge. Installations were added, including a tower discovered through recent excavation. The monument provided shelter during military disturbances, including the defeat of Byzantine forces at Sufetula in 647.
The building is sometimes called the Ksar of Kahena, after a 7th-century Berber princess who is traditionally said to have resisted Arab forces from the amphitheater for four years. The tale that she was betrayed and killed by a young lover belongs to legend. Abu Abdullah al-Bakri mentioned the monument in the 11th century, as did At-Tijani. Their descriptions suggest that it still offered effective protection at that time.
Demolition, conservation, and continuing use
The seating and upper architectural elements disappeared gradually, while debris accumulated inside the ruins to depths of approximately 1.5 to 3 or 4 metres. Stone was removed for construction in El Jem, and later inhabitants extracted substantial quantities of material. The amphitheater is nevertheless believed to have remained substantially complete until the 17th century.
Around 1695, according to an Arabic tradition recorded by Victor Guérin, demolition of the outer facade began. During a fiscal revolt, cannon belonging to the bey opened breaches so that local inhabitants could not shelter inside. The building continued to serve as a refuge during later unrest, including a final rebellion in the mid-19th century.
Archaeological protection encouraged increasing interest from the 17th century, especially during the 19th century. Excavation and restoration campaigns in the first half of the 20th century repaired parts of the damaged facade and cleared the arena and underground spaces. Later consolidation stabilized masonry affected by differing material conditions and falling stones, including stones from the vaults. Work also replaced irreparably damaged areas, reused material from demolished embankments, and restored vaults and stairs.
Further restoration reconstructed seating for 500 spectators, repaired pillars, and clarified the foundations and rainwater-recovery system. A new restoration and preservation project began in November 2019. Since 1979, the amphitheater has been a UNESCO World Heritage Site under criteria (iv) and (vi). Its World Heritage property covers 1.37 hectares, with a buffer zone of 26.42 hectares, and a minor boundary modification was inscribed in 2010.
Tunisia’s Law 35-1994 on archaeological and historic heritage and traditional arts protects the monument. Building height within 300 metres of its center is limited to 5 metres, and interventions in the controlled zone are subject to heritage review. Conservation and presentation are managed by a joint unit of Tunisia’s National Heritage Institute and the Agency for the Presentation of Heritage and Cultural Promotion. Since 1985, the restored amphitheater has also hosted the El Jem International Festival of Symphonic Music, linking its preserved acoustics with a continuing cultural use.
Remains
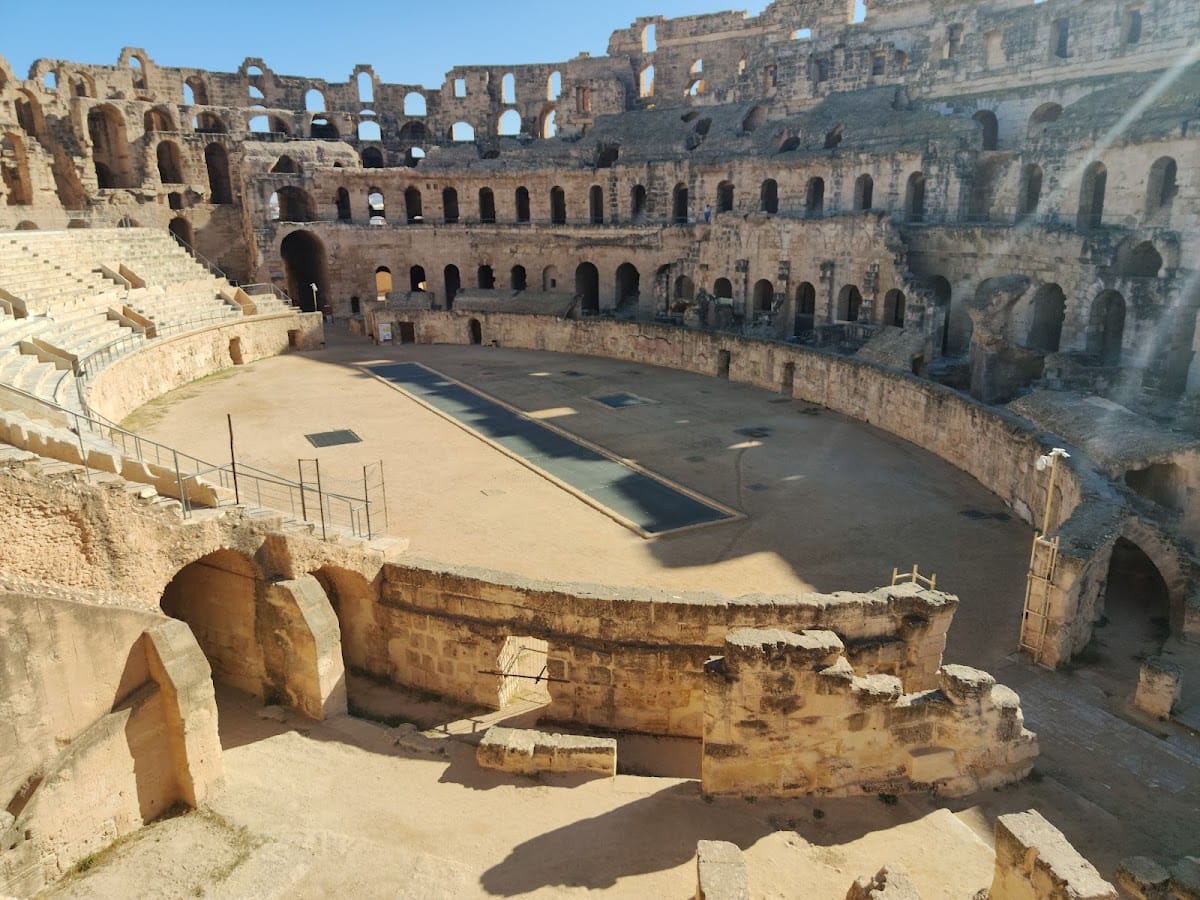
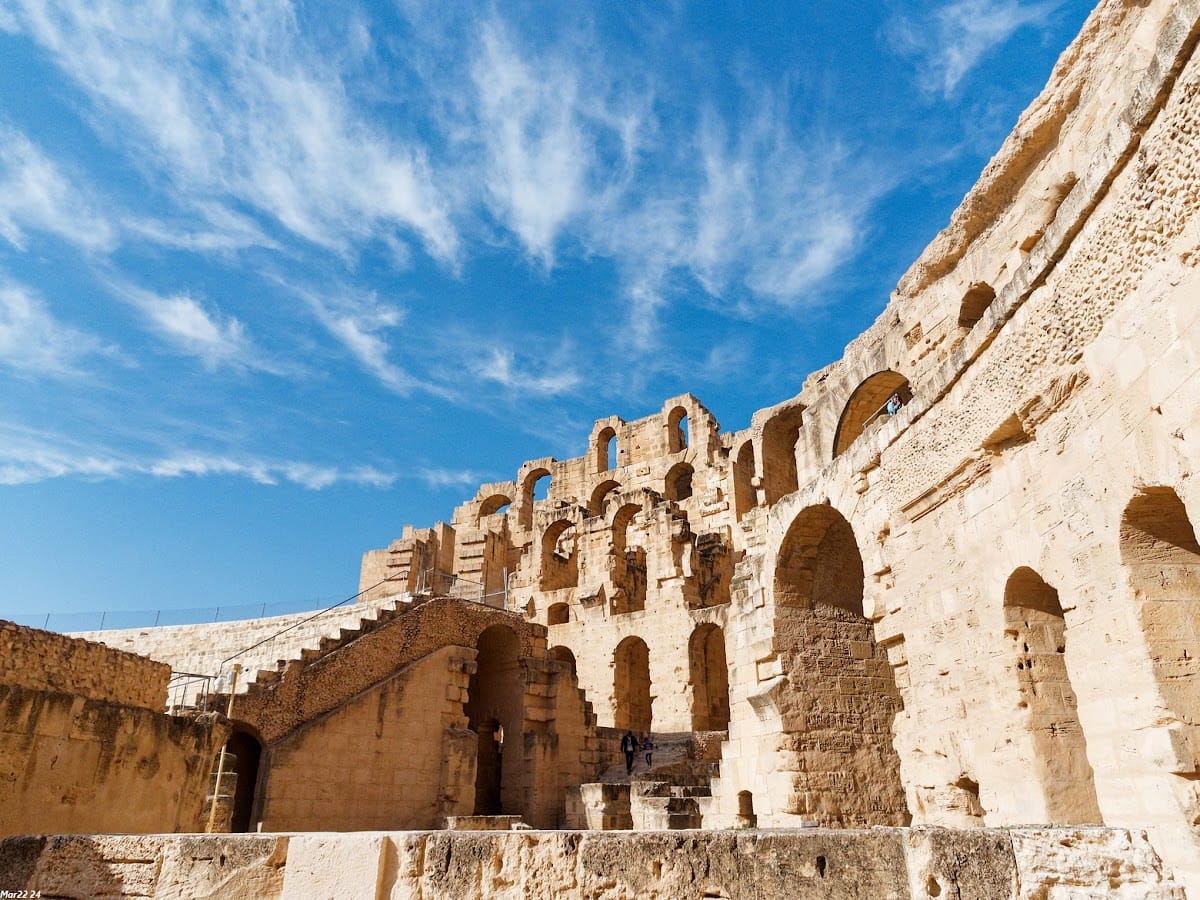
The amphitheater is a freestanding elliptical structure on flat ground north of ancient Thysdrus. It was built entirely from stone blocks without conventional foundations and is supported by an intricate arrangement of arches. Its principal axes measure approximately 148 by 122 metres, while the arena measures about 65 by 39 metres. The perimeter is approximately 427 metres, and the building reaches about 36 metres in height. Capacity estimates range from approximately 27,000 to 30,000 spectators, with other estimates proposing 35,000 or 45,000.
Earlier amphitheaters
First amphitheater
The first structure occupied a travertine or tufa hill that had earlier contained pre-Roman burials. It had irregular forms and no masonry construction. Its stepped seating, or cavea, was cut directly into the rock, with only limited rows carved into the hillside. The arena measured approximately 49 by 40 metres, and eroded seating was repaired with unfired mud bricks. Its estimated capacity was 6,000 spectators.
Second amphitheater
The second amphitheater was built on the same hill and measured about 92 by 72 metres overall. Its arena measured approximately 60 by 40 metres. A 2.5-metre-high embankment regularized the arena and produced a more elliptical plan. Seating accommodated about 7,000 people in irregular masonry compartments separated by corridor-like spaces. The structure probably contained 24 compartments, of which 16 survive in varying states of preservation. A box and a chapel occupied the western axis.
Freestanding structure and facade
Stone construction
The present amphitheater was built from distinctive dune sandstone because suitable limestone was unavailable in the region. Quarries around Rejiche and Salakta, approximately 30 kilometres away on the coast, supplied the stone. It was white when quarried and became ochre through weathering. Because the material is vulnerable to erosion and wear, the builders used unusually thick walls and created the monument’s massive appearance.
Many architectural and decorative elements were carved at the building site. Precise cutting produced inward-angled wedge-shaped arch blocks, or voussoirs, rather than the outward-angled blocks more commonly used elsewhere. Unfinished decoration and traces of ancient repairs remain visible. The vaults were built with rubble masonry instead of the brick commonly used in other amphitheaters, giving the monument a distinctively African construction character.
Three-level facade
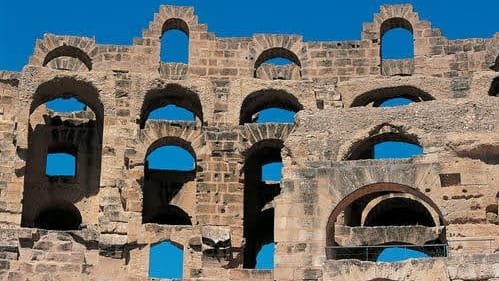
The facade contains 64 arcades arranged across three levels. Corinthian capitals decorate the first and third levels, while the second level uses the composite order. These classical architectural systems are identified especially by the form of their capitals. Three levels of galleries survive, making the facade one of only two substantially intact Roman amphitheater facades associated with such a building, the other being the Colosseum.
The attic, or uppermost level, has been lost. The remaining wall is approximately 4.56 metres thick. Large masonry blocks, thick pillars, lightly projecting horizontal bands, and solid surfaces that outweigh the openings contribute to the building’s heavy appearance. The seating was made steeper and the podium lower to improve viewing angles. A retractable awning, or velarium, has been considered probable because of the local hot climate, although its presence has not been established through archaeological evidence.
Seating and internal circulation
Cavea and podium
The cavea, the stepped seating area, is divided into three sections. The lowest section is separated from the arena by a podium, the barrier between the performance space and the first seats. This podium is approximately 3.5 metres high and 0.9 metres wide, and its large blocks are arranged in seven courses. Painted geometric decoration imitating marble covered its surface.
A ring-shaped service corridor runs in front of the podium and connects with the arena through six doors. The stone seats are among the most weathered parts of the building. Each measured approximately 40 centimetres high by 60 centimetres wide, and they were still described as being in good condition in the 11th century. Restoration has returned seating for 500 spectators to the monument.
Cult spaces
Four trapezoidal rooms on the principal axis were identified as cult spaces. Their mosaic floors use lozenges and interlacing patterns, while niches held statues of unidentified deities. Some interpretations associate the rooms with local sodalitates, and one was identified with the imperial cult, the Roman practice of honoring the emperor and imperial household through religious rites.
Entrances and movement
The internal arrangement of corridors, stairs, and evacuation routes appears to have been developed specifically for this building. Stairs integrated into the substructures gave direct access to the seating and formed part of an elaborate circulation system. This arrangement allowed the large audience to reach different sections of the cavea through the arched interior.
Arena and underground facilities
Arena entrances
The arena and its associated spaces are exceptionally well preserved. The arena retains a podium wall approximately 3.5 metres high and two principal entrances about 4.5 metres wide. Their thresholds remain in place, preserving the relationship between the performance area and the building’s internal circulation.
Underground galleries
The underground service area, or hypogeum, was incorporated into the original design rather than added later. Two galleries approximately 3.9 metres deep intersect at right angles. The gallery on the minor axis is about 7 metres wide, with stairs at its ends leading to ground level. Two openings allowed cages containing wild animals to be raised by winches, enabling animals to appear during staged spectacles.
The wider gallery contains eight cells on each side. These spaces held animal cages and the bodies of gladiators who had died. A central opening provided light and ventilation. Gently sloping ramps led to it, and a removable floor could cover the opening during performances.
Water management
A well supplied water to the building, particularly its underground rooms. The amphitheater also retains a complex system for collecting and draining rainwater. Water flowing down the seating entered a collector channel equipped with inspection openings at regular intervals. Cisterns supplied the amphitheater and the wider city, while additional storage installations stood approximately 100 metres from the building.
Mosaics and spectacle evidence
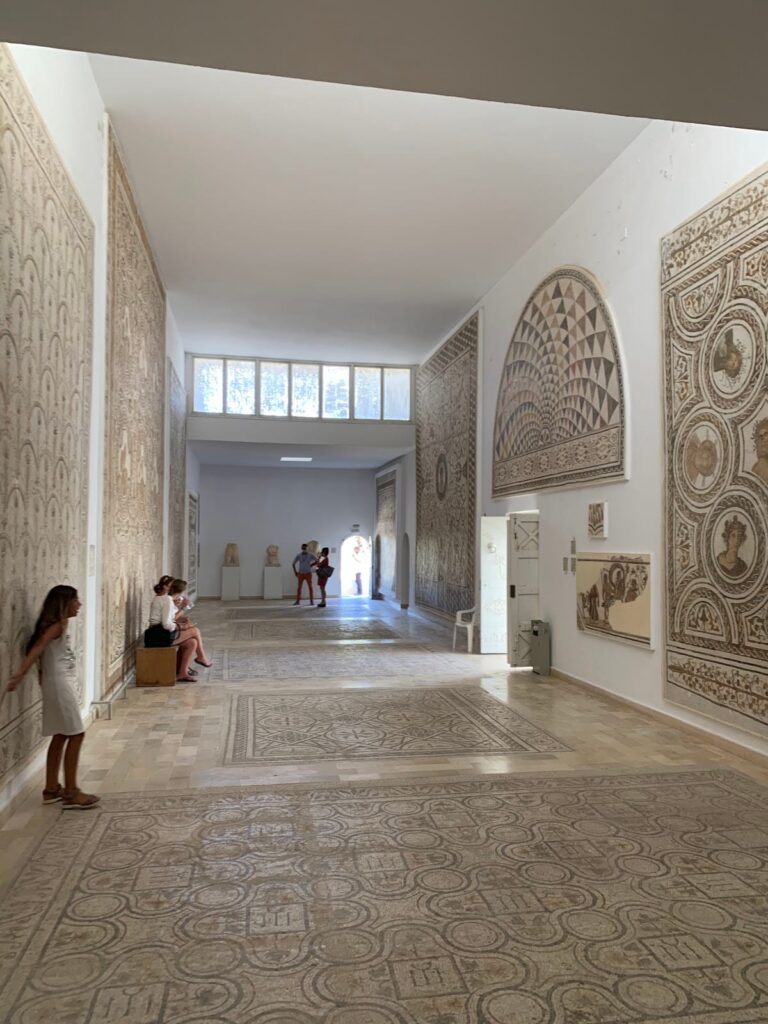
Mosaics from Thysdrus illuminate the performances associated with the arena. Two mosaics from the House of the Dionysian Procession depict lions devouring a boar and a tiger attacking onagers. Another mosaic in the El Jem Archaeological Museum may represent the punishment of condemned people exposed to wild animals.
A 3rd-century mosaic known as Bestiaries Feasting in the Arena, now in the Bardo National Museum, depicts animal providers or organizers linked with the sodalitates. Seated guests, attendants, and marked bulls appear in the scene. The Smirat hunting mosaic, dated broadly to 235 to 250 or possibly 240 to 250, shows hunters and fallen leopards and records payment for the spectacle. It gives a price of 500 denarii for each leopard and depicts Magerius paying 4,000 denarii to the Telegenii, whose emblem was a crescent on a staff and whose protective deity was Dionysus, the Greco-Roman god associated with wine, festivity, performance, and ecstatic religious practice.
Byzantine additions and surviving fabric
The surviving fabric includes the arena, podium, underground galleries, animal cells, internal corridors, stairways, and three-level facade arcades. Excavations also identified the remains of a Byzantine tower, part of the building’s later conversion into a fortified refuge. Restoration and consolidation have stabilized vaults, stairs, pillars, and other vulnerable masonry while retaining the monument’s ancient construction.