Castell de Castellet: A Medieval Castle in Catalonia


Site at a Glance
- Rating
- 4.2
- Popularity
- Very Low
- Country
- Spain
- Primary era
- Medieval
- Eras represented
- Medieval
- Civilizations
- Crown of Aragon
- Site type
- Military
- Remains
- Castle
On this page9 sections
History
Castell de Castellet is a medieval castle in Spain, standing above Sant Vicenç de Castellet in Catalonia. Castellet was established during the repopulation of the Bages region, probably by an important lord who held superior legal authority over the territory before transferring it to the bishops of Urgell. Its domain covered almost the whole of the present municipality.
Episcopal possession and royal control
The castle first appears in surviving records in 1001, when Castellet and Torroella were listed among the possessions of the bishop of Urgell in a formal papal document issued by Pope Sylvester II to Bishop Sal·la. Another papal document, issued by Pope Urban II to Bishop Ot of Urgell in 1099, again mentioned Castellet as a possession at Manresa. Its parish jurisdiction, however, belonged to the bishop of Osona, creating a distinction between territorial ownership and ecclesiastical authority.
In 1179, Bishop Arnau de Preixens sold the castle to King Alfonso the Chaste, the common name of Alfonso II of Aragon. The counts-kings then granted its practical tenure and governance to a family that adopted the name Castellet.
Destruction and rebuilding
On 23 February 1277, the castle was destroyed and its lord, Guillem de Castellet, was killed. Bertran de Castellet later rebuilt the stronghold, and the surviving tower is attributed to this second construction, probably in the late thirteenth century.
Humbert de Rocafort served as castellan, the official responsible for administering and defending a castle, from 1279 to 1306. He was married to Sibil·la de Castellet, who administered the estate after his death. Their daughter Blanca inherited it in 1315. She married Ramon de Cirera, who acquired the direct lordship from King Peter the Ceremonious, or Peter IV of Aragon, in 1343. In 1352, Cirera transferred Castellet to the Manresan nobleman Guillem de Camps.
Guillem de Camps, who was lord of both Castellet and Castellbell, sold his properties in 1360 to Joan de Segalers of Manresa. After Segalers’s daughter inherited the estate and died without children, her procurator Eimeric de Sallent was appointed heir jointly with Anton Guillem de Muntanyans. Later lordship passed through the Cardona and Amat families. Onofre de Cardona held Castellet in 1549, and in 1644 his great-granddaughter Teresa de Cardona i Calvo married Pau Amat the Younger of Terrassa. Following her death in 1648, her husband became universal heir.
Barony and modern restoration
Marià Alegre d’Aparici i d’Amat was the last lord of Castellet. King Charles IV of Spain made him Baron of Castellet in 1797. Because he had no descendants, Alegre bequeathed his property to Barcelona’s Hospital of Santa Creu.
By the time of the modern restoration, the hill and its buildings belonged to the Bishopric of Vic. Serious erosion worsened in 1999, threatening the stability of the site, and the bishopric proposed transferring Castellet to the municipality if the town council undertook the restoration. The municipality made the work a priority and decided in 2000 to devote 10 percent of revenue from building permits to the project.
Work began in September 2001. It developed from stabilizing the hill into a broader restoration of the chapel, tower, and surrounding complex. The transfer agreement was signed on 13 March 2003 by the mayor Joan Montsech, the bishop of Vic Josep Maria Guix, and the parish rector Miquel Codina. The restored and rehabilitated complex was inaugurated on 13 April 2003. The intervention was carried out by Sant Vicenç de Castellet Town Council with the collaboration of the Government of Catalonia and the Barcelona Provincial Council. The site is classified as a Cultural Asset of National Interest and as a Spanish Asset of Cultural Interest, with its monument designation dating from 1988.
Remains
Hilltop setting and castle remains
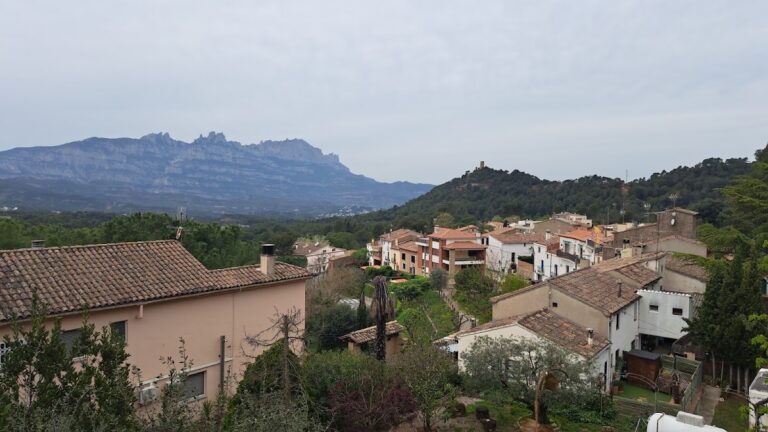
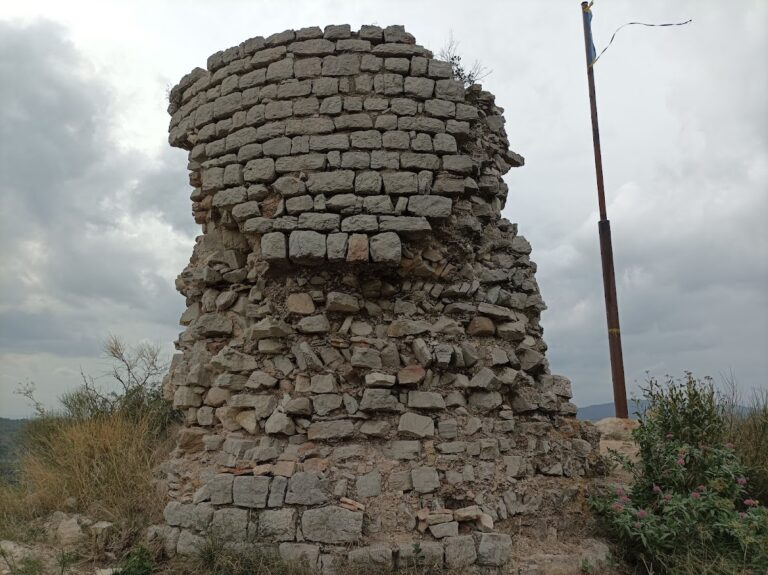
The castle occupies the summit of a marl hill on the right bank of the Llobregat, slightly downstream from its confluence with the Cardener. It stands across from the Abrera road. The surviving fabric includes a tower at the southern end of the hill, fragments of the southern curtain wall, and remains of other rooms. Some wall and room remains may predate the destruction of 1277, while the tower belongs to the rebuilding that followed it.
The hill is formed by stratified rock over an argillaceous, or clay-rich, base. Erosion opened large cracks in the upper rock layers, dislodged rocks from their beds, and endangered the tower and chapel above. The stabilization project cleaned and treated the rock, installed anchors to bind the strata together, and protected the sandy, heavily eroded base with mesh and sprayed concrete to prevent further undermining.
Castle tower
The surviving tower is square, about 9.7 metres high, and has walls approximately 90 centimetres thick. Its three storeys are built from large, fairly thick ashlar blocks laid in horizontal courses. The entrance opens to the east through a carefully proportioned semicircular arch made with voussoirs, wedge-shaped stones forming the arch. The tower is believed to date from the late thirteenth century, after the castle’s destruction in 1277.
Chapel of Our Lady of Castellet
The chapel of Our Lady of Castellet, also known as Saint Mary of Castellet, stands beside the tower. Structural inspections found serious cracking in its interior vault. The problem began in a poorly founded section of a lateral stone wall on the right side of the entrance. Pressure from the vault gradually pushed the wall outward and caused the chapel to open along its centre.
Restoration stabilized the chapel with a stone buttress and an internal ring or tie system that secured the wall and vault. The work also involved lifting the roof, reinforcing the vault, and recasting it. Two small stairways made from wooden railway sleepers provide access to exterior areas of the chapel.
Landscaped hill and surrounding formations
The restored hill was landscaped as a public leisure area. Ornamental lighting includes 14 projectors, with ten illuminating the chapel from three sides and four directed at the tower. Beneath the hill are the formations known as the Russian Mountains or Blue Terreros, a group of small hills with bluish-coloured margins.
Nearby sites