Rocca di Tentennano: Medieval Fortress Overlooking the Val d’Orcia


Site at a Glance
- Rating
- 4.2
- Popularity
- Very Low
- Country
- Italy
- Primary era
- Medieval
- External website
- Open
- Eras represented
- Medieval, Modern
- Civilizations
- Italian
- Site type
- Military
- Remains
- Castle
On this page8 sections
History
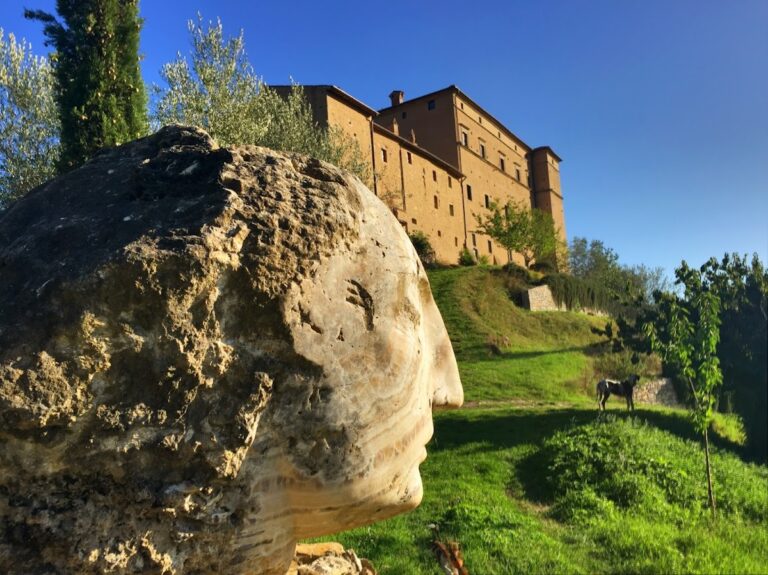
Rocca di Tentennano is a medieval fortress in Italy overlooking the village of Rocca d’Orcia in Castiglione d’Orcia, Tuscany. Its first fortification is attributed to the eleventh or twelfth century, and it served as a lookout over the Val d’Orcia and as a strongpoint on the Via Francigena, the medieval pilgrimage and travel route linking northern Europe with Rome and also carrying commercial traffic. It is described as the only fortress in the Val d’Orcia never conquered by force.
Early Settlement and Fortification
A settlement called Tintinnano was recorded at the site in 853. The name is linked to Tetena, identified as the name of an Etruscan family that lived in the area. The first fortress was built when the territory belonged to the Tignosi family, who held it as vassals of the Aldobrandeschi counts. The Aldobrandeschi were a powerful comital family that controlled territories and fortified sites in southern Tuscany, including the nearby castles of Vignoni Alto and Bagno Vignoni.
From its construction, Rocca di Tentennano combined observation and defense. Its elevated position allowed it to watch over the valley, while its location along the Via Francigena placed it among the principal fortified points on an important medieval route between northern Europe and Rome.
Sienese and Salimbeni Control
In 1251, the fortress passed to the Republic of Siena, which undertook substantial renovation work. In 1274, Siena transferred it to the Sienese Salimbeni family to settle debts connected with financing the army that had won the Battle of Montaperti. The Salimbeni were an influential Sienese family involved in the city’s political and military affairs.
The Salimbeni retained possession throughout the fourteenth century. During that period, the fortress became involved in a serious conflict between the family and the municipality of Siena. In 1377, Caterina Benincasa, later known as Saint Catherine of Siena, stayed at Rocca di Tentennano while trying to reconcile two Salimbeni branches engaged in a fratricidal struggle. Saint Catherine was a Dominican religious figure, mystic, and author who became a major saint of the Catholic Church. According to legend, she received the miraculous gift of writing at the fortress and began composing the Dialogue of Divine Providence, one of her major works.
State Ownership and Restoration
The fortress’s last owners donated it to the Italian state in 1971. Restoration began in 1975, first recovering and integrating the structure conservatively, then pursuing its functional recovery, accessibility, and use of the interior spaces. Afterward, the tower served as a venue for temporary exhibitions and formed part of the museum circuit of Castiglione d’Orcia together with the San Giovanni Art Hall. The museum’s official closure occurred in 2017.
Rocca di Tentennano stands within the Val d’Orcia, a UNESCO World Heritage cultural landscape, and is identified as Italian national heritage.
Remains
The fortress was built as an extension of a rocky spur from local limestone. Its plan follows a castle-enclosure, a fortification organized around an enclosed summit area and surrounding defensive walls. The enclosed space occupies the plateau at the top of the outcrop, while the complex overlooks both the village and the valley. The tower provided an observation point, and the fortified compound also included areas intended for habitation.
Defensive Circuits and Castle Enclosure
Outer Wall Circuit
The defensive system followed the steep, rocky ground through several separate wall circuits. Remains of the outermost circuit survive in the lower part of the village, where the wall curved in a semicircle around the hill and enclosed the settlement below. Two gates opened in the descending sections of the walls, both facing south. One gate, near the entrance, retains traces of a passage leading toward the second defensive perimeter.
Until the eighteenth century, roads and small squares extended across the surrounding plateau. The area is now largely green, although traces of the earlier arrangement survive on the left side of the steps leading to the keep. A well within the castle area was covered during restoration.
Cassero and Tower
The tower is flanked by the Cassero, the fortified inner keep or citadel of a castle complex. Its perimeter walls form an irregular pentagon, enclosing an area reserved for military functions. At the center of the courtyard, the remains of a powder magazine preserve evidence of that use.
The tower measures 13.50 meters from the floor of the entrance room to the terrace and 20.80 meters from the courtyard floor to the terrace. It is restored. During the first restoration phase, missing sections of the stone courses were filled with exposed brick, allowing the original masonry to be distinguished from later rebuilding. Metal frames were installed in the doors and windows.
Formerly retractable wooden stairs connected the tower’s floors. Restoration replaced them with stairs protected by metal grilles and wires, adapting the internal circulation to contemporary use while retaining access between the levels.
Nearby sites