Kastenbuck Castle: A Medieval Hill Castle in Germany

Site at a Glance
- Rating
- 3.7
- Popularity
- Very Low
- Country
- Germany
- Primary era
- Medieval
- Eras represented
- Medieval
- Civilizations
- Holy Roman Empire
- Site type
- Military
- Remains
- Castle
On this page5 sections
History
Kastenbuck Castle is a former medieval hill castle near Herbolzheim, Germany, probably built during the twelfth century. Its date of construction remains uncertain. The site is associated with the noble Meier von Kastenhofen family and may have served as their ancestral seat.
Medieval origins and records
The castle first appears in a document dated 1203 under the name Castri Chornbere. The record mentions Rudolf von Castilhoven in connection with the cellarers of Burkhard von Üsenberg. A medieval cellarer managed stored provisions and supplies, including grain and other food resources. Rudolf von Castilhoven and Burkhard von Üsenberg were members of the medieval nobility, with Burkhard belonging to the Üsenberg noble house.
The site was recorded again in 1405 as Castilhovin. It is also known as Kastenschlössle. The earlier interpretation of Kastenbuck as a possible predecessor of Kirnburg is now considered unlikely.
Later evidence and interpretation
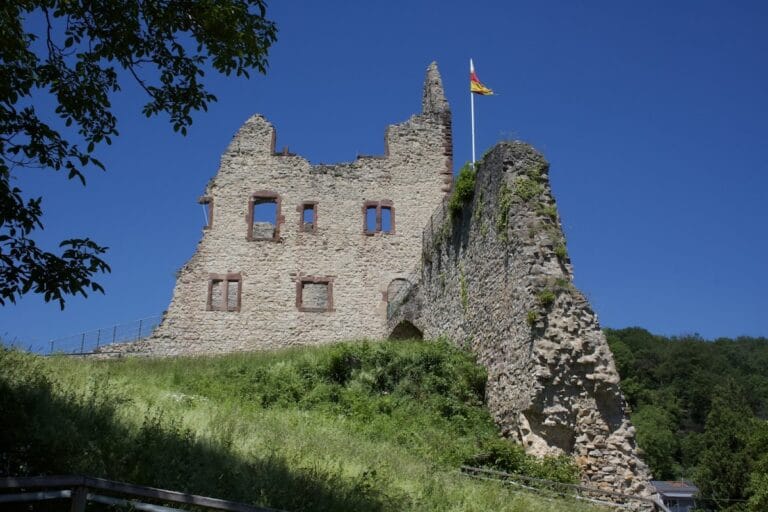
In the nineteenth century, remains included a tower-like building. Franz Joseph Lederle recorded its appearance in a drawing dated 1879. Measurements made in 1999 identified the castle area and its earthworks. The plan, location, and the association of Chorn with grain or produce in the 1203 record have led to another interpretation, namely that the site may have been a fortified granary rather than a conventional castle.
Remains
Earthworks and site layout
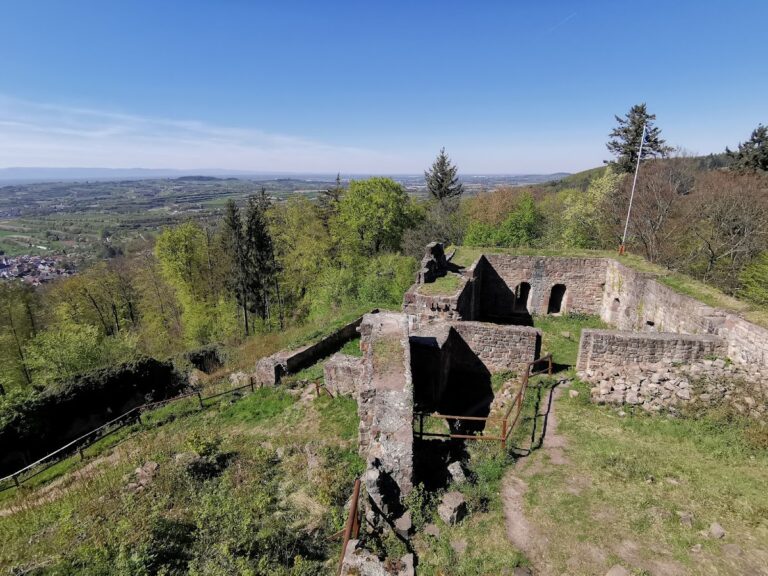
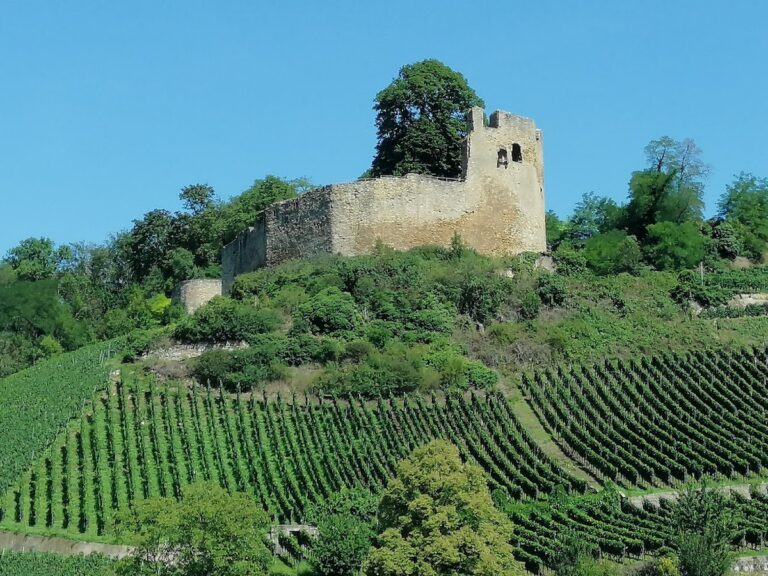
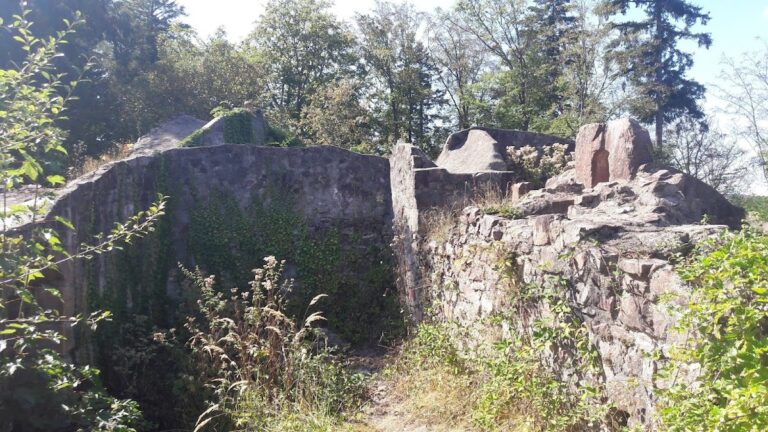
Kastenbuck Castle occupied a sloping position at approximately 240 metres above sea level on the lower northeastern slope of Kirnberg, below Kirnburg. It lay in the area called Kastenbuck, near Mattenmühle and Kirnhalterhof, close to Bleichheim in present-day Herbolzheim, Baden-Württemberg. The castle area measured about 60 by 40 metres. A tower mound stood at the southern corner, a raised earthwork intended to support a tower or small fortified structure. The surviving archaeological features consist chiefly of this mound, surrounding ditches, and the outlines of a building measuring approximately 10 by 20 metres. The site is defined primarily by earthworks and ground contours rather than standing buildings.
Nearby sites