Château de Gilles de Rais: A Medieval Fortress in France


Site at a Glance
- Rating
- 4.2
- Popularity
- Very Low
- Country
- France
- Primary era
- Medieval
- Eras represented
- Medieval, Early Modern
- Civilizations
- French
- Site type
- Military
- Remains
- Castle
On this page11 sections
History
The Château de Gilles de Rais is a medieval fortress in Champtocé-sur-Loire, France. It became one of the principal Angevin strongholds on the right bank of the Loire, serving both as a first line of defence against the Duchy of Brittany and as an important toll point.
Origins and the Angevin stronghold
The site appears around the year 1000 under the name Cantosciaco in the Cartulary of the Trinity of Vendôme, a medieval collection of copied legal documents. The counts of Anjou may have controlled it to regulate river traffic on the Loire. Fulk III Nerra, an Angevin count known for strengthening fortified sites in Anjou, first enfeoffed the place to Orry, then dispossessed him and assigned the land in the early eleventh century to a knightly family that adopted the name Champtocé. Hugues de Champtocé is its first known member.
Between about 1075 and 1084, the site was described as a castellum, indicating an established fortification. Around 1100, the fief passed to the House of Craon through the marriage of Tiphaine de Champtocé and Ingrandes to Maurice I de Craon. The fortress assumed its current form in the thirteenth century, although construction extended from the thirteenth to the sixteenth century.
From the Capetian and Plantagenet conflicts to Gilles de Rais
The fortress entered the struggles between the Capetians and Plantagenets, rival French and English ruling dynasties whose conflicts shaped western France. In 1212, Amauri de Craon supported Philip II Augustus and undertook to surrender the fortress to the French king. The Craon family nevertheless retained Ingrandes and Champtocé until Marie de Craon, whose son Gilles de Rais later ceded both lordships to John V, Duke of Brittany, in 1437.
Gilles de Rais was born at the castle around 1405. The son of Marie de Craon, Lady of Champtocé and Ingrandes, and Guy de Laval, Lord of Retz, he became a French nobleman and military commander associated with Joan of Arc. He was appointed Marshal of France, a high military office of the French monarchy, in 1429, and was executed at Nantes in October 1440. The castle remains known as one of his residences.
Breton and later ownership
From the fifteenth century, Ingrandes and Champtocé were held by the House of Montfort-Brittany, the ruling ducal house of Brittany, beginning with John V and later his son Gilles. The Valois, the French royal branch that followed the direct Capetian line, contested the lordships during the League of the Public Weal in 1465 and the league formed by Charles the Bold in 1468.
An agreement in 1486 awarded Ingrandes and Champtocé to François d’Avaugour, an illegitimate son of Francis II, Duke of Brittany. The second House of Avaugour, a cadet branch of the Breton ducal family, held the lordships until Claude II d’Avaugour died in 1699. His heirs sold them in 1704 to Madeleine-Diane de Bautru de Serrant, widow of François-Annibal III d’Estrées.
In 1749, Madeleine-Diane de Bautru de Serrant transferred Ingrandes, Champtocé, Le Plessis-Macé, Serrant, and her Angevin possessions to the Walsh family. The castle was listed as a historic monument in 1926.
Remains
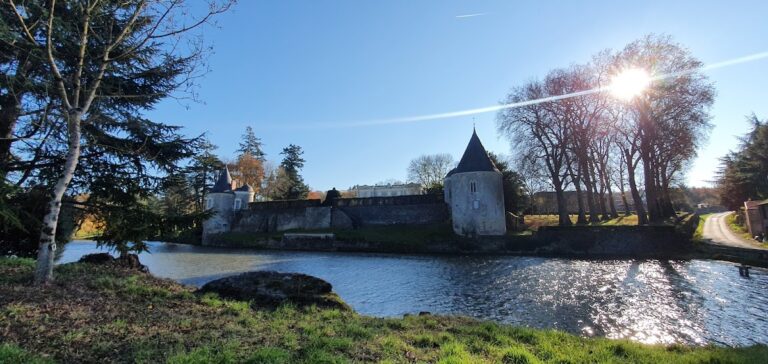
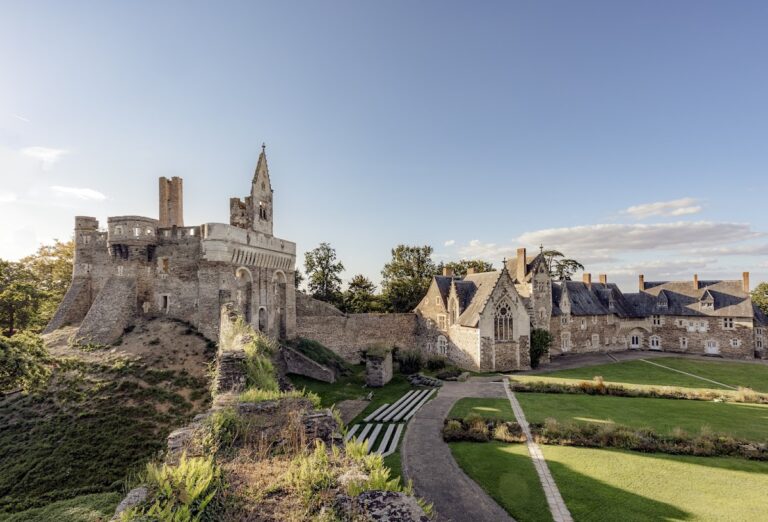
The surviving remains occupy a schist promontory on the right bank of the Loire, overlooking the Romme, which feeds the Champtocé backwater of the river. The entrance structure faces the village, while the enclosure and its surviving defensive elements define the visible remains of the fortress.
Entrance and enclosure
Fortified entrance
The surviving châtelet, or fortified entrance structure, contains two entrances: a carriage gate and a pedestrian gate. A fixed bridge, supplemented by a drawbridge, led to the approach. Cannon ports defended the entrance, which could also be closed by a portcullis, a vertically sliding gate.
Surviving tower
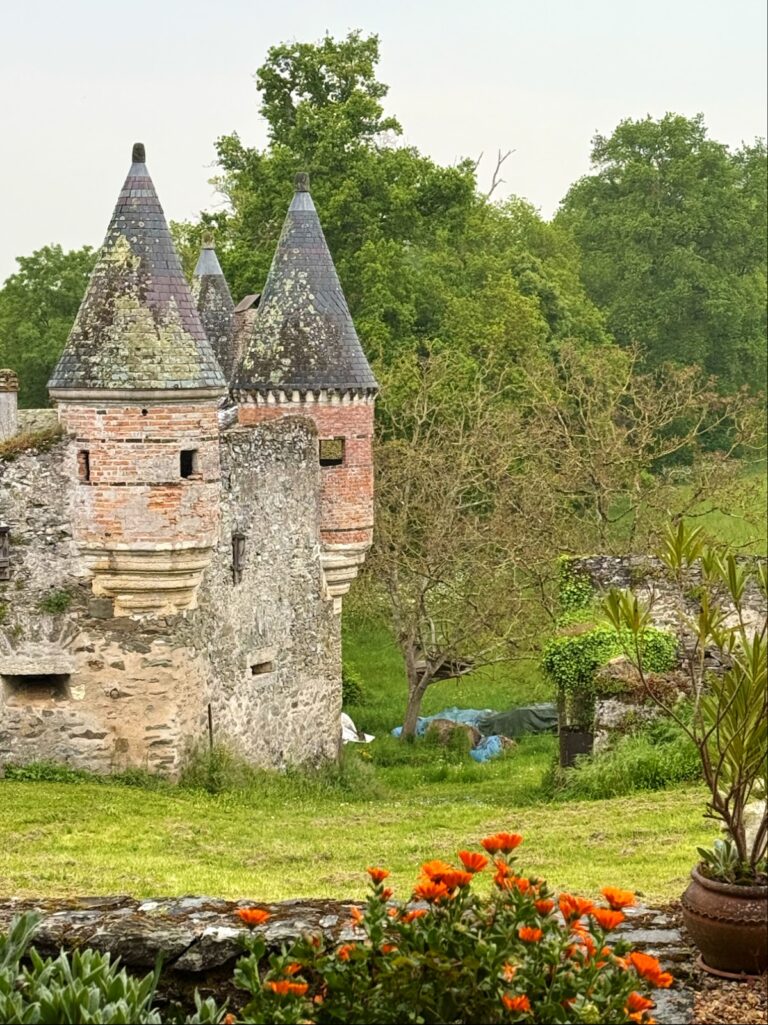
The fortress enclosure originally contained eleven towers. One tower survives, breached and standing facing the road. Its damaged condition preserves part of the defensive circuit that once enclosed the stronghold.
Secondary defenses and courtyard
Eastern postern
On the eastern side, a postern, or smaller secondary gate, is defended by openings for dropping projectiles. It provides access to underground rooms and forms a separate defensive element from the main entrance.
Interior courtyard
A well remains within the interior courtyard. The courtyard’s internal arrangement is not established because archaeological studies have not been carried out.
Nearby sites