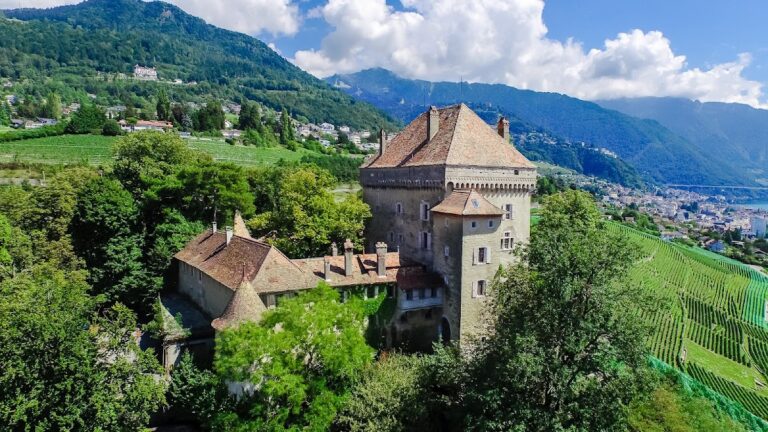
Bossonnens Castle: A Medieval Hilltop Fortress in Switzerland


Site at a Glance
- Rating
- 4.4
- Popularity
- Very Low
- Country
- Switzerland
- Primary era
- Medieval
- External website
- Open
- Eras represented
- Medieval, Modern
- Civilizations
- Duchy of Savoy
- Site type
- Military
- Remains
- Castle
On this page13 sections
History
Bossonnens Castle is a medieval hilltop fortress in Switzerland, developed by the de Blonay and d’Oron noble houses on an older route between Oron and Vevey. The site also contained a Roman estate, and by the late tenth century it formed part of the landed property of Saint-Maurice Abbey, a historic monastic institution in present-day Valais.
From Abbey Estate to Noble Lordship
From the eleventh century, the de Blonay family held Bossonnens from Saint-Maurice Abbey. From 1134, the lordship, a territorial domain governed by a lord, was associated with Bossonnens, Attalens, and Granges. The de Blonays also supported the foundation of Haut-Crêt Abbey through endowments. Control probably passed to the d’Oron family during the first quarter of the thirteenth century, although the exact date is uncertain.
Rodolf I d’Oron was identified as lord of Bossonnens in 1221. He provided land for a chapel foundation that was built by the chapter of the Great St Bernard, the ecclesiastical community connected with the hospice and religious foundation at the Great St Bernard Pass. Rodolf appears to have inherited the estate from his uncle, Vaucher III de Blonay. The d’Orons later became vassals, holders of land or rights within a relationship of service and allegiance, first to the counts of Geneva and then to the counts of Savoy.
Expansion and Division under the d’Orons
During the second half of the thirteenth century, the d’Orons expanded the castle complex and established a settlement beside the village, within the outer bailey, the enclosed area adjoining a castle’s principal stronghold. Amédée I d’Oron is associated with both the settlement’s foundation and the construction of the southern round tower.
In the early fourteenth century, possessions inherited from Konrad von Pont through his wife made the lords of Oron and Bossonnens co-lords of Pont Castle. After Amédée d’Oron’s death, Bossonnens and Attalens were divided between two d’Oron branches from 1307 to 1374 or 1375, before being reunited. During this period, Wuillerme V d’Oron enlarged the tower at Bossonnens.
Guillaume VI d’Oron, lord of Bossonnens, purchased the castles of Illens and Arconciel in 1342, but died in 1349. Bossonnens then passed to his widow, Luquette of Gruyère, who married Peter II of Aarberg in 1350. Around the same time, plague affected Bossonnens and two buildings in the castle area were demolished. The Saint-Claude chapel was built in 1358, probably replacing the chapel associated with Rodolf I d’Oron’s foundation.
Decline, Destruction, and Change of Government
The settlement declined during the fifteenth century. Its communal oven was moved to the village in 1455, after which the settlement was abandoned. Through the inheritance of Marguerite d’Oron in 1410, the lordship passed to the de La Sarraz family. The family appears to have used Bossonnens as a secondary residence, and no alterations by its four owners are known.
During the Burgundian Wars, conflicts involving the Burgundian state, the Swiss Confederation, and their allies, the castle was set on fire on 28 October 1475 during the Bernese, Fribourg, and Lucerne invasion of the Pays de Vaud. The burning may have been accidental. The settlement was effectively destroyed, while the castle suffered at least partial burning.
The de La Sarraz family sold the lordship to the house of Savoy in 1513. Savoy appointed Jean Philipon de Moudon as castellan, an administrator responsible for a castle or castellany, but he held the office for only a few years. Bern captured the castle in 1536 during its conquest of the Pays de Vaud and ceded it to Fribourg. Fribourg converted the castellany into a bailiwick, a larger territorial district administered for a higher authority, and its first administrator took office in 1539.
In 1615, the eighteenth bailiff transferred his seat to Attalens, and Bossonnens Castle increasingly decayed. The castle and its domain were sold to the town councillor Henri Lamberger in 1618. In 1716, the Saint-André chapel and the chapel of Saints Andrew and Theodore were demolished. Their materials were reused to build a new Saint Andrew’s Chapel in the village.
Later Military Use and Archaeological Work
After the French invasion of 1798, the former bailiwick became part of the District of Châtel-Saint-Denis. Artillery platforms were then built in the castle area. In 1848, the district became part of the Veveyse District.
From the late nineteenth century until road surfacing in 1939, parts of the site were quarried for road construction. Large quantities of stone were also removed for house building. Cantonal archaeologist Hanni Schwab visited the site in 1975 at the request of Joseph Cottet. The Association for the Enhancement of Bossonnens’ Medieval Remains was founded in 1990, and archaeological teaching excavations by the Fribourg State Archaeological Service took place from 2004 to 2011. These investigations recovered features described in Ivan Andrey’s 1985 study and revealed a previously unknown square tower north of the rocky spur. An educational trail with eleven information panels was established in 2016. Bossonnens Castle is listed as an A-level property of national importance in the Swiss Inventory of Cultural Property of National and Regional Significance, under KGS number 1960.
Remains
Bossonnens occupies a projecting spur on a small elevation south of the settlement. Its natural glacis, a sloping area of ground that exposes approaching attackers, strengthened the fortress’s defenses. The complex consisted of the main castle, a fortified medieval settlement in the outer-bailey area, and chapels. A 1577 view on Thomas Schöpf’s map shows a four-towered castle with a towered enclosure wall and a church, although the accuracy of this representation is uncertain.
Castle Towers
Northeastern Square Tower
The older square tower in the northeast is attributed to the twelfth-century castle of the de Blonay family. It measures 10 by 10 metres and has walls approximately 3 metres thick. A further square tower was uncovered north of the rocky spur during the excavations carried out between 2004 and 2011.
Southern Round Tower
The southern round tower is a Savoyard-type structure dated to around 1260. It measures 10.5 metres in diameter, with an interior space 5.5 metres across. Traditionally described as a keep, it appears more likely to have served as a watchtower. Its form has been compared with the towers of Murten and Yverdon castles.
The tower contained loopholes, narrow openings through which weapons could be used, while its lower level apparently had no openings. The entrance was higher up, where the remains of a floor or storey survive. The surviving structure is now part of the castle ruins.
Tour Maîtresse
The square Tour Maîtresse, or principal tower, stood at the transition between the settlement and the main castle. Its base survives among the archaeological remains of the entrance sector and adjoining fortified area.
Settlement and Religious Buildings
Medieval Settlement
The medieval settlement occupied the outer-bailey area beside the castle. Archaeological depressions indicate that cellar installations survive beneath the site, while excavations have examined parts of the settlement and its entrance sector. The settlement was effectively destroyed during the burning of 1475, and the remaining structures are now ruins.
Chapel Areas
Chapel areas have also been investigated archaeologically. The Saint-Claude chapel, built in 1358, probably replaced the earlier chapel associated with the 1221 foundation. The Saint-André chapel and the chapel of Saints Andrew and Theodore were later demolished in 1716, with their building materials reused in the village Saint Andrew’s Chapel.
Only building remains survive across the castle and settlement. The excavated areas include parts of the medieval settlement, the castle, its towers, and the former chapel sites. Later artillery platforms occupy parts of the castle area, while quarrying for roads and houses removed substantial quantities of stone before 1939.