Aquae Sulphurae Archaeological Park: A Roman Thermal Settlement in Bosnia and Herzegovina


Site at a Glance
- Rating
- 4.4
- Popularity
- Very Low
- Country
- Bosnia and Herzegovina
- Primary era
- Classical
- External website
- Open
- Eras represented
- Classical
- Civilizations
- Roman
- Site type
- City
On this page12 sections
History
Aquae Sulphurae Archaeological Park in Bosnia and Herzegovina preserves the remains of a Roman settlement at Ilidža, near Sarajevo, developed around sulphur springs beside the Željeznica River. A small spa settlement formed there in the early Roman period and grew into an urban community during the first century CE. This urbanization is regarded as the first phase of urban development in the territory of present-day Bosnia and Herzegovina. By the end of the first century CE, Aquae Sulphurae had taken shape as a settlement whose thermal complex became its central feature.
Roman foundations and urban growth
Rome encountered the Desitiati, an indigenous community of the central Balkans with a developed metalworking culture and hillfort-based settlements in the surrounding region. The Ilidža area attracted Roman settlement partly because roads linked the Sarajevo plain with Narona, the Neretva valley, the Bosna valley, and the Drina region. These connections supported the growth of a community built around healing springs, local production, agriculture, and exchange.
The settlement expanded considerably during the second, third, and fourth centuries CE and remained occupied until the sixth century. Its thermal complex was constructed during the second and third centuries. Aquae Sulphurae became an administrative and political centre for a wider territory, as well as a healing spa and trade centre. Its ager, the territory administered or assigned to a Roman civic community, probably extended across much of the Sarajevo plain and along the Bosna and Željeznica valleys, reaching toward Breza, Podlugovi, Kiseljak, Busovača, Pazarić, and Tarčin. Rural settlements, agricultural estates, and smaller craft and trading communities formed part of this wider territory.
The settlement was developed according to a planned policy during the reign of Marcus Aurelius, when Roman veterans received land in the Ilidža area. Aquae Sulphurae is described as having colony status. During the third century, its civic development progressed from municipium, a Roman town with civic rights, to colony and finally to res publica, another form of Roman civic organization, under Diocletian. In 212, the Constitutio Antoniniana extended municipal territorial status to indigenous communities and colonial entities, placing the settlement within a broader change in Roman citizenship and civic administration.
Healing cults and municipal autonomy
The sulphur springs also shaped the religious life of Aquae Sulphurae. An altar dedicated to Apollo Tadenus was found near the springs. Apollo Tadenus was a local form of Apollo associated with healing and archery. The altar was dedicated by Harmidis, a slave of the colony, and its inscription identifies the settlement’s civic status while recording a healing cult connected with the thermal complex. Another dedication to Apollo and other deities was found at Lužani, indicating the strength of Apollo’s worship in the urban centre.
A damaged inscription honouring Diocletian, whose reign lasted from 284 to 305, records the res publica of Aquae Sulphurae. Found in 1936 in association with the Roman bridge at Ilidža, it shows that the settlement and its territory reached their highest municipal autonomy during Diocletian’s period. The ancient name is not completely certain because another surviving inscription preserves only part of it, written as Aquae S….
After Roman rule and archaeological investigation
Occupation continued among the Roman buildings after the end of Roman administration. Pottery and jewellery indicate early medieval activity and burial between the ninth and twelfth centuries. Seventeen late medieval chest-shaped stećak tombstones also survived, although they are now displaced. These later remains show that the area continued to be used long after the Roman settlement had ceased to function as an urban centre.
Aquae Sulphurae was first identified in scholarly literature as a possible Roman site by Arthur Evans in 1876. Archaeological investigations began in 1882 and 1883 during the Austro-Hungarian period and continued through 1990, with the involvement of archaeologists and researchers associated with the National Museum of Bosnia and Herzegovina. Roman villas were uncovered in 1893 during construction of Hotel Bosnia under the supervision of J. Kellner. A mosaic found beneath the hotel entrance was removed to the National Museum for safekeeping.
Excavations in 1949 and 1950 partly uncovered the villa urbana, an urban-style Roman residence, and work continued in 1951 under Dr. Abramić, temporarily represented by Professor Sergejevski. Part of the villa walls was conserved in 1953. Systematic excavations directed by Dr. Pašalić continued from 1955 to 1963, while test excavations in 1979 revealed additional buildings, a colonnaded walkway, and ramparts. Conservation and restoration of the villa urbana and its mosaics took place in 1988 and 1989, and the walls of the hospitium, a guest or lodging facility, were fully exposed and conserved in 1989.
Excavation of building B began in 1990 but was interrupted by the outbreak of war in 1992. That year, vegetation was cleared and a notice board was installed by the Cantonal Institute for the Protection of the Cultural, Historical and Natural Heritage of Sarajevo. A 2004 inspection found the foundations and floor mosaics of the villa urbana and hospitium, together with part of building B. The villa was heavily overgrown, while building B had been damaged by a gravel road and partly buried. The conserved walls of the hospitium remained in good condition, although some areas were overgrown. The archaeological area was placed under state protection in 1967 and is recognized as a National Monument of Bosnia and Herzegovina. Movable archaeological material from the site is deposited at the National Museum of Bosnia and Herzegovina in Sarajevo.
Remains
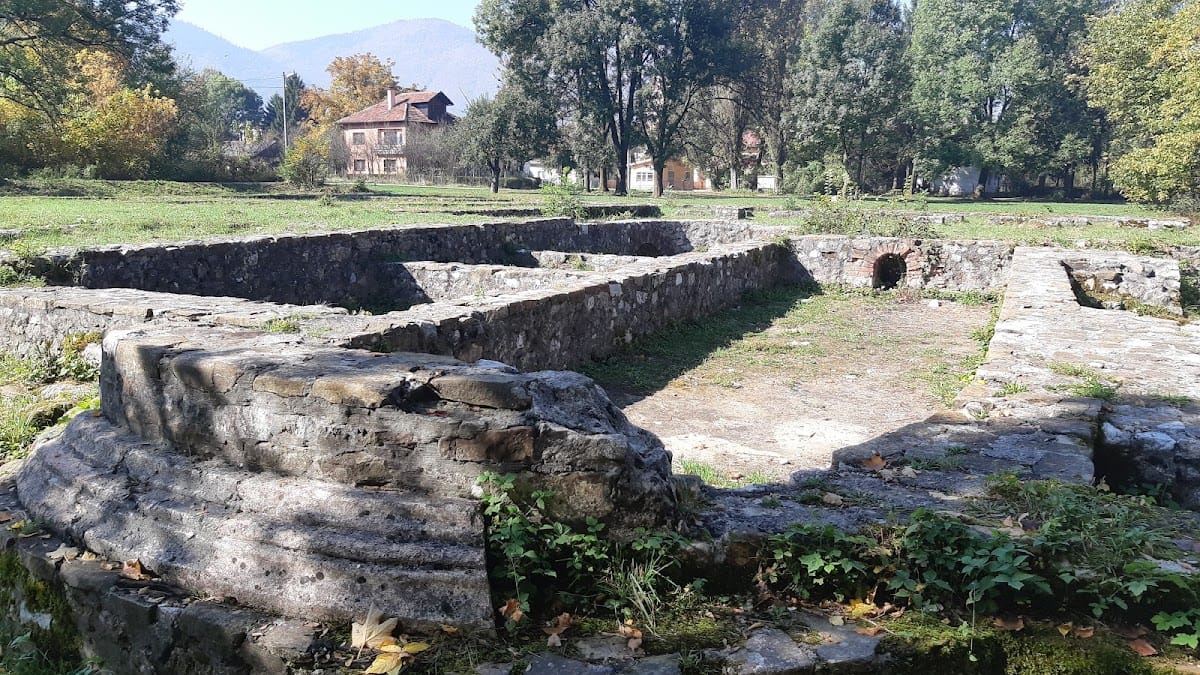
The surviving archaeological area consists of residential villas, a large urban residence known as building A, the incompletely excavated building B, and the public building known as the hospitium or hospitalium. The exact extent, size, and final appearance of the Roman settlement remain undetermined, but the excavated structures show a planned complex centred on thermal facilities, accommodation, courtyards, and richly decorated domestic spaces.
Residential buildings
Villa complex near Hotel Bosnia
The residential villa complex near Hotel Bosnia comprised five villas. Foundations of a large building were found beneath the hotel, and excavations north and east of it uncovered a rectangular building measuring 19.22 by 12.33 metres. Two of its rooms contained geometric mosaics dating from the late first or early second century CE. The discoveries made during the hotel construction established the extent of Roman residential occupation in this part of the settlement and led to the removal of one mosaic to the National Museum.
Villa urbana
The villa urbana, also called building A, stands about 75 metres west of building 1. Its roughly square plan measures 33.9 by 36.85 metres and contains thirty rooms of different sizes and functions arranged around a central peristyle, a courtyard surrounded by columns. The building is oriented approximately north to south, with a slight deviation toward the north-east. The peristyle is the oldest part and dates from the first century CE. A portico, a covered colonnaded passage, was added along the eastern side during the second or third century. That side faced a local road or market square. Later rebuilding altered the proportions between the central area and the rooms around it.
Locally available limestone and sandstone formed the building’s fabric. Foundations were dug about one metre deep and were deeper in places because of the damp ground. Quarry stone, porous mortar, and river aggregate were used below the walls, while the wall cores consisted of compacted quarry stone and mortar. Several facing techniques appear in the walls, including slab-like quarry stone, irregular stonework, regular-cut blocks, and combinations of these methods. The roof was covered with flat tiles called tegulae and curved tiles called imbrices. Glass fragments from the central area may relate to the building’s former windows.
Most rooms had floors made from river aggregate, brick fragments, and mortar covered by screed. Mosaic floors survived in rooms 21, 22, and 13. Their bedding used layers of fine red mortar, grey mortar mixed with gravel, and a lower statumen layer. Room 21 measures 10 by 8 metres and may have served as a triclinium, a dining room, or a tablinum, a reception and office room. Its comparatively well-preserved mosaic combines heart-shaped designs, interlacing, rhombs, medallions, fish, jellyfish, galleys, starfish, birds, sea lions, and a hippocampus ridden by Amor. Amor is the Roman personification of love. Two antelopes flank a tree of life, while a Greek-key meander frames part of the composition.
The mosaic in room 13 covers 39 square metres. Damage affects its edges and central section, where figures probably representing the seasons can still be discerned. Triple framing surrounds quadrifoil rosettes, a double meander with framed squares and labyrinth-swastikas, a double fret, octagonal medallions, rhombs, trapezia, incomplete squares, and fish motifs. Only a small portion of the 5 by 5.3 metre mosaic in room 22 survives. Its geometric design includes a square field framed by a double Greek-key meander, two linked rhombs, and a triangular field.
Twelve mosaics have been identified in the villa urbana, with some remaining at the archaeological site and others preserved at the National Museum in Sarajevo. Their imagery includes birds, theatrical masks, dolphins, fish, nymphs, rosettes, the Gordian knot, triangles, braided borders, and geometric fields. One especially well-preserved design places a spherical rhombus at the centre, surrounded by four elliptical and four trapezoidal fields enclosed by an endless braid. Dolphins, fish, a pedum, and a central nymph fill the composition. Other mosaics show a large sea serpent and Amor riding a sea lion, a scene associated with the wedding procession of Thetis and Poseidon.
Fresco fragments preserve straight and wavy lines in red, green, ochre, and grey. In the peristyle, a pedestal and a column base with a plinth were found in place. Traces of stylobates, the supporting blocks beneath a row of columns, and circular contours along the inner wall of the portico indicate elaborate stone mouldings. The villa also yielded pottery, lamps, tools, glassware, and coins, linking its decorated rooms with the wider material life of the settlement.
Associated buildings
Building B
Building B lies between buildings A and C, about 30 metres from building A. Its walls follow the same orientation as those of buildings A and C, and archaeological evidence associates it with building C. Repeated excavations did not complete its plan, so its function remains uncertain. Part of the building survives among the excavated remains.
Hospitium
Building C, the hospitium or hospitalium, lies north-east of the villa urbana. This elongated rectangular public building covers approximately 2,880 square metres, with rooms arranged around an inner courtyard. Its earliest form included a pars balnearia, the bathing or thermal section of a Roman complex, together with a recreation centre. Guest rooms were added later. The building served spa patients and other guests from the second to the fourth century.
The hospitium had piped water, drainage, and hypocaust heating. A hypocaust was an underfloor heating system in which hot air circulated beneath raised floors. Lead water pipes and remains of the drainage and heating systems were recovered during excavation. Exterior walls measured between 70 and 76 centimetres thick, while interior walls measured 56 or 60 centimetres. Slab-like and rough-cut stone formed the walls, whose cores used compacted quarry stone and mortar. The roof was tiled with tegulae and imbrices.
Floors in building C included terracotta tiles, hexagonal wedge-shaped cubes, screed, and mosaics. Mosaic floors were found in seven rooms. Three were relatively well preserved and four survived in fragments. Lime and crushed brick supported fine-mortar layers containing mainly white and grey tesserae. Geometric bands, rectangles, squares, and two dolphins formed the surviving designs. Their composition, technique, and tessera size indicate a third- or fourth-century date. Minor fresco remains and architectural elements, including part of an architrave slab, three bases, fragments of capitals, and two pieces of fluted columns, further define the building’s decorated public character.
Objects and production
Excavated pottery includes an amphora neck with handles and the impressed workshop stamp COSSII, provincial terra sigillata, terra nigra, coarse local pottery, Roman terracotta lamps, two conical wedges used to support amphorae, and a small thin-walled vessel from building C. An Ilidža workshop produced amphorae stamped COSSII. Other finds include a bronze object with three legs, lion heads, and three human busts; iron construction tools, hooks, knives, blades, chisels, awls, needles, scissors, compasses, and horseshoes; a bone knife handle with a bronze ring; stone and fired-clay vessels; and coloured and colourless glassware.
Lamps bearing the inscriptions C. Des[si] and VIBIANI were recovered, as was a thick brick fragment carrying the precise impression of a hobnailed sandal. Deposits also contained marine snail shells, animal bones, and human skulls. Sixty-three coins date from 42 CE to 364 to 375 CE, including 50 bronze, nine billon, and four silver pieces. Building A produced 25 coins dating from 42 CE to 364 to 375 CE, building B produced three dating from 98 to 118 CE and 364 to 378 CE, and building C produced 15 dating from 253 to 268 CE to 276 to 282 CE.
A mosaic-producing workshop operated at the settlement from the second century CE. The quantity and quality of the mosaics, the architectural decoration, and the range of associated finds reflect the wealth and technical resources of the thermal complex, which is considered among the major achievements of Roman architecture in the province of Dalmatia.