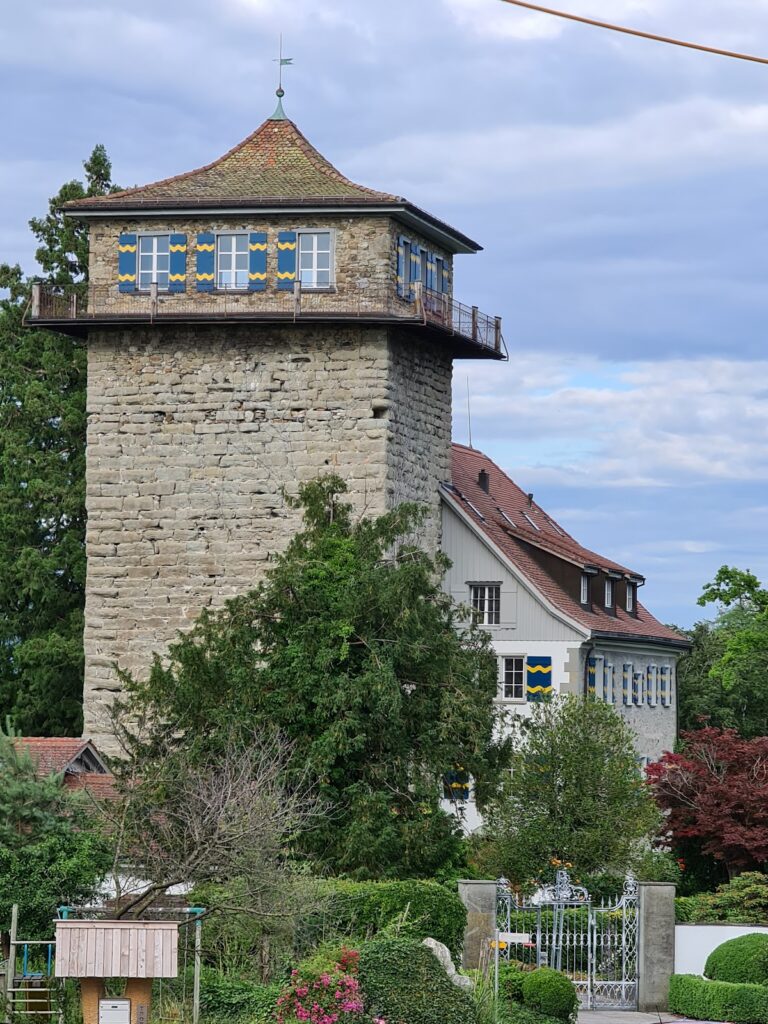
Schloss Mammertshofen: Medieval Castle and Private Estate in Switzerland


Site at a Glance
- Rating
- 4.5
- Popularity
- Very Low
- Country
- Switzerland
- Primary era
- Medieval
- Eras represented
- Medieval, Early Modern, Modern
- Civilizations
- Holy Roman Empire, Swiss
- Site type
- Military
- Remains
- Castle
On this page7 sections
History
Medieval Seat and the Appenzell Wars
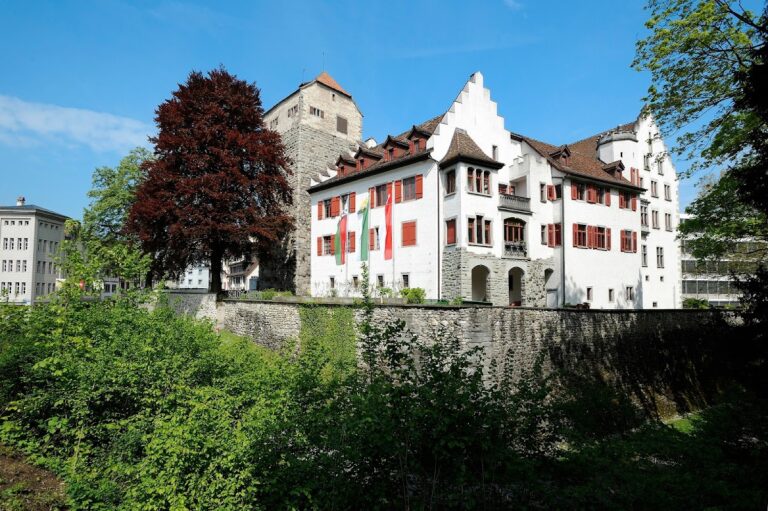
Schloss Mammertshofen is a medieval castle and estate in Roggwil, Switzerland, associated with the marshals of St. Gallen, an office connected with the ecclesiastical principality of St. Gallen. The family of Mammertshofen held the site until its lineage ended around 1360. Its principal fortified tower, or bergfried, contains masonry from the thirteenth century.
Later, the castle passed to the Schenken von Castell, a noble family whose name derived from the medieval office of cupbearer. During the Appenzell Wars, late-medieval conflicts between Appenzell and opposing political powers in northeastern Switzerland, the castle was taken without a fight. It consequently escaped destruction and remained in the family’s possession until 1645.
The Orlandi Estate
In 1792, the Orlandi family of Bevers in the canton of Graubünden acquired Schloss Mammertshofen with the agreement of Beda Angehrn, Abbot of St. Gallen. The purchase price was 80,000 gulden, a historical Central European currency. The estate covered about 300 Jucharten, a regional historical land measure, equivalent here to approximately 108 hectares. It included land and woodland, the four farms Buhof, Holzerhof, Buemüli, and Winkel, and two large vineyards.
Schloss Mammertshofen has remained in the private ownership of the same family since 1792. The castle also belonged to the secular bench of the Thurgau estate of judicial lords. It is recognized as a Swiss heritage site of national significance.
Later Alterations and Conservation
The residential building was remodelled in 1694 under the Schultheiss of Constance, a civic magistrate responsible for justice and governance, and a chapel was added at the same time. In 1852, Johann Christoph Kunkler built the northwest building, the crenellated wall with its Neo-Gothic pointed-arch gate, and the bridge. Professional restoration work on the interiors has taken place since 1986.
Remains
The Fortified Tower
The bergfried forms the principal fortified tower of Schloss Mammertshofen and is one of the most imposing examples of its type in Switzerland. Its thirteenth-century masonry incorporates glacial erratic stones weighing as much as three tonnes. A projecting upper storey, raised in timber, dates from around 1330 according to dendrochronological analysis, a method that dates wood by examining its annual growth rings. The tower was altered in 1591 and 1655, after which it retained its established form.
Residential Buildings and Entrance Works
The older residential building preserves the result of its remodelling in 1694, together with the chapel added during that work. The northwest building, crenellated wall, pointed-arch gate, and bridge belong to the construction campaign of 1852 by Johann Christoph Kunkler. These elements combine the castle’s earlier fortified fabric with nineteenth-century Neo-Gothic additions. Interior restoration has continued in professional campaigns since 1986.