Steinerburg: Medieval Castle Ruins in Switzerland


Site at a Glance
- Rating
- 4.4
- Popularity
- Very Low
- Country
- Switzerland
- Primary era
- Medieval
- Eras represented
- Medieval
- Civilizations
- Holy Roman Empire
- Site type
- Military
- Remains
- Castle
On this page5 sections
History
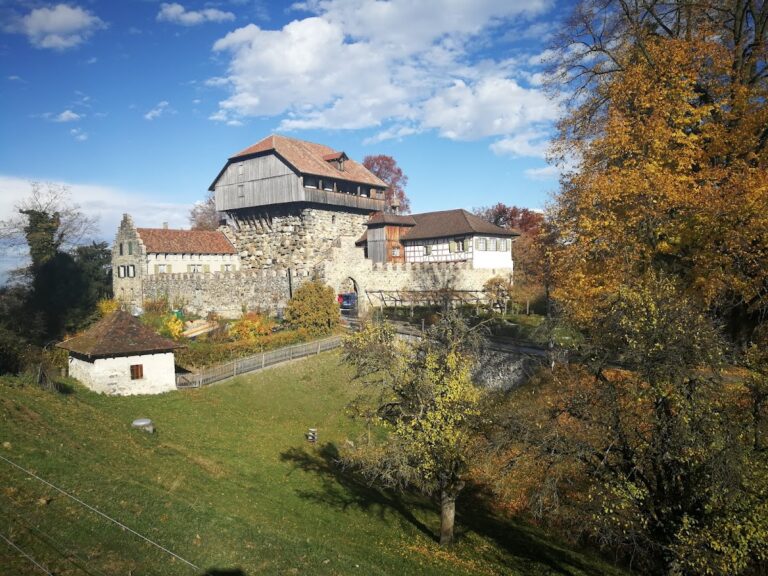
Steinerburg is a medieval castle ruin in Switzerland, located near Steinach in the present-day Canton of St. Gallen. A predecessor structure was built around 1200 by the Lords of Steinach, who are first mentioned in connection with the site around 1209. The principal two-storey tower building probably followed around 1230, forming a hill castle and spur castle on elevated ground and a projecting ridge above the Steinach gorge.
The Lords of Steinach and later ownership
The castle remained associated with the Lords of Steinach during its early history. Ludwig Vogelweider acquired Steinerburg in 1481. In 1577, the castle and the remaining land connected with it passed to St. Gall Abbey, a Benedictine monastery that also exercised territorial power in the region.
After the dissolution of St. Gall Abbey, Steinerburg was auctioned in 1805. It later became part of the Pfauenmoos family foundation of the Barons of Heyl zu Herrnsheim. The castle’s timber-framed upper storey was demolished in 1833, changing the surviving form of the building.
Conservation and municipal ownership
The ruins were renovated in 1975 under the direction of the heritage-preservation authority of the Canton of St. Gallen. In spring 2016, the municipality of Steinach purchased Steinerburg for one Swiss franc. The purchase included a duty to maintain the ruins according to the requirements of the cantonal heritage-preservation authority.
Remains
Steinerburg stands at Obersteinach, south of Steinach, on the edge of the gorge through which the Steinach River flows, at approximately 487 metres above sea level. The castle occupies both a hill and a projecting spur, using the elevated ground and nearby slope or gorge as part of its natural defensive setting. Its masonry was built mainly from glacial erratic boulders, stones transported and deposited by glacial ice rather than quarried locally.
Main tower building
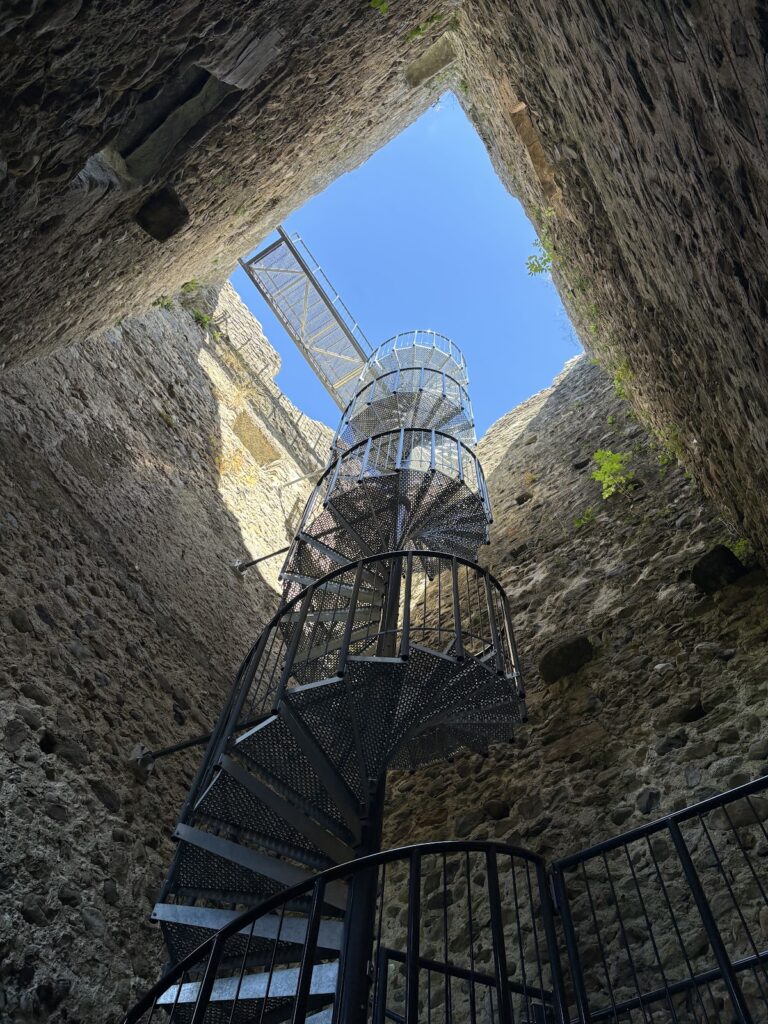
The principal building was a two-storey tower structure probably constructed around 1230. Its former upper structures used half-timbering, a method based on a visible wooden framework infilled with another material, but those upper parts have disappeared. The building has deteriorated into a ruin, although three enclosing walls of the main structure survive. The eastern wall is missing. Gothic window surrounds remain in the surviving masonry, identifying the medieval architectural tradition used for the castle’s openings.