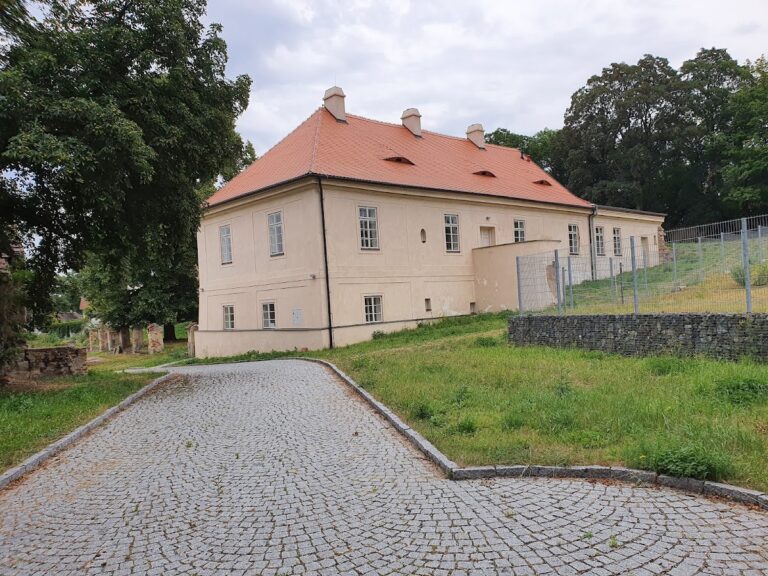
Chvatěruby Castle: A Gothic, Renaissance, and Baroque Castle Complex in Czechia


Site at a Glance
- Rating
- 4.2
- Popularity
- Very Low
- Country
- Czechia
- Primary era
- Medieval
- Eras represented
- Medieval, Early Modern
- Civilizations
- Holy Roman Empire, Kingdom of Bohemia
- Site type
- Military
- Remains
- Castle
On this page12 sections
History
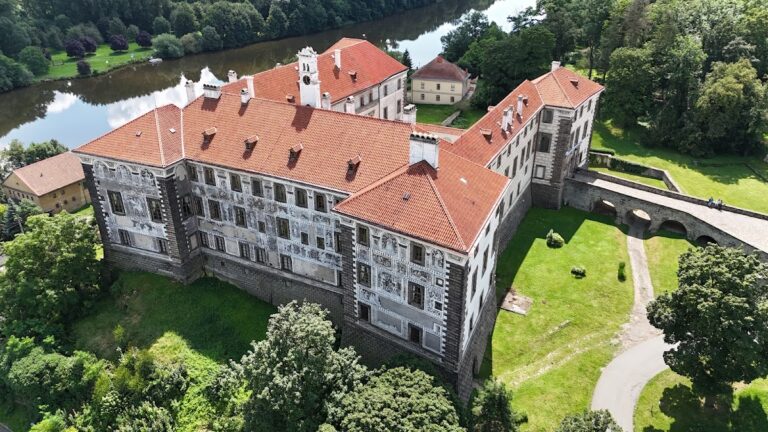
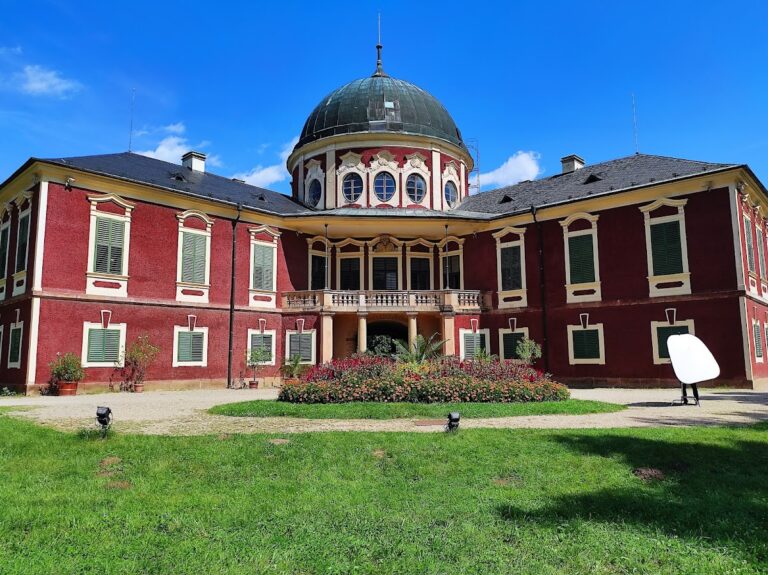
Chvatěruby Castle is a historic castle complex in Czechia, in the village of Chvatěruby, that developed from a Gothic castle during the fourteenth century and was later reshaped by Renaissance and Baroque rebuilding. It stands on a low promontory at about 190 metres above sea level and has been protected as a Czech cultural monument since 1966.
Early castle and medieval destruction
The earliest reference to Chvatěruby is the use of the place-name by Rudiger of Chvatěruby between 1219 and 1222. A noble residence may already have existed near the church, probably as a manor. A castle probably arose during the fourteenth century, with a possible first reference dating from 1366, when it belonged to the Prague patrician Jakša Bolko.
The Zajíc family of Hazmburk acquired the castle at the beginning of the fifteenth century. In 1467, royal forces of George of Poděbrady, King of Bohemia from 1458 to 1471, captured and devastated it during the military conflicts of his reign. The castle was repaired soon afterward and occupied by Řehoř of Hainburg.
Renaissance rebuilding and wartime damage
Jan of Valdštejn carried out a Renaissance rebuilding in 1567. During the Thirty Years’ War, the major European conflict fought mainly between 1618 and 1648, Valdštejn’s soldiers plundered the castle.
After the war, Anna Markéta Kostomlatská of Vřesovice acquired the property. In 1689, she bequeathed it to her husband, Kryštof Karel Voračický of Paběnice. At the beginning of the eighteenth century, their son Karel Josef Voračický married Marie Konstancie. Her more lavish lifestyle made the old castle inadequate, prompting plans for a much larger residence.
Unfinished Baroque transformation
In 1717, Karel Josef requested permission from a vice-master of a religious order to quarry 500 sáhů of stone from rock belonging to a monastery for a new building. The southern and eastern sides of the castle were demolished, and a new Baroque chateau was attached to the remaining massive masonry. The rebuilding left Karel Josef heavily indebted, and he could not complete the project. He later neglected the property.
On 4 July 1752, a storm blew down much of the chateau roof. Karel Josef, already financially exhausted by the construction and by rebuilding an estate court that had burned in the spring, made only an inadequate repair. On 30 September, the roof was blown down again.
Abandonment, demolition, and modern ownership
In 1816, the new owner of the Chvatěruby estate removed the stone door and window surrounds from the abandoned, decaying building and transported them to Panenské Břežany. Local inhabitants then stripped the structure of whatever could be carried away. At 1 a.m. on 13 September 1817, in completely calm weather, the roof of the surviving eastern chateau wing collapsed into the parish garden. The building remained abandoned until 1820, when the Prague master carpenter Rohan attempted to repair it, but the fallen cornice was not restored.
Because the dangerous masonry threatened passers-by, the priest Frolík paid for its demolition in 1891 and had the collapsed cellars filled with stone. He established a garden in the remaining ruin. After the last owner went bankrupt, the Chvatěruby Agricultural Credit Bank took control of the property. František Matějovský bought the chateau from the bank in 1918, but it was nationalized and transferred to state ownership in 1947. The Drášil couple of Prague have owned Chvatěruby Castle since 1991 and have gradually repaired it.
Remains
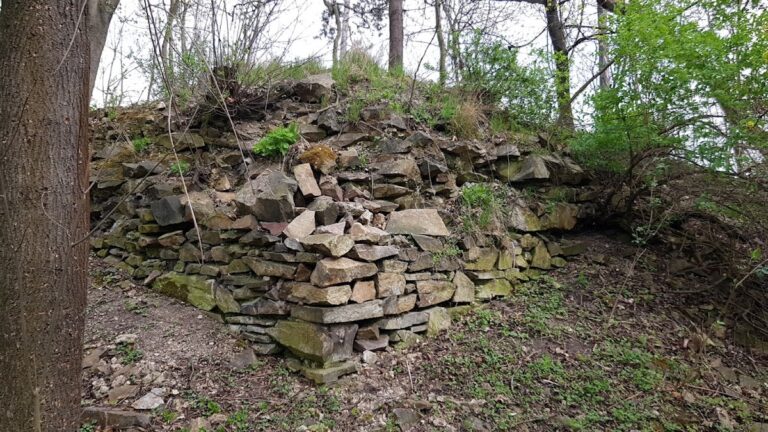
The surviving complex combines the remains of a three-part Gothic castle with a Renaissance palace and unfinished Baroque additions. Its layout included a castle core, a forecourt, and a neck ditch, a ditch cut across the narrow land connection of a promontory to separate a fortified area from adjoining ground. The later construction obscures parts of the earlier buildings, while substantial medieval masonry remains visible within the complex.
Forecourt and castle core
Forecourt
The forecourt contained the Church of Saints Peter and Paul. Its southern wall survives, together with a late-Gothic bastion, a projecting defensive structure, that was later converted into a residential house. The neck ditch separated this area from the castle core.
Renaissance palace
A Renaissance palace stands at the front of the castle core. At basement level, its masonry incorporates part of the former front wall of the Gothic castle. This surviving relationship preserves a physical link between the medieval stronghold and the sixteenth-century rebuilding.
Baroque additions and surviving ruin
Unfinished chateau wings
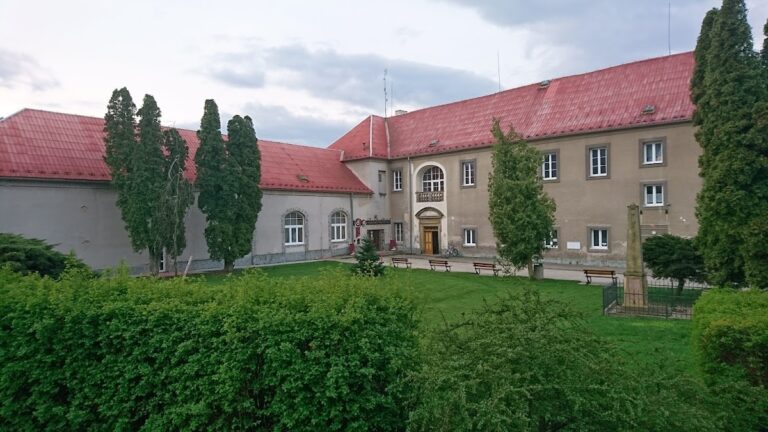
The southern and eastern sides of the earlier castle were demolished for the Baroque chateau. The later wings remained unfinished and were attached to the older massive masonry, leaving a complex in which the ruined earlier castle, the Renaissance palace, and incomplete Baroque additions stand together.
Garden and eastern wing
After the dangerous masonry was demolished in 1891, a garden was established within the remaining ruin, and the collapsed cellars were filled with stone. The eastern chateau wing had retained its roof until the collapse of 1817. Windows of the former chateau provided views across the Vltava region.
Nearby sites