Fort VIIa in Poznań: An Intermediate Fort of the Poznań Fortress
Site at a Glance
- Rating
- 4.5
- Popularity
- Very Low
- Country
- Poland
- Primary era
- Modern
- External website
- Open
- Eras represented
- Modern
- Civilizations
- German
- Site type
- Military
- Remains
- Fort
On this page7 sections
History
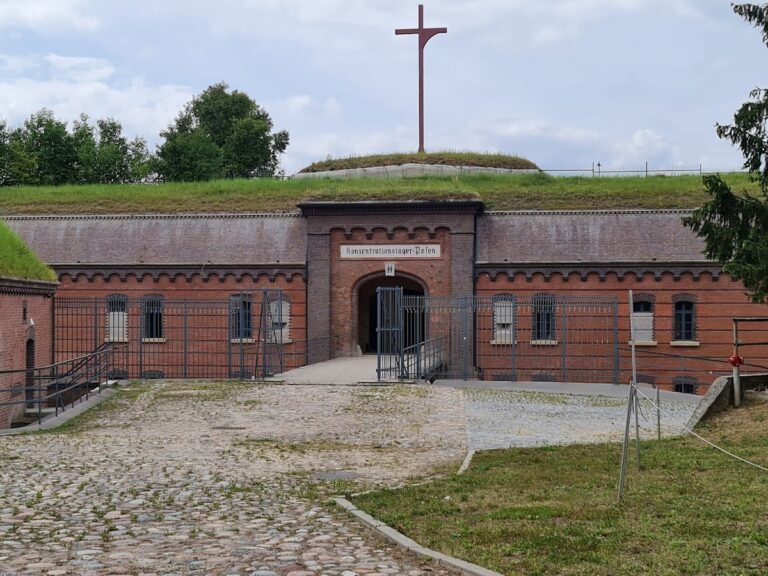
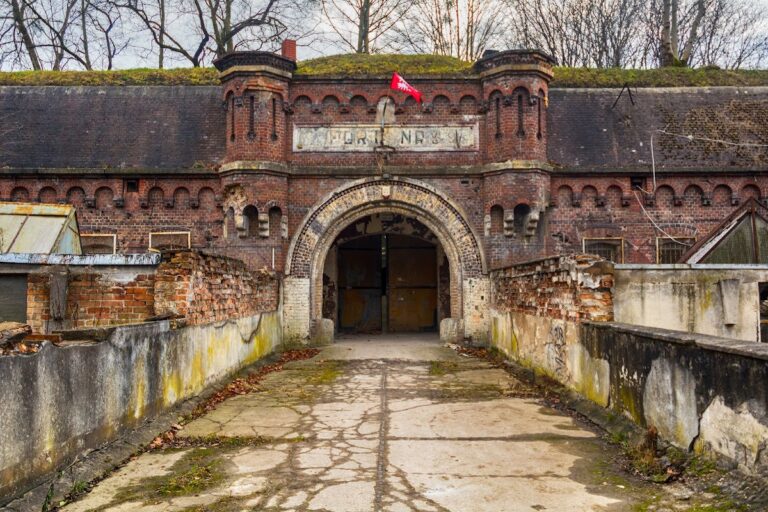
Fort VIIa in Poznań, Poland, was built by the Prussian military between 1887 and 1890 as an intermediate fort within the Poznań Fortress, the defensive system surrounding and protecting the city. It formed part of the second stage of construction of this fort-based fortress system and was designed by the Engineering Committee of the Main Inspectorate of Fortresses.
Construction and changing names
The fort’s original German designation was Zwischenwerk VIIa, meaning an intermediate fort positioned between larger defensive works. It was also named Strotha in honour of Karl von Strotha, the Prussian military figure commemorated by the name. Until 1902, however, the name Strotha belonged to Strotha Redoubt IV. In 1931, the commemorative names of the fortifications were changed to Polish forms, and Fort VIIa was named after General Zygmunt Zieliński.
Military use after 1945
After the Second World War, Fort VIIa was used by the air forces and housed a secret reserve communications node. It was later sold to a private company and remains privately owned. The fort entered the heritage register under number A-245 on 25 May 1983. Its grounds also form part of the Natura 2000 special area of conservation called “Fortifications in Poznań” (PLH300005).
Remains
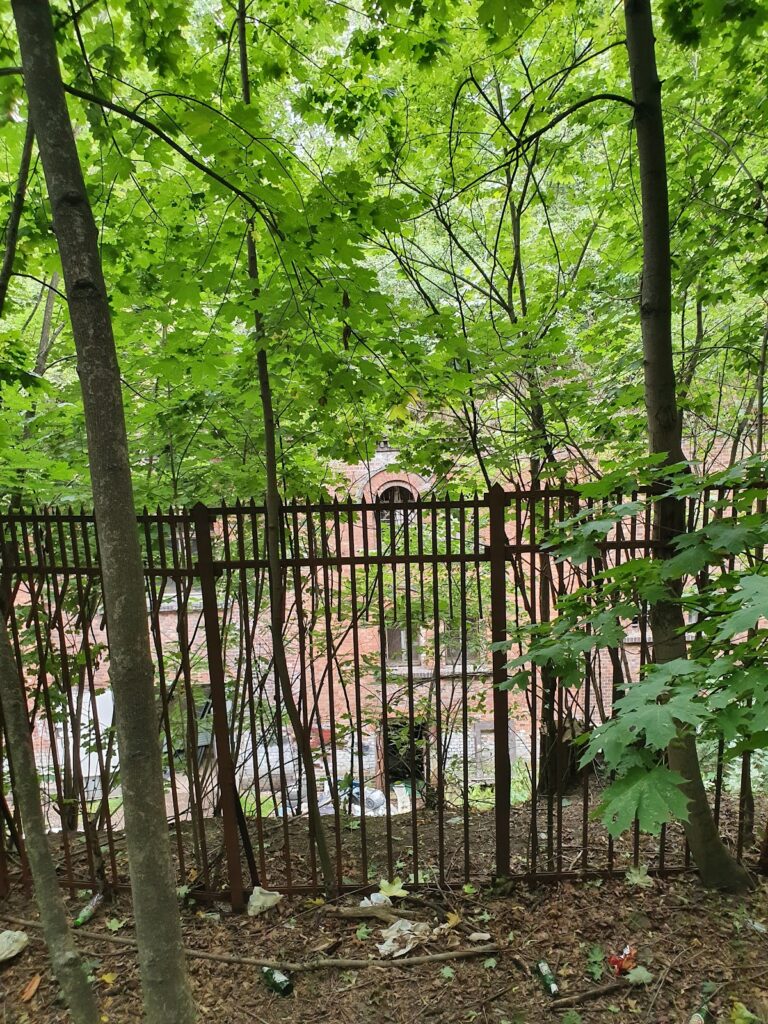
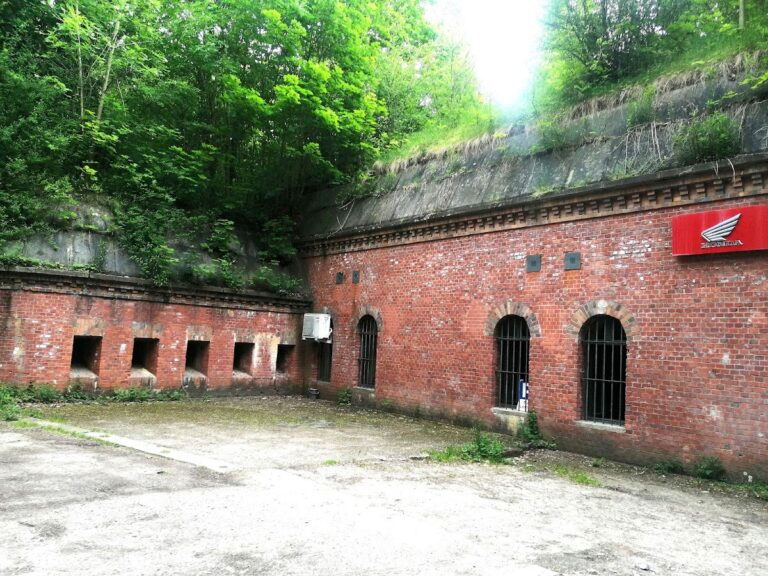
Fort VIIa stands in Marcelin, on Marcelińska Street, as part of the former defensive network of Poznań. Its fortification layout included caponiers, fortified structures projecting into or beside the moat to provide defensive fire along the ditch, linked by a covered passage beneath the moat.
Moat defenses and later structures
Caponiers and covered passage
The caponiers were connected by a poterna, a covered passage linking parts of a fortification beneath the moat. This arrangement joined the defensive structures while allowing movement through the fortified complex below the ditch.
Concrete shelters and observation positions
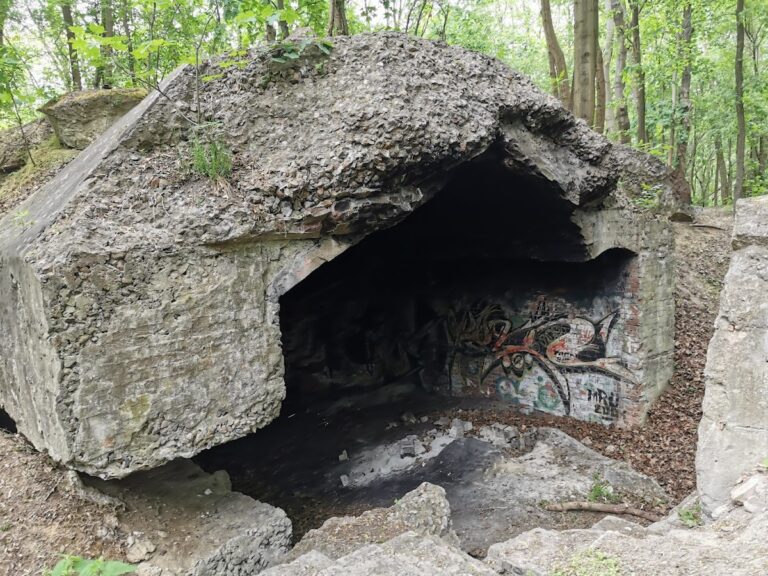
In 1913 and 1914, two concrete shelters were added on the counter-escarp, the outer slope or retaining side of the moat opposite the main fort, and some entrances were rebuilt. In September 1939, two further concrete shelters were constructed together with two armoured observation positions. Each observation position was fitted with a steel-and-concrete cupola.
Nearby sites