Burg Riedheim: A Medieval Castle in Germany


Site at a Glance
- Rating
- 4.6
- Popularity
- Very Low
- Country
- Germany
- Primary era
- Medieval
- Eras represented
- Medieval, Early Modern
- Civilizations
- Holy Roman Empire
- Site type
- Military
- Remains
- Castle
On this page7 sections
History
Burg Riedheim, also known as Burgstall, is a medieval local castle in Germany, at the eastern edge of Riedheim in the municipality of Hilzingen, Baden-Württemberg. Built during the thirteenth or fourteenth century, it was held by the Lords of Randegg and served as a fortified noble residence.
Medieval Origins and Later Ownership
The castle was allegedly damaged during the Swiss War. Around 1500, its residential tower was probably raised, while the entrance to the courtyard was enlarged. These changes altered the complex during a period when its defensive and residential functions continued to develop.
By 1518, Burg Riedheim belonged to Hans von Schellenberg, a member of a noble family associated with the castle. The property was recorded as belonging to Konrad Vintler von Plätsch in 1609, although its transfer to Archduke Leopold of Austria is dated to 1601. In 1735, the castle was sold to Petershausen Abbey, a Benedictine monastery. It passed to the Margraves of Baden in 1803 and was sold to the municipality of Riedheim in 1841.
Damage and Restoration
The tower roof collapsed on 20 May 1951, and the upper gable was subsequently demolished. The attic level was restored in 1957. Further restoration of the castle took place between 1976 and 1978, preserving the surviving complex after the twentieth-century damage.
Remains
Castle Complex
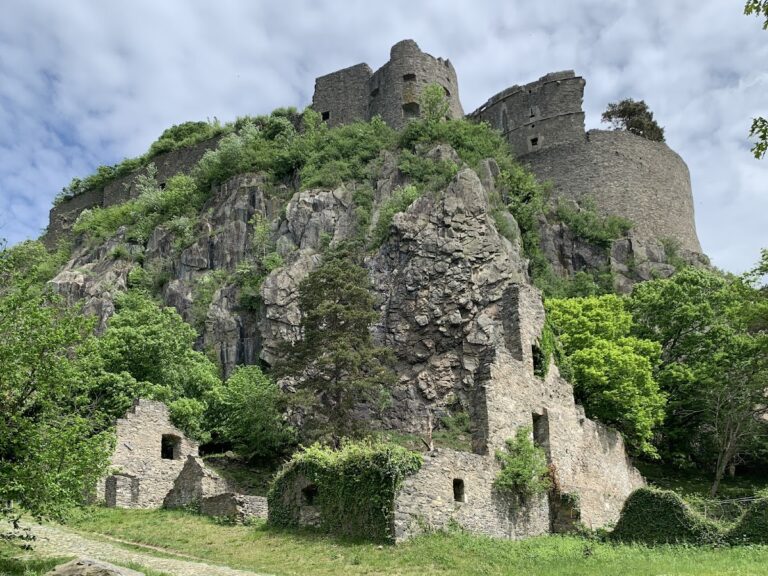
Burg Riedheim is a rectangular complex measuring approximately 38 by 27 metres. A ring wall, the enclosing defensive wall of a castle, surrounds a rectangular residential tower at the centre. The wall is about 1.2 metres thick, and sheds were built against its inner side. A moat surrounded the castle, which was probably also protected by an earth rampart.
Residential Tower
The four-storey residential tower measures 12.35 by 8.70 metres at its base and rises 27 metres high. Its walls are approximately 1.5 metres thick at ground-floor level and about 1 metre thick above a height of 3 metres. The tower has late Gothic stepped gables, whose roof lines rise in a series of steps, and a high entrance positioned 4.5 metres above the ground.
Courtyard Entrance
A round-arched entrance dating from around 1550 stands on the western side of the complex. Its position in the ring wall provided access to the enclosed courtyard, while the surrounding moat and probable earth rampart formed part of the castle’s defensive setting.