Archaeological Remains of the Clos de la Lombarde: A Roman Quarter in Narbonne
Site at a Glance
- Rating
- 4.7
- Popularity
- Low
- Country
- France
- Primary era
- Classical
- External website
- Open
- Eras represented
- Classical
- Civilizations
- Roman
- Site type
- City
On this page16 sections
History
The Archaeological Remains of the Clos de la Lombarde are a Roman residential and religious site in Narbonne, France, developed during the Roman period from the second half of the first century BC. The excavated quarter formed part of Narbo Martius, the Roman colony founded around 118 BC as the first Roman colony in Gaul. Narbonne became the capital of the province of Narbonensis, the Roman province centered on southern Gaul, during the following century.
Foundation of Roman Narbo
Roman Narbo Martius occupied the left bank within the curve of an ancient branch of the Aude, close to the river, the plain, and the lagoonal coast. An earlier indigenous settlement called Narbo lay about 4 kilometers to the northwest. The Roman foundation retained this name and added Martius, referring to the god Mars. The Clos de la Lombarde stood about 200 meters north of the city’s monumental center, within the expanding urban settlement.
The quarter began to emerge in the second half of the first century BC and remained active until the first half of the third century AD. Its houses and neighborhood baths formed part of the residential life of Roman Narbo. The settlement occupied land that later belonged to the Donnadieu property, where gardens and vineyards were cultivated. The name Clos de la Lombarde was taken from a nearby place-name in 1973.
Abandonment and late Roman transformation
The houses and baths were abandoned during the third century. Insecurity has been proposed as one explanation, since invasions between about 250 and 260 may have led residents of houses outside the city walls to seek refuge within the fortified town. The abandonment changed the use of the quarter, although activity continued in parts of the area.
At the end of the fourth century, a suburban funerary basilica, an early Christian church associated with burial, was built over part of the abandoned Maison à Portiques. It stood outside the city walls of that period and was abandoned during the first half of the fifth century. The building reflects the late transformation of this former residential zone into a Christian and funerary space.
Discovery and preservation
Evidence of ancient occupation came to light in October 1910, when a well dug by the landowner Donnadieu revealed two sarcophagi. Preventive excavations in 1973 uncovered a Roman house, an early Christian basilica, fragments of ancient wall paintings, and mosaics dating from the first and second centuries. The archaeological importance of these discoveries led the Ministry of Finance to transfer the land to the Ministry of Culture, and systematic excavations began in 1974.
Successive campaigns by the Groupe de Recherches Archéologiques du Narbonnais revealed a residential quarter of Roman Narbo and identified a complete urban block at the site for the first time. The French state owns the site, while adjoining parcels belong to the commune of Narbonne. The commune has managed the remains since an emphyteutic lease, a long-term property lease, was signed in 1991.
The association Les Amis du Clos de la Lombarde, founded in September 2010, undertakes maintenance and cultural activities. The remains face conservation problems because they are exposed to weather and have suffered repeated vandalism. A mosaic in House II was vandalized in May 2023. The site has been classified as a historic monument since 2007. Frescoes, mosaics, and other finds were formerly preserved in Narbonne’s archaeological museum; after the Narbo Via museum opened in 2021, material from the Clos de la Lombarde was transferred there.
Remains
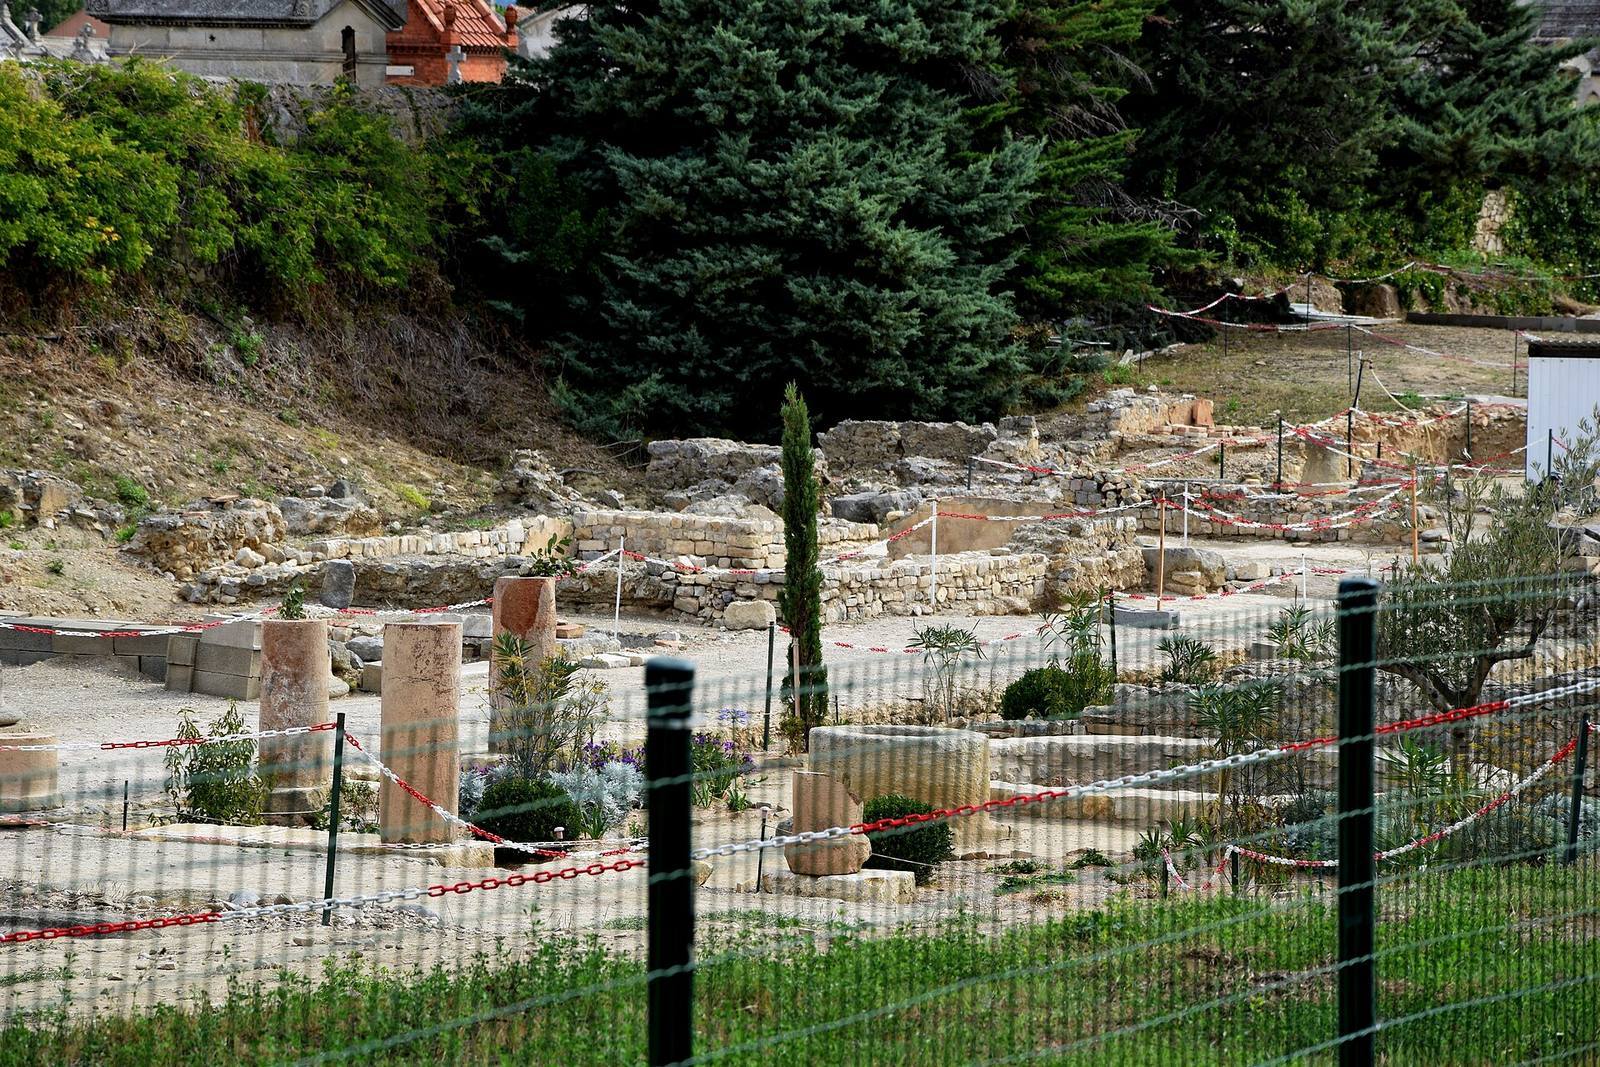
The excavated quarter lies north of Narbo’s monumental center and is organized around an urban block measuring 23.5 meters by 90 meters. Streets bounded all four sides of this block. It contains the Maison à Portiques, the Maison au Grand Triclinium, also known as House III, and part of a neighborhood bath complex. Additional houses and workshops extend beyond the fully excavated area, while some remains continue beneath the adjoining cemetery.
Residential quarter and baths
Maison à Portiques
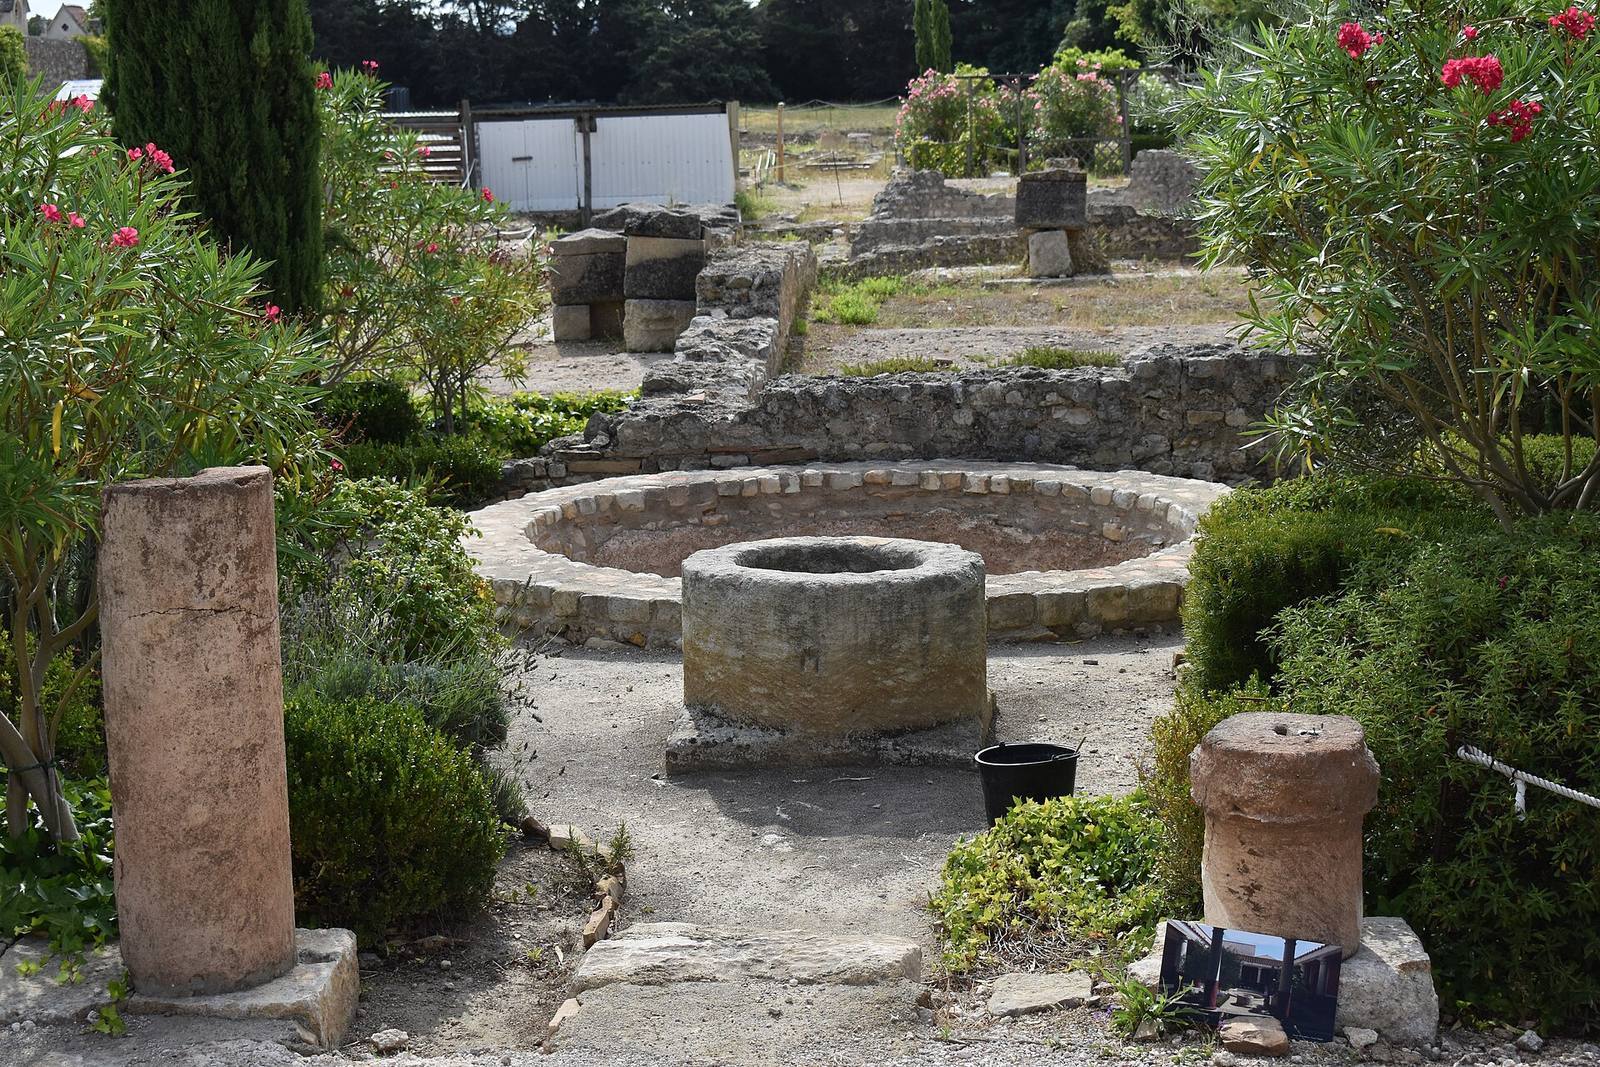
The Maison à Portiques was the first house excavated at the site in 1973. Built at the end of the first century BC, it covered 975 square meters and measured 41.5 by 23.5 meters. Three sides faced public streets. Its plan was inspired by houses at Pompeii and included an atrium, a central reception space, and a peristyle, a columned court or garden surrounding an open area. A triclinium, a Roman dining room arranged around three traditional couches, contained a fresco depicting a genius, a protective spirit associated with an individual, place, or institution.
Garden and fishpond
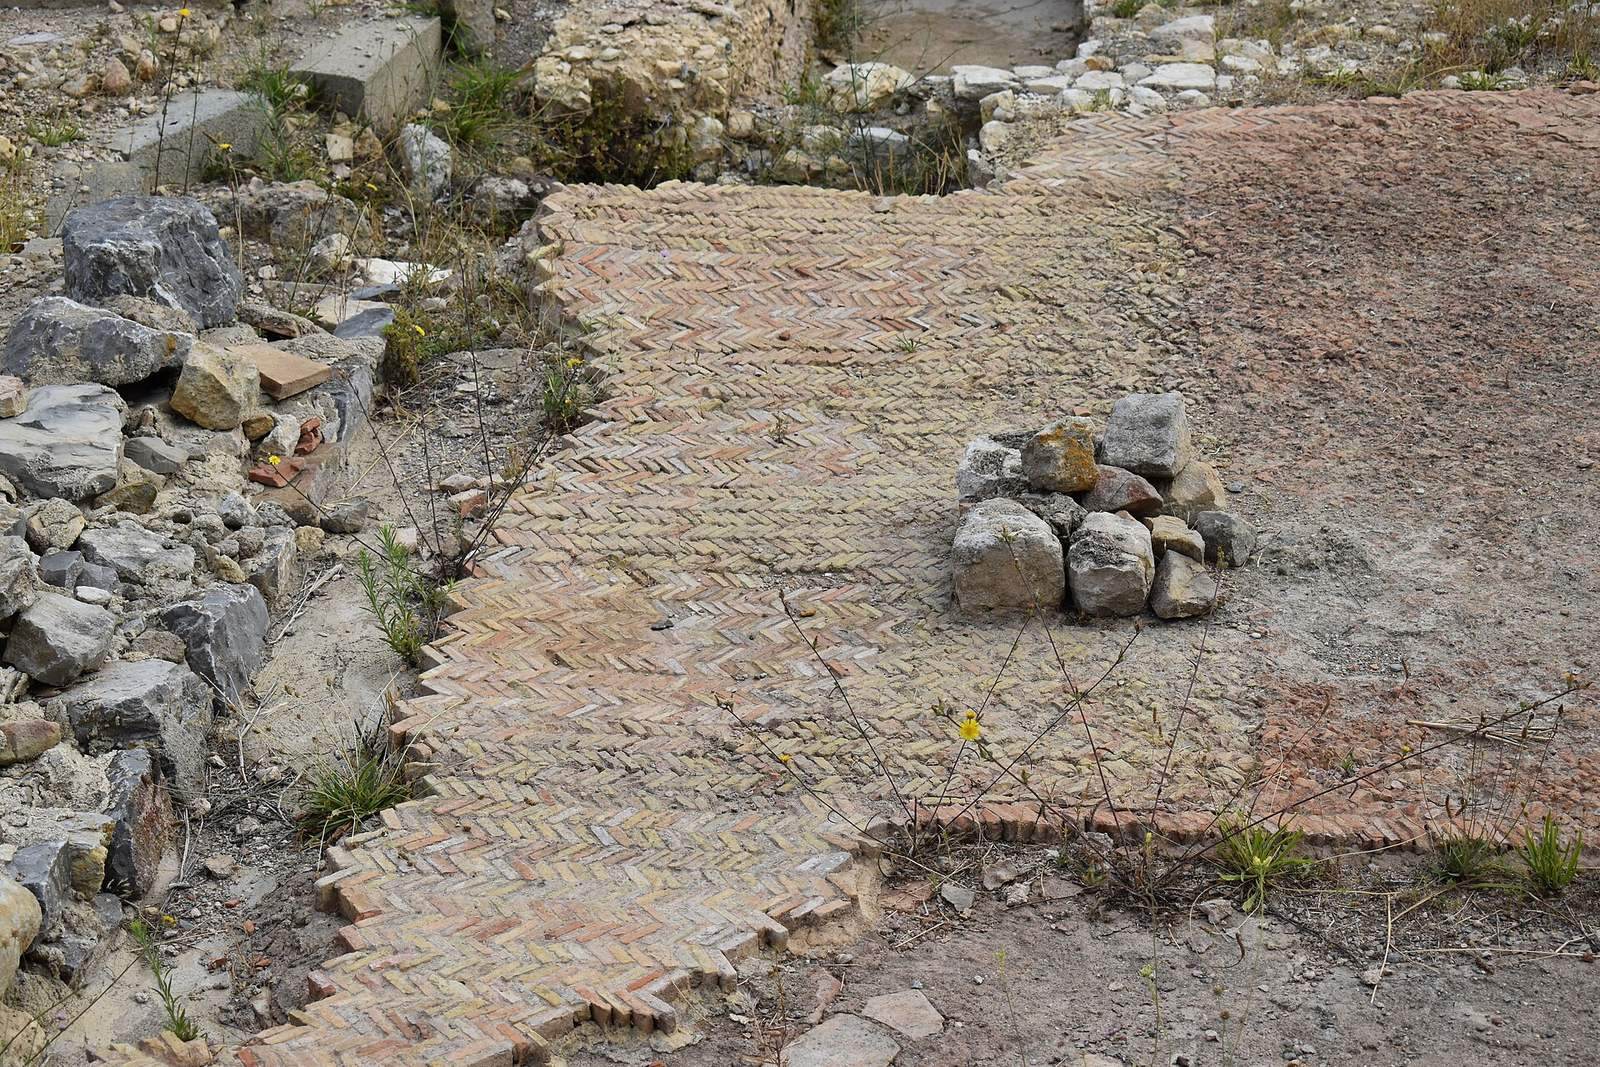
The house included a garden with a well and a fishpond. The pond had a floor made from small bricks laid in opus spicatum, a herringbone paving technique. Room D contained a mosaic and a fragment of a fresco. These features form part of the surviving evidence for the house’s domestic decoration and internal arrangement.
Maison au Grand Triclinium
Built in continuity with the Maison à Portiques on its southeast side, the Maison au Grand Triclinium covered 705 square meters and measured 30 by 23.5 meters. It was constructed over an earlier house, and its latest elements date to the end of the second century. The building takes its name from its large triclinium, which covered 87 square meters. Its owner is unknown, but a small votive altar, an altar dedicated as a religious offering, bears the name Marcus Clodius Aestivo.
An earlier fishpond was later converted into a room, and a fragment of a statue was recovered from the house’s well. Part of the great triclinium’s paving was restored in late 2021. The building preserves successive changes to the domestic complex, from an earlier structure and water feature to its later rooms and dining space.
Neighborhood baths
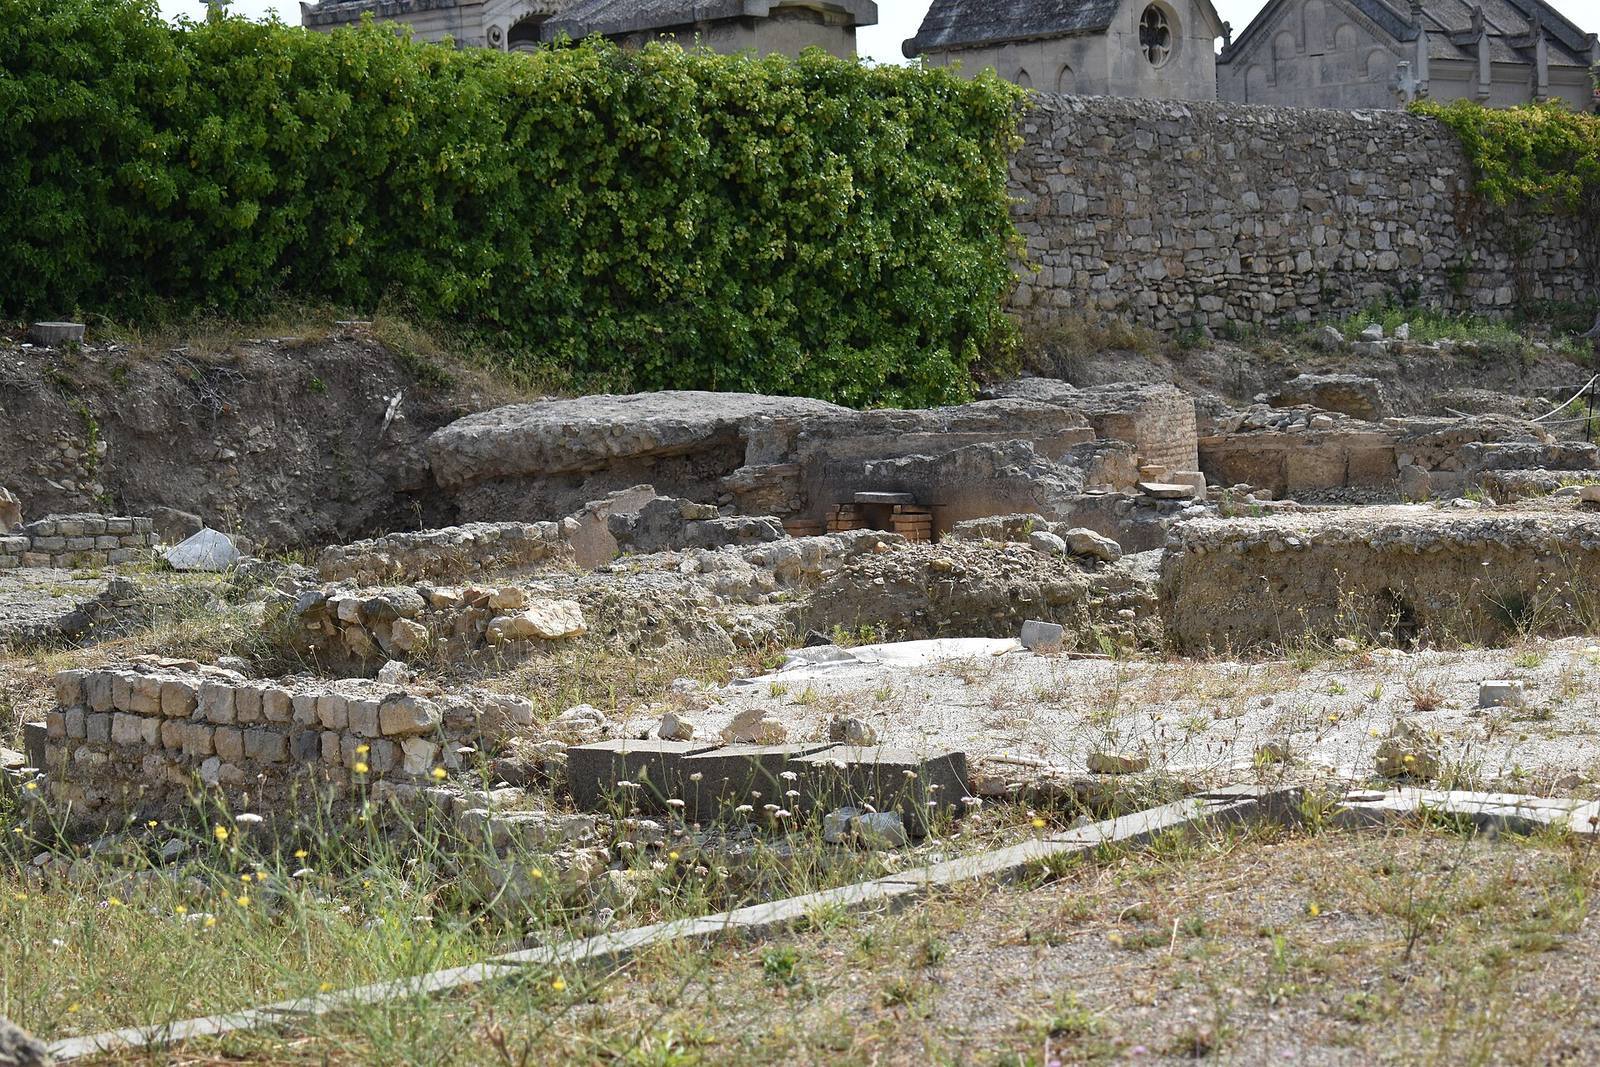
The neighborhood baths date from the middle of the first century AD. Only part of the complex can be seen because the remainder extends beneath the adjacent cemetery. Several rooms survive, including the frigidarium, the cold room of a Roman bath complex. After the baths were abandoned and the basilica was built, these rooms appear to have sheltered pagan worship. Cult objects found there include an altar dedicated to Isis, an ancient Egyptian goddess whose worship spread widely through the Roman world.
Workshops and later Christian remains
Salting and garum workshop
South of the baths stood a workshop for salting and producing garum, a fermented fish sauce used in the Roman world. The workshop was abandoned during the second half of the first century. Its position south of the baths extends the known range of productive activity within the quarter.
Funerary basilica
The early Christian basilica measures 27.5 by 13.7 meters and dates to the end of the fourth century. Its architecture resembles buildings in northern Syria. The church included an apse, a usually semicircular end to a building or room, and the surrounding area contained sarcophagi, including the tomb of an adolescent. Its construction over part of the abandoned Maison à Portiques gave the former residential area a new funerary and religious function.
Partly excavated houses
Insula II and House II
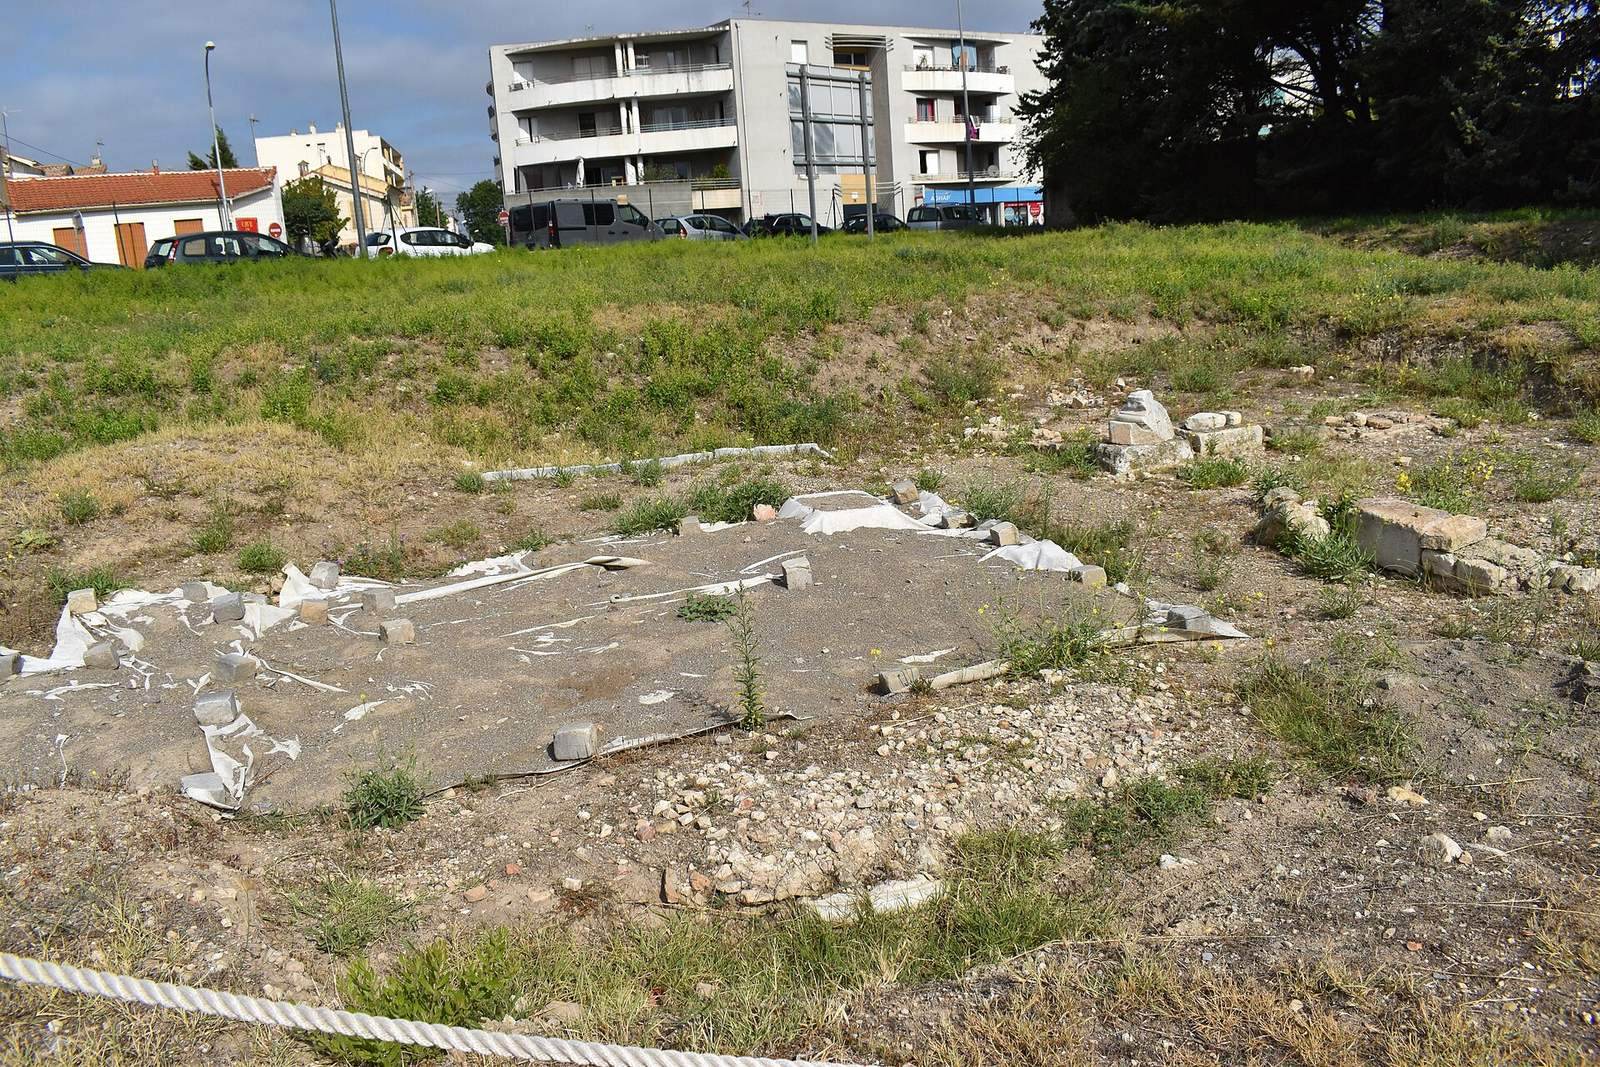
Insula II, a city block enclosed by streets, lies west of the first block and remains unexcavated except for the known element called Maison II. A mosaic was unearthed there and was vandalized in May 2023. The house forms part of the wider residential quarter beyond the completely excavated block.
Insula III and textile workshop
Insula III lies north of the first block against the cemetery wall. It contained a third-century fullonica, a workshop for processing and finishing textiles. The workshop remained active after the neighboring house had been abandoned. Houses IV and VI continued along the block, and House IV was richly decorated. These buildings are only partly accessible because the archaeological area continues beneath the cemetery.