Schloss Schwarzenberg: Ancestral Seat and Renaissance Palace in Germany


Site at a Glance
- Rating
- 4.3
- Popularity
- Low
- Country
- Germany
- Primary era
- Early Modern
- External website
- Open
- Eras represented
- Medieval, Early Modern
- Civilizations
- Holy Roman Empire
- Site type
- Domestic
- Remains
- Palace
On this page12 sections
History
Schloss Schwarzenberg is a castle and palace complex in Germany near Scheinfeld, Bavaria, whose Renaissance residence was rebuilt between 1608 and 1618 after a major fire. It is the ancestral seat from which the later princes of Schwarzenberg took their name and remained the administrative centre of their immediately imperial territory until 1806.
Medieval origins and joint ownership
A castle was associated with Schwarzenberg in a record of 1150, although the reference may instead concern Schwarzenburg near Waldmünchen. Members of the Castell family held the site between 1215 and 1235, while local nobles from Scheinfeld used the name Schwarzenberg between 1227 and 1250. In 1258, an inheritance document expressly described Schwarzenberg as a castle, alongside Scheinfeld and the surrounding forests. Castell ministeriales, officials who served administrative and military functions for higher-ranking lords, were later based there, and a tower was mentioned in 1274.
Around 1330, the Counts of Castell sold Schwarzenberg to the Counts of Hohenlohe. Götz of Hohenlohe transferred the castle and its associated rights in 1385 to Albrecht the Younger and Albrecht the Elder of Vestenberg for 4,000 gulden. Between 1405 and 1421, Erkinger of Seinsheim acquired the holdings of the various Vestenberg co-owners. Until that process was complete, the castle was a joint-ownership fortress, or Ganerbenburg, administered by several noble families. A castle peace agreement concluded on 30 September 1405 regulated relations among the co-owners and helped prevent internal conflict.
Rise of the Schwarzenberg family
Erkinger of Seinsheim placed all his property under imperial feudal tenure in 1428. The following year, he and his family became imperial barons, a rank indicating elevated status within the Holy Roman Empire, and adopted the name von Schwarzenberg. Erkinger is regarded as the founder of the Schwarzenberg noble house.
In the decades that followed, members of the family became involved in conflicts with neighbouring powers, especially the Burgraviate of Nuremberg and the Prince-Bishopric of Würzburg. Under Sigmund von Schwarzenberg, the castle’s arsenal in 1469 included six stone guns, 80 hook guns, and 14 hand guns. An estate register from 1506 listed 30 villages within the Schwarzenberg lordship. In 1511, its feudal overlordship passed as an imperial sub-fief, meaning a fief granted indirectly within the Holy Roman Empire, to the Margraves of Brandenburg.
Johann von Schwarzenberg modernized the fortifications between 1518 and 1525 to meet the threat of firearms. During the Peasants’ War, his son Friedrich organized the defence, transferred a gun from the Schwarzenberg castle of Hohenlandsberg, brought in ammunition, and stationed Landsknechts, professional infantry soldiers. Florian von Seckendorff and his retinue also joined the defence. The besieging peasants shelled the castle, but the defenders held it.
Fire and Renaissance rebuilding
A fire in 1607 severely damaged or destroyed much of the medieval castle, particularly its southeast section and northwest front. Count Wolfgang Jacob von Schwarzenberg zu Hohenlandsberg then commissioned a new residence. Elias Holl, an influential Augsburg architect and master builder, prepared plans soon after the fire, while the Nuremberg builders Jakob Wolff the Elder and Jakob Wolff the Younger directed the practical construction. Because Holl’s plans have not survived, the present Renaissance palace is probably a joint creation of the three men.
Swedish troops plundered Schwarzenberg, Scheinfeld, and Oberscheinfeld from autumn 1631 during the Thirty Years’ War, the major European conflict of 1618 to 1648 that combined religious, dynastic, and political struggles across much of the Holy Roman Empire. The palace interiors were renewed after the war. When Count Georg Ludwig von Schwarzenberg zu Hohenlandsberg died in 1646, the estate returned to the branch of the family later known as the princely line.
The Schwarzenberg house became princely in 1670. Between 1670 and 1674, the Black Tower was raised as the final major addition to the palace, commemorating the family’s elevation. During the seventeenth century, the family shifted its main political centre toward Vienna and Bohemia, including Český Krumlov, but Schwarzenberg continued to function as the governmental and administrative seat of the immediately imperial Princely County of Schwarzenberg until the territory entered the Kingdom of Bavaria in 1806.
Administrative, military, and educational uses
A Bavarian royal district court operated at Schwarzenberg in Scheinfeld from 1814 to 1848. The complex then housed a royal Bavarian judicial and police authority until 1852 and subsequently served as a district court. Under Prince Adolph Joseph, extensive renovation took place from 1900 to 1902 according to plans by Jan Sedláček.
A brewery operated in one of the palace buildings. Its manager, Wilhelm Holzwarth, founded the Uffenheimer Tageblatt newspaper in Uffenheim in 1928. Nazi authorities confiscated the palace in 1940 and established a regional Nazi training centre there. Toward the end of the Second World War, German refugees were accommodated in the complex. United States forces occupied Schwarzenberg in 1945 during their advance toward Nuremberg and used it as a military hospital. From 1946 to 1949, parts of the palace accommodated more than 1,000 displaced persons, including refugees from the Baltic region and from former German territories in the east.
Between 1986 and 2000, rooms adapted by Karl zu Schwarzenberg housed a documentation and research centre, library, and small publishing operation devoted to independent Czech and Czechoslovak literature. Underground literature was printed there. Renovation has continued since 2015. The privately owned complex is now used in part by the Mathilde Zimmer Foundation for a private secondary school and specialized upper-secondary school. Karl zu Schwarzenberg, head of the Schwarzenberg family and Czech foreign minister in 2007 to 2009 and 2010 to 2013, lived there periodically until his death in 2023.
Remains
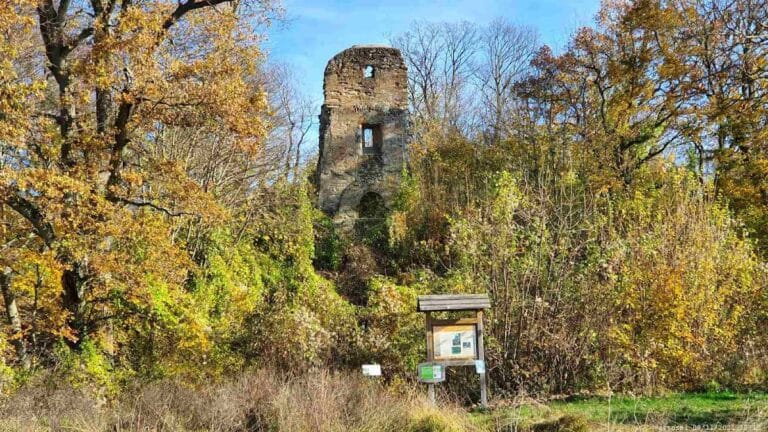
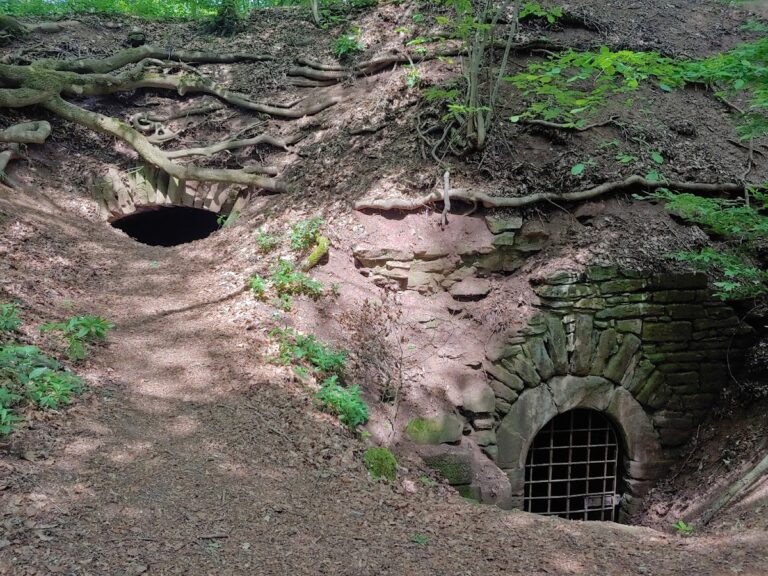
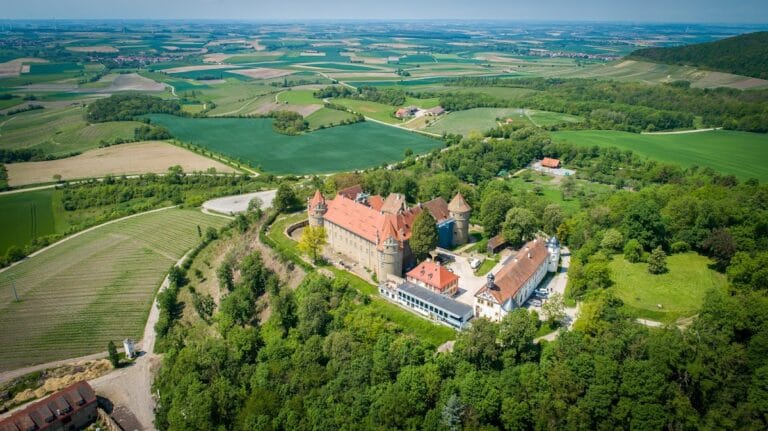
The complex occupies a hill spur at approximately 357 metres above sea level. Its name refers to the dark appearance of the wooded, set-back spur between the somewhat higher Altenberg and Neueberg. The visible geology does not support an explanation based on black rock. The surviving site combines a Renaissance palace with medieval fortifications, including banks, casemates, towers, walls, and earthworks, so that buildings and defensive remains from several periods remain together.
Medieval castle and outer defenses
Square towers and residential core
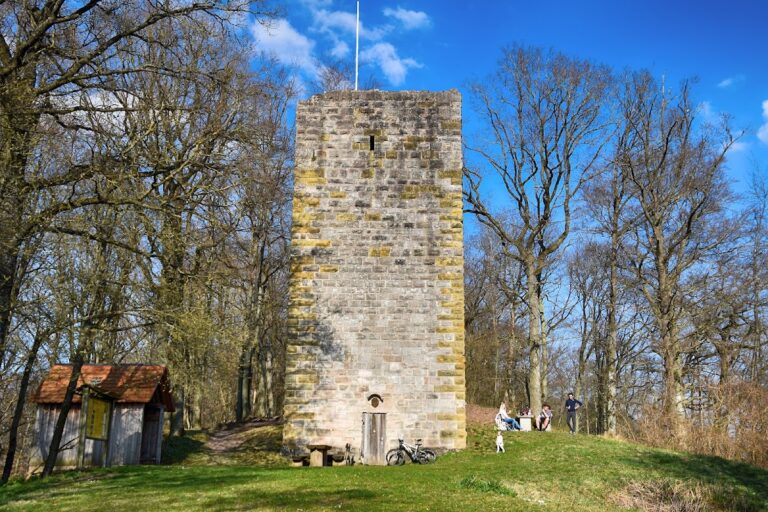
Before the fire of 1607, the inner castle was organized around three square towers. The western tower was the medieval keep and occupied the site of the present Black Tower. A second tower stood northeast of it and had an upper storey projecting beyond the walls. A third tower lay south of the second and southeast of the keep, where swallow’s-nest gun positions strengthened its defensive role. The two eastern towers formed a line facing the neck ditch between the main castle and the outer bailey.
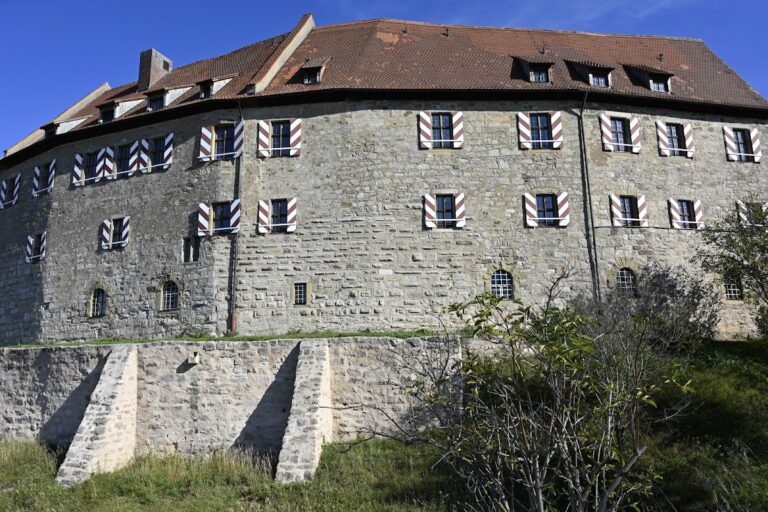
A palas, the principal residential and representational building of a medieval castle, and several separate residential structures stood around the triangular area formed by the towers. These buildings probably reflect the period when several families occupied the castle jointly. A second wall circuit enclosed the inner castle, and substantial portions of it survive. The round towers visible in the present complex belong to this outer line of defense.
Shield wall, ditches, and outer bailey
On the eastern side, a shield wall five metres thick stood between the two eastern square towers and the neck ditch. It protected the inner castle from artillery fire, and a gatehouse occupied the southern end of the wall. East of the main castle, a double neck ditch was separated by an intervening rampart. A rounded fortification, or rondel, protected its southern end.
Beyond the ditches lay the outer bailey, a quadrangular enclosure roughly comparable in size and extent to the present building stock. Agricultural and service buildings stood within it. Three lakes in the immediate surroundings, Wolfsee, Küchensee, and the now-vanished Igelsee, could be used during a defensive emergency to flood the ravines north and south of the castle and the southwestern forefield toward Scheinfeld.
Renaissance palace and later additions
Main palace
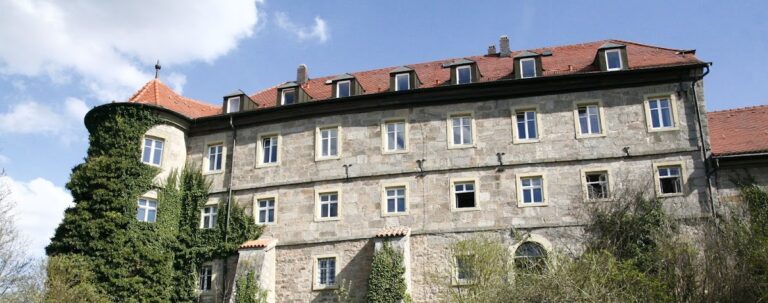
The present main palace replaced the medieval castle after the 1607 fire. Its Renaissance design is attributed probably to Elias Holl in collaboration with Jakob Wolff the Elder and Jakob Wolff the Younger. The palace forms a marked stylistic contrast with the older defensive banks, walls, towers, casemates, and earthworks that remain around it.
Black Tower and associated buildings
The Black Tower was built between 1670 and 1674 on the foundations of the medieval keep. It is the highest building in the complex and represents the final major addition associated with the Schwarzenberg family’s elevation to princely rank. Other identified components include the Bauern Tower in the southwest, the Hunger Tower, a clock tower, and a castle chapel.
The medieval layout before the fire can be reconstructed from a surviving photograph of an illustration that once appeared on a now-lost epitaph, together with archival evidence and architectural research. Hans König published a reconstruction study in 1965. The palace and fortifications therefore preserve a layered plan, combining medieval defensive works, Renaissance buildings, and later additions and renovations. Part of the complex continues to serve a private secondary and technical school, while some pupils live in a boarding facility outside the castle walls.