Fort of Santiago do Outão: Coastal Defense and Hospital Complex in Portugal


Site at a Glance
- Rating
- 4.5
- Popularity
- Low
- Country
- Portugal
- Primary era
- Early Modern
- External website
- Open
- Eras represented
- Medieval, Early Modern, Modern
- Civilizations
- Portuguese
- Site type
- Military
- Remains
- Fort
On this page17 sections
History
Fort of Santiago do Outão is a former coastal military installation in Setúbal, Portugal, built and enlarged between the late medieval period and the seventeenth century to protect the mouth of the Sado River and the harbor of Setúbal. Its development reflects the adaptation of military architecture to artillery warfare, while its later history includes use as a prison, royal summer residence, sanatorium, and hospital.
Medieval watchtower and fortress
The earliest structure identified at Outão was a coastal watchtower erected in 1390 by order of João I of Portugal. It was reportedly improved during the reign of Manuel I. In 1572, during the reign of Sebastião I, the medieval tower was substantially enlarged and modernized. Afonso Álvares, master of fortification works, surrounded it with a fortified enclosure and transformed the earlier installation into a fortress.
The fort formed part of the coastal defenses protecting Setúbal and, by the seventeenth century, the sector extending from Albarquel to Sesimbra. It was also associated with the defensive system centered on the Fort of Santiago de Sesimbra, together with the forts of Santa Maria da Arrábida, São Teodósio da Ponta do Cavalo, São Domingos da Baralha, and Nossa Senhora do Cabo at Espichel.
The succession crisis of 1580
During the Portuguese succession crisis of 1580, António, Prior of Crato, claimed the Portuguese crown, while Spanish forces sought to establish Habsburg rule. The fort and the town of Setúbal remained loyal to António. Under Mendo Mota, a garrison of about 100 men, supported by 47 artillery pieces of different calibres, resisted Spanish forces commanded by the Duke of Alba from 22 to 24 July.
Seventeenth-century defenses
During the Philippine Dynasty, the period from 1580 to 1640 when Portugal was ruled by Spanish Habsburg monarchs, the officers of Setúbal’s Casa do Corpo Santo requested a lighthouse to aid navigation. The lighthouse was installed at the fort in 1625, with the work financed by that institution.
When the Portuguese Restoration began in 1640, restoring an independent Portuguese monarchy, the fort remained loyal to Philip III until 8 December of that year. Under João IV, a broad reorganization of the kingdom’s defenses led to extensive modernization and strengthening from 1642. The work was intended to improve protection of the entrance to Setúbal’s harbor. Cosmander is said to have worked on the project in 1642, and the foundation stone was laid on 30 July 1643. On 4 August 1644, João IV urged Manuel da Silva Mascarenhas to complete the project quickly. Saltworks owners and the navigators of the Casa do Corpo Santo contributed to the coastal defenses, and the works were completed in 1657.
Prison, royal residence, and hospital
As changes in warfare reduced the fort’s defensive usefulness, it was decommissioned in the nineteenth century and used as a prison. In 1890, engineer Xavier da Silva directed its adaptation as a summer residence for Carlos I and his wife, Maria Amélia of Orléans.
In 1900, the former royal residence was converted into the Outão Maritime Sanatorium. Hospital facilities were installed in the former casemates, vaulted or protected spaces within a fortification, for heliomaritime treatment of bone and glandular tuberculosis. This treatment used sunlight and sea air as part of contemporary medical practice. The institution first treated girls, later expanded to boys, and subsequently admitted women.
From 1909, the sanatorium became the Hospital Ortopédico Sant’Iago do Outão, a function it continues to have. The former fort complex also continues to accommodate the Outão Lighthouse. Consolidation, restoration, and improvement works took place during the 1950s, followed by further interventions in 1986 and 1991. In 1996 and 1997, the former chapel was treated, including the recovery of its tile revetment. The fort has been classified as a property of public interest in Portugal since 1977.
Remains
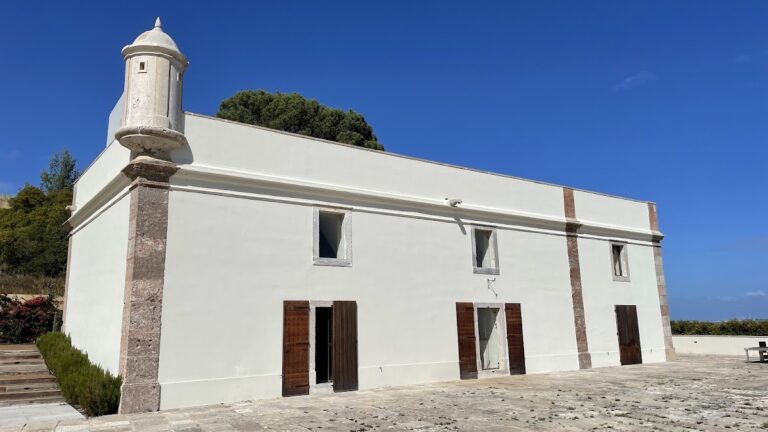
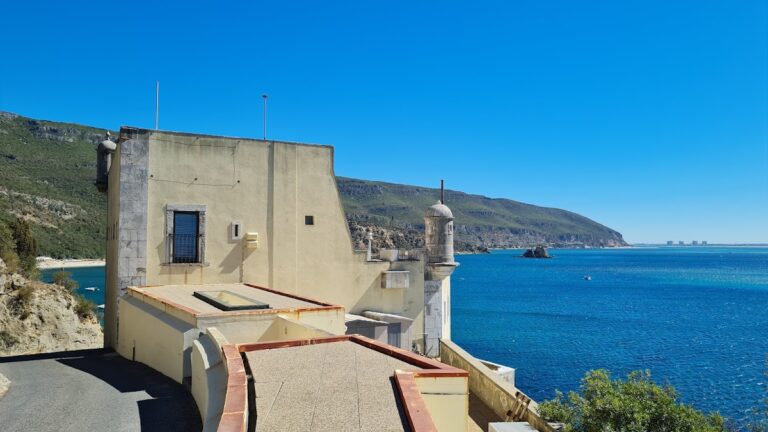
The fort has an irregular polygonal plan arranged around the medieval tower. Its surviving fabric combines late-medieval military architecture, bastioned construction, and Gothic and Mannerist elements. The terreplein around the tower contains the former service buildings, while the principal artillery defenses occupy the seaward side and additional works protect the landward approach.
Central tower and service buildings
Medieval tower
The central tower rises through three storeys and retains balcony windows and corner balconies fitted with machicolations. These projecting openings allowed defenders to attack positions below the walls. The tower provides the organizing core of the irregular fort plan and preserves the connection between the original watchtower and the later fortress.
Former service buildings
The former service buildings occupy the terreplein surrounding the tower and are entered through the northern gate. They rise to two or three storeys and form the principal built accommodation around the older defensive structure.
Fortifications and artillery positions
Seaward bastions
Three bastions occupy the seaward side of the fort. A bastion is a projecting section of a fortified wall designed to provide flanking fire. Each of these works includes an artillery platform, reflecting the fort’s role in defending the river mouth and the entrance to Setúbal’s harbor.
Landward defenses
On the landward side, a tenaille, a low angular defensive work placed in front of a fortification, is set before two raised bastions and a sloping defensive wall. Circular roofed sentry boxes rise at the projecting angles of the bastions, completing the visible defensive arrangement.
Guard House inscription
An inscription on the foundation stone dated 30 July 1643 is set above the door of the Guard House in the seaward section of the wall. It marks the seventeenth-century rebuilding campaign associated with João IV’s reorganization of the kingdom’s defenses.
Chapel and later hospital installations
Chapel of Santiago
The chapel dedicated to Santiago stands on the western side of the complex. Dating from the second half of the seventeenth century, it retains a recovered tile covering following the treatment carried out in the 1990s.
Former casemates
The former casemates were incorporated into the hospital installations created in 1900. These protected vaulted spaces were adapted for the Outão Maritime Sanatorium and later formed part of the Hospital Ortopédico Sant’Iago do Outão.
Outão Lighthouse
The Outão Lighthouse is housed within the former fort complex. Installed in 1625 to assist navigation at the mouth of the Sado River, it remains part of the site’s continuing use.
Nearby sites