Forte Chievo: A Habsburg Fortification in Verona, Italy


Site at a Glance
- Rating
- 4.3
- Popularity
- Low
- Country
- Italy
- Primary era
- Modern
- External website
- Open
- Eras represented
- Modern
- Civilizations
- Habsburg
- Site type
- Military
- Remains
- Fort
On this page7 sections
History
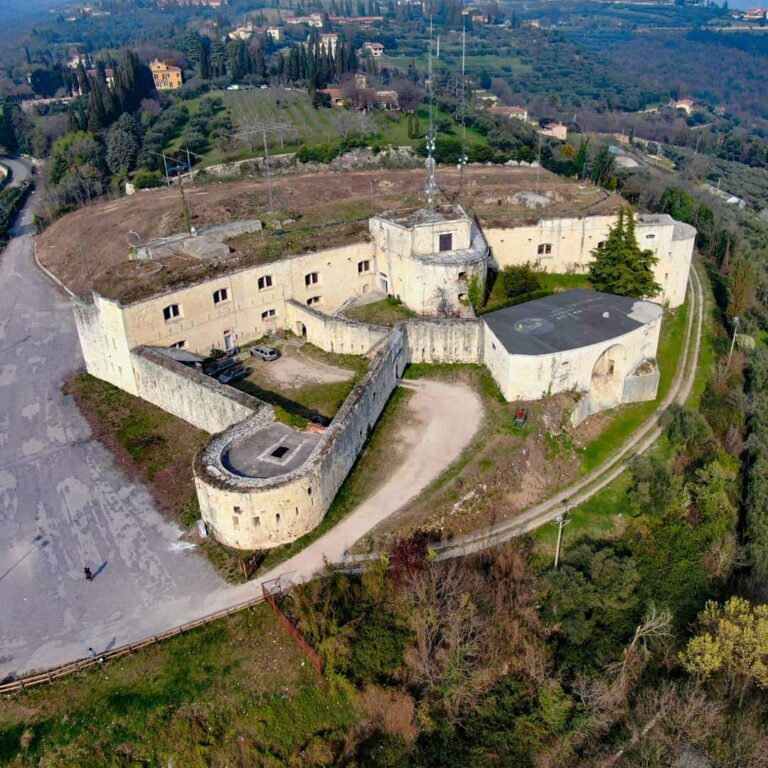
Forte Chievo is a Habsburg fortification in Italy, west of Verona, built between 1850 and 1852 in the neo-German fortification style. Originally called Werk Kaiser Franz Josef, it formed part of the first entrenched camp on Verona’s plain, established between 1848 and 1856, and was dedicated to the young Emperor Francis Joseph I of Austria.
Construction and defensive role
The fort was constructed under the supervision of Major Conrad Petrasch, director of the Imperial-Royal Fortifications Office of Verona. The Habsburg Empire was the Central European imperial state ruled by the Habsburg dynasty, and Verona was fortified within its military system before the city became part of the Kingdom of Italy.
Forte Chievo closed the northern side of the entrenched camp and operated with Forte Croce Bianca on its left. Its artillery covered the approaches to the roads leading toward Pescantina and Peschiera, the bend of the Adige, and the railway toward Bolzano. The wartime garrison consisted of 310 infantry and 50 artillerymen, with an emergency complement of 380 additional men.
Later administration and armament
In 1861, Forte Chievo was incorporated into the later enlargement of Verona’s entrenched camp. It was first operated by the Kingdom of Lombardy-Venetia and later by the Kingdom of Italy. Its armament comprised two 90-millimetre rifled breech-loading cannon and 19 smoothbore cannon, while its powder reserves amounted to 56,000 kilograms.
Forte Chievo is exceptionally well preserved and serves as a model of Habsburg military architecture for later fortifications in Verona and elsewhere in the Habsburg Empire. It is preserved on Via Bionde in Verona.
Remains
Central defensive buildings
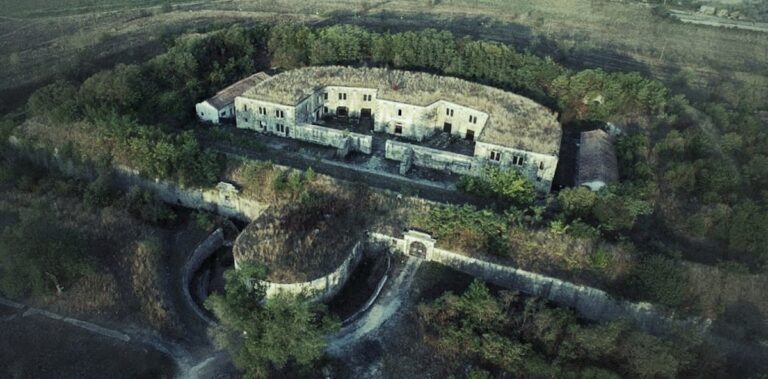
Forte Chievo has a mixed polygonal plan characteristic of the neo-German fortification school. Its principal elements are a central redoubt, a gorge redoubt, and a large lunette-shaped earthwork. A redoubt is a fortified defensive enclosure or building, while a lunette is a detached or projecting fortification with a curved or angular front. The arrangement is marked by geometric precision, symmetry, curved transitions, and a carefully ordered relationship between its masonry buildings, earthworks, and ditch defenses.
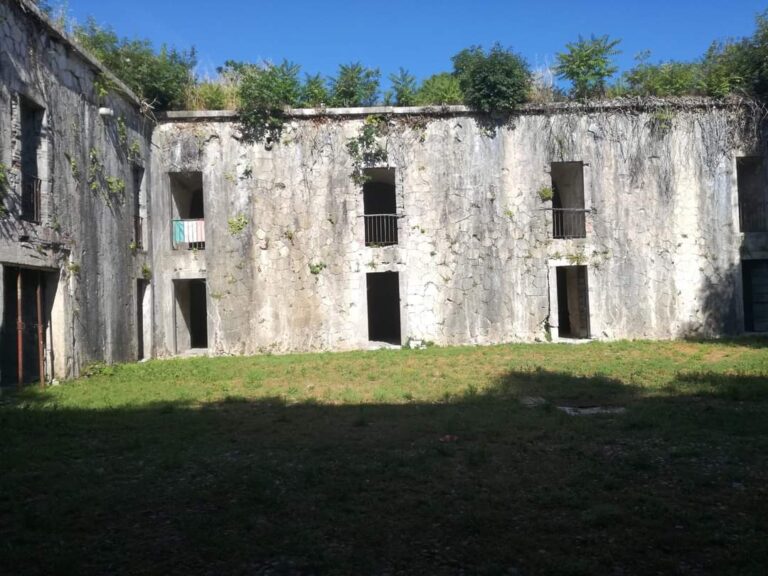
The main redoubt occupies the center of the fort. This angled, linear building has a single storey and an earth-covered roof arranged for open artillery positions. Its ground floor contains accommodation for the garrison and casemates, which are protected chambers or vaulted positions intended for artillery or troops. The two-storey gorge redoubt stands at the center of the rear side of the fortification. Its roof also carries artillery positions, while its outward-projecting section has rifle loopholes and gun embrasures on both levels, covering the gorge front and permitting long-range fire.
Earthworks and ditch defenses
A large lunette-shaped earthwork provides further open positions for fortress guns. Beneath the covering earthwork, a bombproof powder magazine occupies the center of the fort. Two additional magazines are placed within the main redoubt and the gorge redoubt.
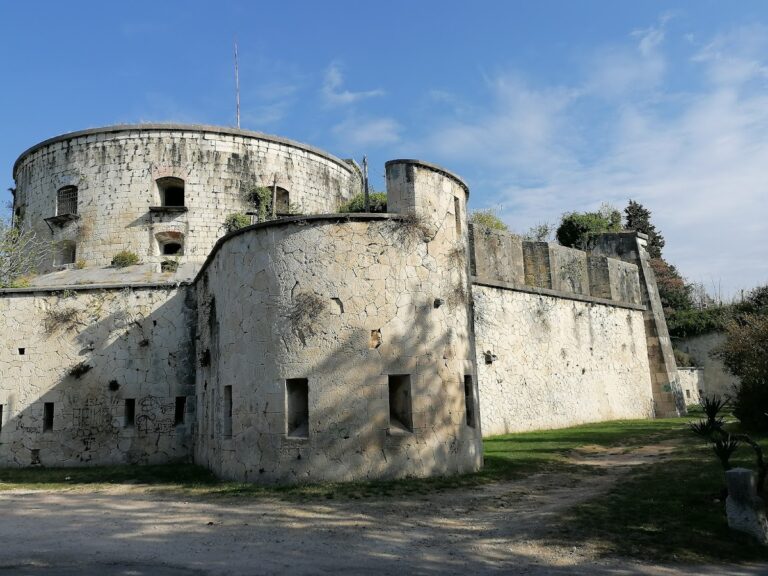
The outer slope of the earthwork descends to the level of the surrounding dry ditch. A detached Carnot wall, a defensive wall with loopholes for infantry fire, protects this outer edge. Two rounded corners project into the ditch as casemated caponiers, covered defensive structures designed to sweep a ditch with flanking fire. They contain gun embrasures and rifle loopholes. The counterscarp, meaning the outer slope or wall of the ditch, has an attached facing wall where it meets the caponiers.
Entrances and internal circulation
Two posterns, or small protected passages, beside the wings of the gorge front connect the inner parade ground with the patrol walkway along the Carnot wall and with the caponiers. Two imposing neoclassical entrance portals are arranged symmetrically in the gorge front. Built with rusticated dressed-stone blocks and architraves, they lead to drawbridges crossing the ditch.
Additional internal portals and drawbridges allowed the redoubt to be isolated from the rest of the fort for final defense. The masonry is faced with tuff blocks laid in polygonal masonry, and the quality of the stonework remains one of the fort’s defining physical characteristics.
Nearby sites