Hunter’s House in Homieĺ: A Nineteenth-Century Noble Mansion and City Museum


Site at a Glance
- Rating
- 4.5
- Popularity
- Low
- Country
- Belarus
- Primary era
- Modern
- External website
- Open
- Eras represented
- Modern
- Civilizations
- Russian
- Site type
- Domestic
- Remains
- Elite Residence
On this page6 sections
History
Hunter’s House in Homieĺ is a nineteenth-century mansion in Belarus, built in Homieĺ in 1820–1822 as part of the estate ensemble associated with Count S. Rumyantsev. Designed by the architect Ivan Petrovich Dyachkov, it is generally regarded as a late-Classical building, although its monumental facade has also led to the name “Empire House.” Archival descriptions identify it as the count’s house for summer residence, while other descriptions call it his winter residence.
The Rumyantsev Estate
Rumyantsev was a Russian count, and the mansion formed part of the buildings connected with his estate. Its position on what was then the outskirts of Homieĺ may have given rise to the name Hunter’s House from the middle of the nineteenth century onward. The name did not necessarily reflect the habits of its first owner, who reportedly had no interest in hunting.
From the 1830s, the property passed into the hands of the Paskevich family, members of the hereditary nobility. Fyodor Paskevich later transferred the mansion to his friend Vincent Krushevsky. The building subsequently belonged to the Lisovsky family. The connection between the two families was reinforced by a marriage in 1914, after which a member of the Krushevsky family and a member of the Lisovsky family became related. Irena Hołyńska, of the Lisovsky family, was the last owner before the October Revolution, and the mansion remained associated with the Krushevsky and Lisovsky families until 1919.
State Use and Museum History
During the Soviet period, Hunter’s House was adapted for a succession of state organizations. For a time it accommodated the first radio station in the city, as well as the Extraordinary Commission and other administrative offices. A district council concerned with monument protection also occupied the building.
Restoration took place from 1993 to November 1997. The restored mansion was then transferred to the Gomel Regional Local History Museum, now known as the state historical and cultural institution Gomel Palace and Park Ensemble. In 2002, Belarusian heritage legislation granted the building second-category historical and cultural-value status as an architectural monument. The museum property became communal property of the city of Homieĺ in 2008.
In February 2009, the museum’s art department moved to the Rumyantsev-Paskevich Palace. On 18 May 2009, the Museum of the History of Homieĺ opened in Hunter’s House. It was established as a research and educational center devoted to collecting, organizing, studying, and presenting the history of the city. The mansion also appears on a postcard showing the Krushevsky family estate. Its caption calls it Count Rumyantsev’s house and identifies it as belonging to Lisovsky; the landscape was made by Georgy Lukomsky.
Remains
Exterior Form
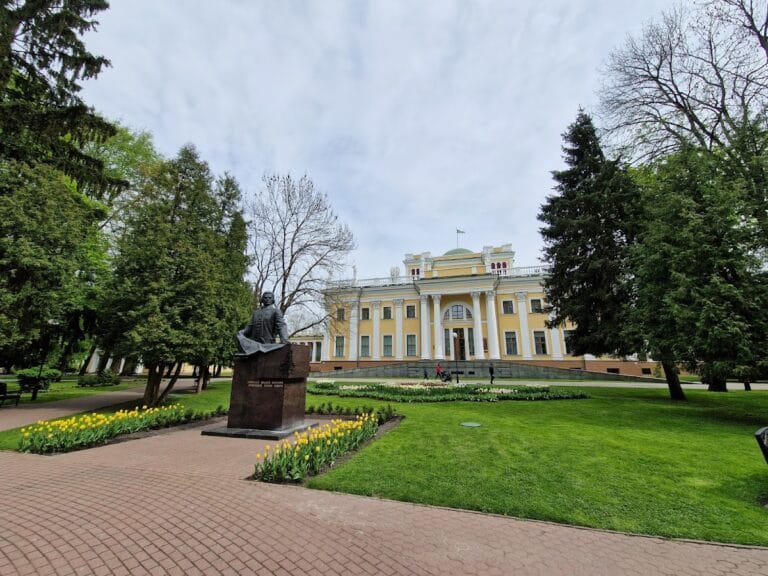
Hunter’s House has a rectangular plan. The principal block rises one storey, while a mezzanine, a partial upper floor inserted within the height of the building, rises above the entrance portico. A low-pitched hipped roof covers the main volume. Small stone extensions stand beside the central block, each ending in a stepped attic and carrying its own decorative treatment.
The principal facade is organized around a six-column Doric portico. The outer columns are paired, and an open terrace occupies the space above the entrance structure. The mezzanine contains a balcony reached through a large semicircular arch. Sculptural inserts flank the arch, while the upper facade is completed by a mansard window and attic decoration. The combination of symmetry, classical columns, and emphatic upper-level ornament gives the facade its Empire-style character. The Empire style is a late form of Neoclassicism built around monumental classical motifs and formal architectural composition.
The house was formed from the wooden log structure of an earlier shop. That structure was faced with brick and covered with plaster, allowing the classical details to create the appearance of a building constructed entirely of stone. Three tiled stoves survive inside the mansion.
Reconstructed Museum Interiors
The museum occupies seven exhibition rooms, including a small drawing room, a study, a bedroom, a dining room, and rooms devoted to paintings. Their reconstructed interiors evoke an urban noble residence of the late nineteenth and early twentieth centuries while presenting the history of Homieĺ from antiquity to the beginning of the twentieth century. Other displays include furniture, paintings, antique clocks, tableware, toys, porcelain, and related interior objects. Ninety percent of these exhibits were donated by residents of Homieĺ.
The exhibitions also include historical presentations of the old city and temporary historical displays. A portrait of Stefan Batory, the sixteenth-century king of Poland and grand duke of Lithuania, was once kept in the mansion. The painting originally came from the Jesuit college in Polotsk and was transferred to the Royal Castle after 1920.