Casa dei Cavalieri di Rodi: A Hospitaller Priory in Rome


Site at a Glance
- Rating
- 4.8
- Popularity
- Low
- Country
- Italy
- Primary era
- Medieval
- External website
- Open
- Eras represented
- Classical, Medieval, Early Modern
- Civilizations
- Knights Hospitaller, Papal States, Roman
- Site type
- Religious
- Remains
- Monastery
On this page12 sections
History
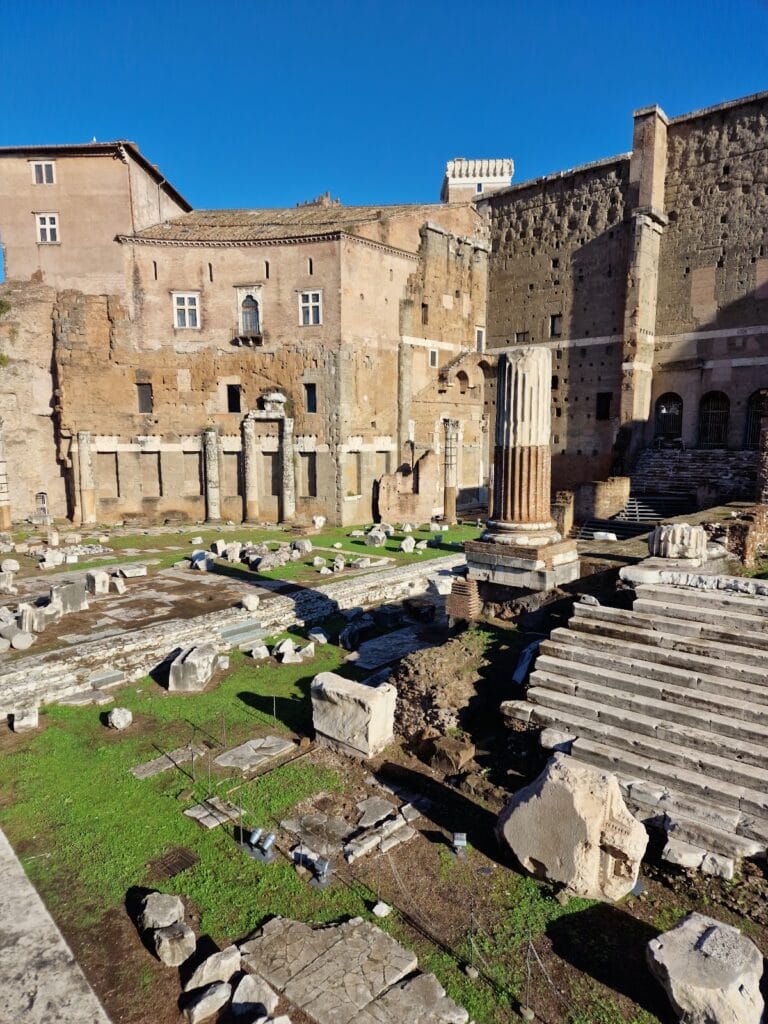
Casa dei Cavalieri di Rodi is a historic complex in Rome, Italy, occupying part of the ancient Forum of Augustus and incorporating Roman, medieval, and Renaissance fabric. Its principal surviving form derives from a Renaissance rebuilding carried out between 1467 and 1470 under Cardinal Marco Barbo, administrator of the Roman priory of the Hospitallers, the military-religious order also known as the Knights of Saint John of Jerusalem.
From the Forum of Augustus to the medieval monastery
The upper structures of the Forum of Augustus and the Temple of Mars Ultor, the temple of Mars in his role as “the Avenger,” probably suffered partial collapse after earthquakes in the fifth century. The ruined and waterlogged spaces later acquired several medieval names, including the Forum of Saint Basil.
During the ninth century, a small church dedicated to Saint Basil and an adjoining monastery were built on the podium of the Temple of Mars Ultor and within its northern exedra. The monastery belonged to the traditions of the Basilian monks, Eastern Christian communities associated with Saint Basil the Great. The complex appears among Rome’s twenty abbeys in the twelfth-century catalogue compiled by Pietro Mallio.
The Hospitaller priory
From the thirteenth century, the church and monastery passed to the Hospitallers. After the dissolution of the Templars in 1312, the Hospitallers inherited much of their property, and the Roman priory established itself permanently at San Basilio. It used the former Basilian monastery as its palatium vetus, or old palace.
An inventory from 1334 lists three pharmacies and twenty-three houses belonging to the priory in the surrounding area between the Torre dei Conti and the Torre delle Milizie. The concentration of these civil and religious properties near fortified structures reflected the medieval practice of placing important buildings close to positions that could control and defend the surrounding territory.
Renaissance rebuilding and later institutional changes
Between 1467 and 1470, Prior Giovanni Battista Orsini appointed Cardinal Marco Barbo administrator with extensive powers. Barbo undertook a radical restructuring that created the building’s principal Renaissance form, using substantial resources and probably some of the craftsmen also employed at the nearby Palazzo Barbo.
The Ottoman advance and the loss of Rhodes in 1522 weakened the Order and greatly reduced its property in Rome. In 1566, Michele Bonelli, the cardinal-nephew of Pope Pius V, transferred the priory to the Aventine. Pius V then established a convent of Dominican Neophyte nuns in the former priory. A neophyte was a recent convert to Christianity, and this community was founded for the conversion of Jewish girls to Catholicism. The nuns enlarged and rededicated the church to the Annunciation, remaining there until 1924, when they moved to a new convent at San Martino ai Monti.
The convent was demolished in 1930. The Municipality of Rome acquired the building and restored it between 1940 and 1950. The demolition of the surrounding Alessandrino district during the 1930s, followed by the restoration, contributed to the appearance of the complex today.
After the Second World War, and by 1946, the building had been reassigned to the Sovereign Military Order of Malta. It now houses the presidencies of the Association of Italian Knights and the Order’s Military Corps, the presidency and national directorate of its Italian Relief Corps, and the Rome Delegation of the Order’s Grand Priory of Rome. It also remains the seat of the Association of Italian Knights of the Sovereign Military Order of Malta and continues in use by the Order and its associated institutions.
Remains
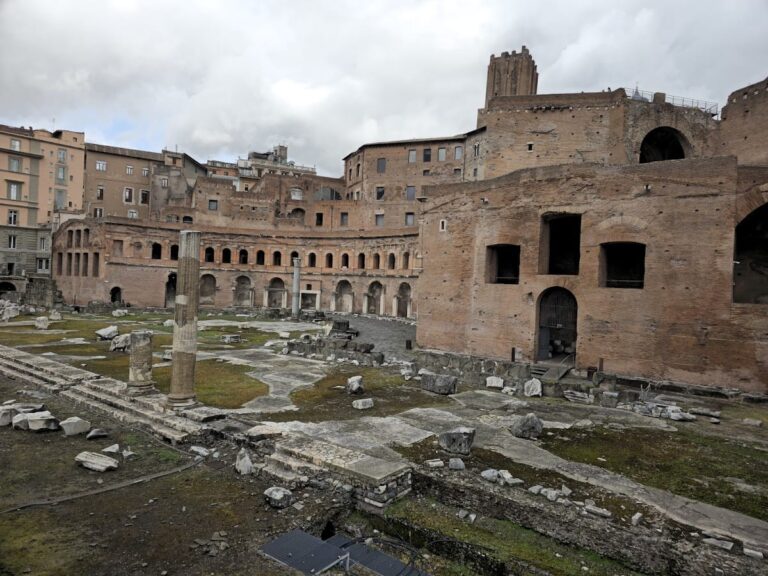
The complex stands on the slopes of the Quirinal, near Trajan’s Markets, within the Forum of Augustus. Its surviving fabric combines ancient structural remains with the medieval church and priory and the Renaissance rebuilding promoted by Marco Barbo. The principal architectural elements include the former church or oratory of Saint John, a flag room oriented toward the Forums, the large loggia, and façades that retain medieval windows alongside blocked former arcades.
Ancient and medieval fabric
The ancient terrace and staircase
The fifteenth-century construction reused the remains of a monumental structure conventionally called the “Domitianic terrace,” a name associated with brick stamps found there. Along the priory façade toward Campo Carleo, this ancient structure has been interpreted as the remains of a monumental fountain supplied by the Aqua Marcia where the aqueduct divided toward the Capitoline Hill. It was probably never completed and was incorporated into the eastern portico of Trajan’s Forum. Part of its staircase survives and can be seen in the upper building from the loggia.
The church of Saint Basil
The Basilian church was a small oratory built into the apse of the Temple of Mars Ultor. It was first constructed against the wall of the Subura without openings and rested on rubble masonry formed within material accumulated over the ancient temple platform. Its floor was later lowered to the level of the ancient pavement, and an opening was made in the wall to connect the church with the street.
The former bell tower
The church later acquired a bell tower of uncertain date. It stood over the architrave joining the temple’s three surviving columns and over the surviving masonry of the temple cella, in the position of the temple’s second colonnaded level. Structural concerns led to its demolition in 1838, an action that caused controversy because the tower formed part of a religious building.
Renaissance and convent-period features
Windows and loggia
Barbo’s fifteenth-century rebuilding is visible in the windows, including those facing Campo Carleo, which closely resemble the windows of Palazzo Venezia. The large loggia is one of the complex’s principal elements. This open-sided gallery has fifteenth-century arcades overlooking the surrounding archaeological area and walls richly painted with garden scenes.
Blocked arcades and later alterations
When the building became a Dominican convent, the arcades of the large loggia facing the Forum were blocked to create two floors of dormitories. The alterations remain visible toward the Imperial Forums in the marks left by roof supports on the great Subura wall, and toward Via Tor de’ Conti in the inserted windows and portals.