Castle of the Princes of Acaja: Medieval Fortress and Civic Landmark in Fossano


Site at a Glance
- Rating
- 4.4
- Popularity
- Medium
- Country
- Italy
- Primary era
- Medieval
- External website
- Open
- Eras represented
- Medieval, Early Modern, Modern
- Civilizations
- Duchy of Savoy
- Site type
- Military
- Remains
- Castle
On this page7 sections
History
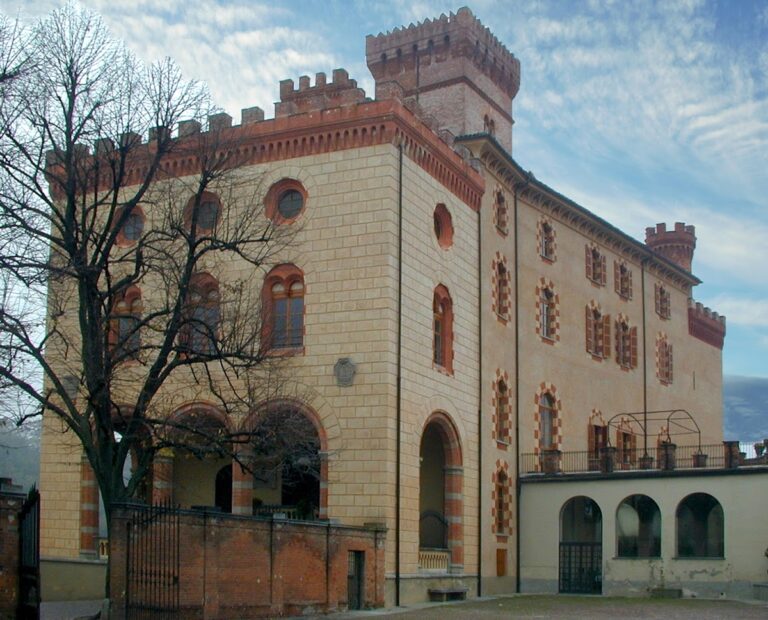
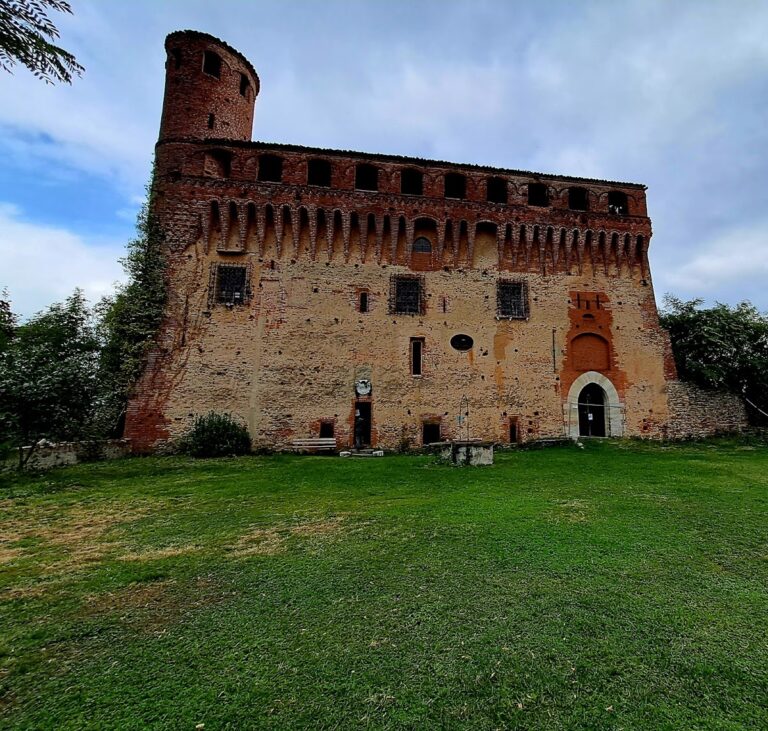
The Castle of the Princes of Acaja is a medieval fortified castle in Fossano, Italy, built at the center of the town’s ancient borough in a defensible position. Philip I of Savoy-Achaea, a fourteenth-century prince of the Savoy-Achaea branch of the House of Savoy, initiated its construction in 1314, and its essential structures were complete by 1332. Hundreds of workers used 3,355,000 bricks, 26,000 roof tiles, and 19,861 cartloads of stone to build the complex.
From Savoy-Achaea stronghold to ducal residence
In 1418, when the Savoy-Achaea branch became extinct, Fossano and the castle passed under the direct rule of the Dukes of Savoy. Amadeus VIII transformed the fortified castrum, a stronghold or fortified settlement, into a palatium, a more residential seat of power. The building retained its fortress character while acquiring the functions of a ducal residence.
A fifteenth-century expansion added the great hall or throne room, the prince’s residence, a chapel, cellars, and an internal courtyard with a portico. In the late sixteenth century, Charles Emmanuel I and his consort, Catherine of Habsburg, commissioned two western towers with arches beside the loggias. The same period brought decoration by the Flemish painter Giovanni Caracca.
War, diplomacy, and imprisonment
The castle resisted a French assault for more than a month in 1536. In November 1562, Emmanuel Philibert of Savoy signed the Treaty of Fossano there, ending hostilities with the French. Between 1500 and 1503, Bona of Savoy, widow of Galeazzo Maria Sforza, lived at the castle. A local legend later associated her with the building’s ghostly presence.
During the second half of the seventeenth century, the castle was converted into a prison. In 1689, approximately 1,800 Waldensians from the Pellice Valley were imprisoned there. The Waldensians were a Christian movement that originated in the twelfth century and later developed into a Protestant denomination; almost all of those detained at Fossano died from deprivation.
Military use and civic renewal
The castle subsequently became a military quarter, with barracks, stables, grain stores, and additional accommodation for troops. Its covered moat was converted into a parade ground. In 1860, attached turrets were built beside the towers to provide access to the prison cells. The complex continued to serve as a prison and barracks until 1943, and after the Second World War it sheltered displaced people and homeless residents.
Restoration began under the Monuments Superintendency in 1960. The work recovered aspects of the castle’s sixteenth-century character, removed adjoining buildings, and reclaimed part of the moat. In 1979, the municipal administration designated the building for cultural assets and services. Since 1985, it has housed the civic library and the Historical Archive, whose holdings include documents dating from the thirteenth century. More than 100,000 volumes are available for consultation, including a 20,000-volume historical collection enlarged in 1998 by Mario Vallauri’s donation on Oriental studies.
The castle is part of the Castelli Aperti circuit of Lower Piedmont. Its courtyard and multipurpose hall are used for historical and cultural events, including the Palio dei Borghi, a competition associated with the town’s districts, and the Giostra dell’Oca, a traditional jousting-style event.
Remains
The surviving complex is a medieval fortified building with later additions and Gothic architectural characteristics. Its principal structures belong to the early fourteenth century, while the fifteenth-century enlargement created a more extensive residential and service arrangement around an internal courtyard. Later military alterations changed parts of the complex, but restoration removed adjoining buildings and recovered a section of the moat.
Fortified core and courtyard
The castle’s early structure is organized around its defensive mass and towers. A fifth tower on the north side served the kitchens, ovens, and other service areas. The internal courtyard contains a portico supported by white-marble columns, with capitals carved by Gaspare Solari, a sculptor known for this work. A partially preserved vault is decorated with grotesques, and a surviving fresco remains within the courtyard area. The loggias are accompanied by two western towers with arches commissioned in the late sixteenth century.
Military adaptations and surviving collections
Military reuse introduced barracks, stables, grain stores, troop accommodation, and a parade ground over the covered moat. The turrets added in 1860 provided access to the prison cells. Tower rooms now contain a collection of regimental postcards, while the courtyard preserves the portico and its sculpted marble capitals. The multipurpose hall has been equipped for cultural events, and the castle’s library and Historical Archive occupy the restored complex.