Citadel of Jaca: A Spanish Italian-Style Fortress


Site at a Glance
- Rating
- 4.5
- Popularity
- Medium
- Country
- Spain
- Primary era
- Early Modern
- External website
- Open
- Eras represented
- Early Modern
- Civilizations
- Spanish
- Site type
- Military
- Remains
- Citadel
On this page16 sections
History
The Citadel of Jaca is a Spanish fortress in Jaca, Spain, built in the Italian style for the Spanish Crown at the end of the sixteenth century. Philip II ordered its construction in 1592 after the political disorder connected with the flight of Antonio Pérez, a powerful royal secretary. The fortress formed part of Spain’s defensive system along the French frontier, together with Santa Elena Fort at Biescas and the Citadel of Pamplona.
Its purpose was to control the Pyrenean passes and guard against armed incursions by Huguenots, French Protestants whose conflicts with the French monarchy shaped Spanish defensive policy in the region. Construction was placed under the Italian military engineer Tiburzio Spannocchi and continued until the fortress was completed in 1670.
Building the frontier fortress
The citadel rose on the site of the suburb of Our Lady of Burnao, also known as the “New Borough,” outside Jaca’s medieval walls. Around twenty houses occupied the area, along with the convent of San Francisco and the convent of the Augustinian canons of Santa Cristina de Somport. These properties were expropriated and demolished so that an open glacis, a cleared slope exposing attackers to defensive fire, could surround the new fortress.
The citadel was drawn into the War of the Spanish Succession, an early-eighteenth-century European conflict over the Spanish throne after the death of Charles II. Jaca and its fortress supported the Bourbon claimant, Philip V. After the conflict, Philip V granted the town the titles “Most Loyal” and “Victorious.” In 1707, forces supporting Archduke Charles of Austria attacked the fortress.
French occupation and later military use
During the Spanish War of Independence, the 1808–1814 struggle against Napoleonic occupation, the garrison surrendered to Marshal Suchet on 21 March 1809. French forces then occupied the citadel until 18 February 1814, when Spanish troops commanded by General Francisco Espoz y Mina recaptured it. The fortress remained under government control during the Carlist Wars.
Its military history took a darker turn during the Spanish Civil War. The Nationalist side used the ground floor as a concentration camp for Republican prisoners. The camp initially operated in the Victoria Barracks with room for 120 internees, but the number of prisoners reached approximately three times that capacity. Permanent operation lasted from November 1937 until 21 May 1939, after the war had ended. Overcrowding and poor hygiene marked the conditions there.
The camp reopened in February 1944 for Spanish exiles returning from France after assurances issued under Franco that they would not be punished. The Spanish army continued using the citadel until 2008, when management passed to Jaca’s municipal government.
Restoration and cultural use
The Citadel of Jaca was declared a Historic-Artistic Monument and a Property of Cultural Interest in the monument category on 28 June 1951. Restoration in 1968 earned a Europa Nostra award in 1985, a European heritage prize for notable conservation work. The site was included in UNESCO’s 1993 World Heritage listing for the Routes of Santiago de Compostela, which recognizes historic pilgrimage routes and associated cultural heritage leading to Santiago de Compostela. The entrance walls were reconstructed in 2010.
Cultural uses were added alongside the fortress’s historical interpretation. A Military Miniatures Museum opened in one of the buildings in 2007. On 5 June 2021, Francisco Javier Varela Salas, Chief of Staff of the Spanish Army, inaugurated the Battle Hall. It contains the permanent exhibition Deeds of Arms, Deeds of Art, with works by artists from different periods donated to the Spanish state by Pedro Ramón y Cajal.
Remains
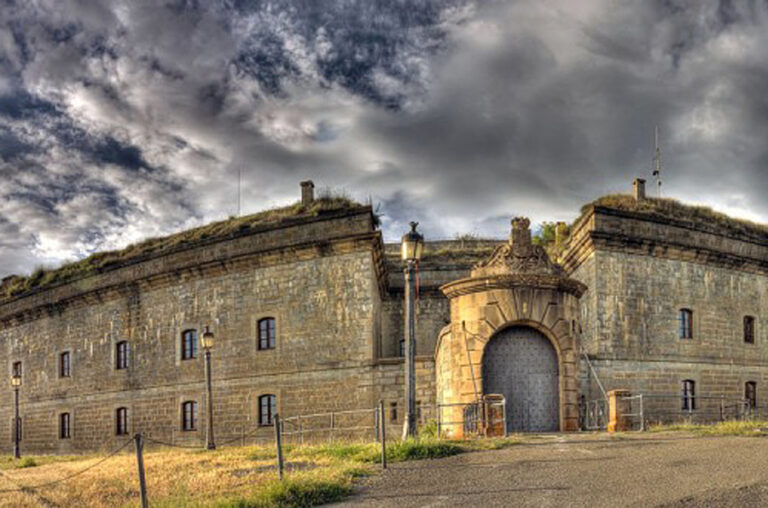
The Citadel of Jaca survives as a regular pentagonal fortress with a five-pointed star plan. Its Italian-style defensive arrangement includes a surrounding moat, five bastions, sloping outer defenses, counterscarps, protected artillery chambers, troop quarters, powder magazines, and tunnels. The central buildings follow the same five-sided outline and enclose the Parade Ground, preserving the relationship between the defensive perimeter and the internal military spaces.
Outer defenses and entrance
Moat and bastions
The moat extends for 1,066 metres around the fortress and was designed as a dry defensive ditch. Three posterns, small secondary military exits, allowed troops to make sorties against attackers; one was wide enough for cavalry. A glacis borders the outer edge, forming a deliberately open and gently sloping area around the fortifications. A herd of deer is now kept within the moat.
Five bastions reinforce the angles of the pentagonal plan. They were arranged to protect the adjoining walls and permit crossfire from the casemates, fortified chambers used for protected artillery fire. Their names are Santa Barbara, Spain, San Francisco, Santa Orosia, and San Pedro. San Francisco recalls the demolished convent, Santa Orosia refers to Jaca’s patron saint, and San Pedro gives the citadel its dedication.
Fortified entrance
The entrance was built in 1613 to a design by Jorge Sorbis, a military architect associated with the fortress. His plan drew inspiration from the entrance of the Citadel of Pamplona. Rusticated stonework gives the gateway a Baroque appearance, and the Spanish monarchy’s coat of arms appears on it. Above the approach, a four-arched gallery provided a lookout for soldiers, while a bell gable held the bell used to announce military activities. A drawbridge leads into a tunnel containing the former guard post.
Central military buildings
Parade Ground
The central Parade Ground follows the five-sided outline of the fortress. Troops assembled there for formations and exercises, while solemn ceremonies and services for the garrison also took place in the same space. Military provisions included a tavern, bakery, and butcher’s shop, with two drinking-water wells nearby. The original surface was beaten earth and was paved during the 1968 restoration. A statue of Philip II has stood at the centre since 1969.
Troop quarters
Two-storey buildings surround the Parade Ground. They now accommodate the Military Miniatures Museum and other exhibition spaces. Originally, the quarters stood as separate buildings so soldiers could reach the bastions and walls quickly during an attack, while the arrangement also limited the spread of fire. They were later joined to define the fortress’s inner perimeter and form covered passages beneath arcades.
Powder magazines
The powder magazines occupy the northern wall, where the surrounding fortifications protect them. Their roofs are barrel vaults made from porous stone. This material absorbs humidity and helped preserve the gunpowder stored inside the magazines.
Chapel of Saint Peter
On the eastern side of the Parade Ground stands the chapel dedicated to Saint Peter since 1679. It replaced an earlier chapel begun in 1592 near the Santa Orosia Bastion. The present Baroque building has a broken pediment, Solomonic columns, and an image of Saint Peter on its facade.
Inside are a Romanesque baptismal font, a Baroque altarpiece with a modern painting dated 1985, and the Renaissance tomb of Juan de Velasco. He was the citadel’s first master of the field and died in 1597.
Museums and exhibitions
Military Miniatures Museum
The Military Miniatures Museum occupies one of the fortress’s pavilions. Its galleries contain 23 dioramas and more than 35,000 lead figures, each approximately two centimetres high. Together they depict reconstructed battles from the army of ancient Egypt to the present day, with particular attention to Spanish military history.
Battle Hall
The Battle Hall houses the permanent exhibition Deeds of Arms, Deeds of Art. The collection brings together works by artists from different periods and forms part of the citadel’s continuing cultural use within its preserved military architecture.
Nearby sites