Parco Archeologico di Rudiae: A Messapian City and Roman Amphitheatre near Lecce


Site at a Glance
- Rating
- 4.6
- Popularity
- Low
- Country
- Italy
- Primary era
- Classical
- External website
- Open
- Eras represented
- Classical
- Civilizations
- Roman
- Site type
- City
On this page10 sections
History
Parco Archeologico di Rudiae preserves the remains of Rudiae, a Messapian city in Italy near Lecce. The area was occupied from the ninth or eighth century BCE, and a substantial urban centre developed between the late sixth and third centuries BCE. The Messapians were an ancient population of southeastern Italy whose settlements and material culture extended across much of the Salento peninsula.
Messapian origins and Greek influence
Rudiae retained its Messapian identity while coming under Greek influence during the period of Magna Graecia, especially through Tarentum, a Greek colony in southern Italy founded by Spartans. The city later entered the Roman sphere after Rome conquered Salento in the first half of the third century BCE. Its walls, burials, and pottery reflect the long development of a settlement shaped by both local traditions and wider Mediterranean connections.
The city was also associated with the Latin poet Quintus Ennius, who was traditionally born at Rudiae in 239 BCE. Ennius became a foundational figure in Latin literature, and his work is linked with Greek, Oscan, and Latin cultural traditions. Ancient writers connected Rudiae with the interior of Salento and with routes between the Adriatic ports of Otranto and Brindisi. Pomponius Mela described the city as notable because of Ennius, while Silius Italicus associated the poet with Messapus, the royal ancestor of the Messapians.
Roman period and decline
Rudiae and nearby Lupiae, the settlement that later became Lecce, were contemporary for part of their history and may have competed for commercial predominance. The rise of Lupiae is generally connected with Rudiae’s decline. By the first century CE, Silius Italicus described Rudiae as a modest village, suggesting that its earlier urban importance had diminished as Lupiae grew. The precise relationship between the two settlements remains uncertain.
Rudiae served for a long period as a centre for the production and distribution of Messapian funerary pottery. The quantity and quality of funerary vessels recovered in the area have made it an especially important site for understanding the material culture of the Messapian region.
Identification and archaeological investigation
The identification of the Lecce-area remains with the Rudiae of Ennius was first proposed in the sixteenth century by the humanist Antonio De Ferraris, known as Galateo. He reported seeing inscriptions, vessels, building remains, and tombs at the site. The identification was later accepted by the historian and epigraphist Theodor Mommsen. Earlier interpretations had treated the remains as a suburb of Lupiae, while other proposed locations extended across territories between Taranto, Brindisi, Bari, Ceglie Messapica, Grottaglie, Villa Castelli, Francavilla Fontana, Carovigno, Ostuni, and Cisternino.
Excavations in the late 1950s examined the sacred complex, and an underground tomb was discovered in 1959. Archaeological campaigns carried out between 2011 and 2017 confirmed the presence of the amphitheatre, whose existence had previously been suspected. Investigations have also revealed a necropolis and other remains. Many of the recovered materials are preserved in the Sigismondo Castromediano Museum in Lecce.
Remains
Rudiae occupied approximately 100 hectares, judging from the extent of its fortifications. The surviving remains include two stone defensive circuits or sections of monumental Messapian walls, paved roads from different periods, public buildings from the Roman period, a sacred complex, a Hellenistic underground tomb, a necropolis, and a Roman amphitheatre. The walls were built from calcarenite tuff and were formerly associated with towers and a ditch.
Fortifications and urban remains
One of the defensive circuits is approximately 4 kilometres long. These monumental walls defined the extent of the ancient urban area and preserve the scale of the Messapian settlement. Within the fortified area, paved roads include Roman roads, while the remains of Roman public buildings indicate the continuation and transformation of urban life after Rudiae entered the Roman sphere. A small nymphaeum and a small Hellenistic building, probably used for cult purposes, are also among the surviving features.
Sacred complex
The sacred complex stands where two paved roads meet. Built during the Roman Republican period, probably in the first century BCE, it has a rectangular plan measuring approximately 20 by 12 metres. Large stone blocks form the building, which contains several communicating rooms, some retaining their ancient paving. Certain rooms probably held sacred images and ritual implements, while others were used to store offerings. A sacred boundary enclosed the complex, and sections of this enclosure survive. The deity or deities worshipped there have not been identified.
Hellenistic underground tomb
Near the sacred complex is a Hellenistic underground tomb, or hypogeum, cut entirely into the natural rock. It lies approximately 3.5 metres below the ground surface and has a distinctive T-shaped plan. A corridor about 3.40 metres long leads to the central chamber by means of six steps. The chamber measures approximately 2.50 by 2.40 metres, and two additional rooms of roughly comparable size open from its sides.
Roman amphitheatre
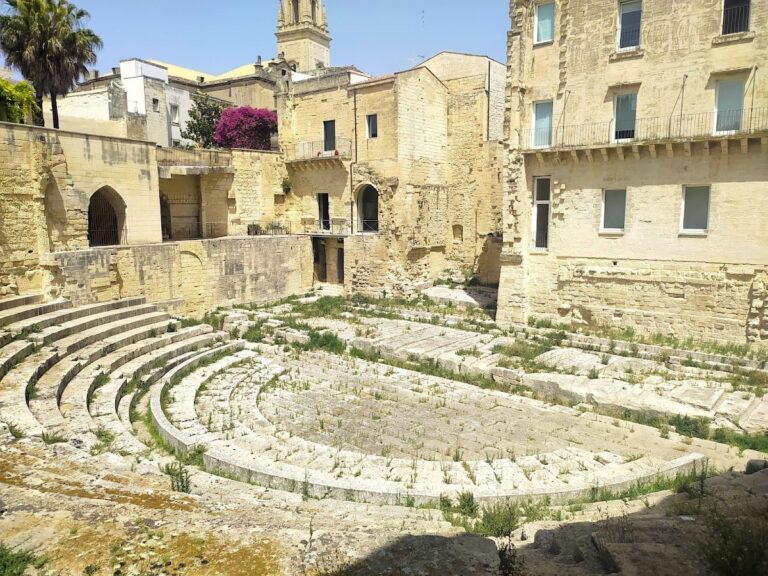
The amphitheatre occupies a central position within the earlier Messapian settlement. It was built during the reign of the emperor Trajan, between AD 98 and 117, and is preserved almost in its entirety. The building measures approximately 85 by 70 metres at its greatest extent, with its major axis running from northwest to southeast. The arena measures about 50 by 35 metres, while the cavea, the tiered seating area, is approximately 17.30 metres thick. The structure could accommodate nearly 8,000 spectators.
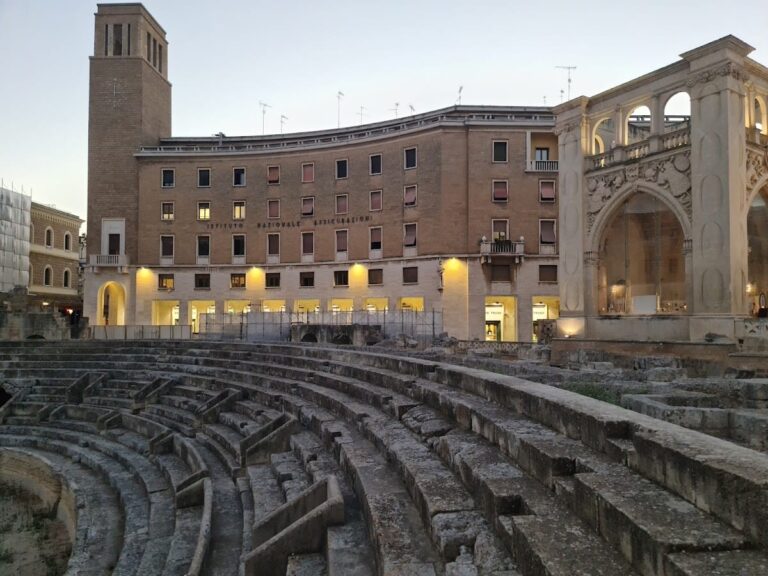
Construction made use of a natural hollow containing a bank of rock. The rock supported the building and formed part of the system supporting the cavea. On the eastern side, exposed rock was shaped into stepped seating. The seating was divided into twenty wedge-shaped sections, called cunei, with ten on each side. Passageways serving the seating, known as vomitoria, separated the sections at the level of the upper cavea, while small stairways were cut into the thickness of the seats in the lower section. This arrangement follows a Hellenistic type of amphitheatre, unlike the amphitheatre at Lupiae, where the seating rested on Roman-style vaulted concrete substructures.
Access to the arena was provided by entrance passages with closing mechanisms at their thresholds and by two central corridors. These were the only passages leading to the podium wall and allowing movement into the arena. They were probably restricted to service personnel or used for the passage of wild animals during performances.
The construction date is supported by a marble slab bearing an inscription connected with the dedication of the monument. Its initial reading identifies Otacilia Secundilla, daughter of the senator Marcus, who lived during the age of Domitian, and suggests that she financed the amphitheatre. Another inscription discovered at Rudiae in the sixteenth century associates her name with the word amphitheatrum. Giulio Cesare Infantino recorded the inscription, and Mommsen later included it in the Corpus Inscriptionum Latinarum.
Necropolis and funerary material
A necropolis forms part of the archaeological area. Funerary pottery and other recovered materials, including locally discovered finds, illuminate Rudiae’s role in the production and circulation of Messapian burial vessels. Much of this material is preserved at the Sigismondo Castromediano Museum in Lecce.