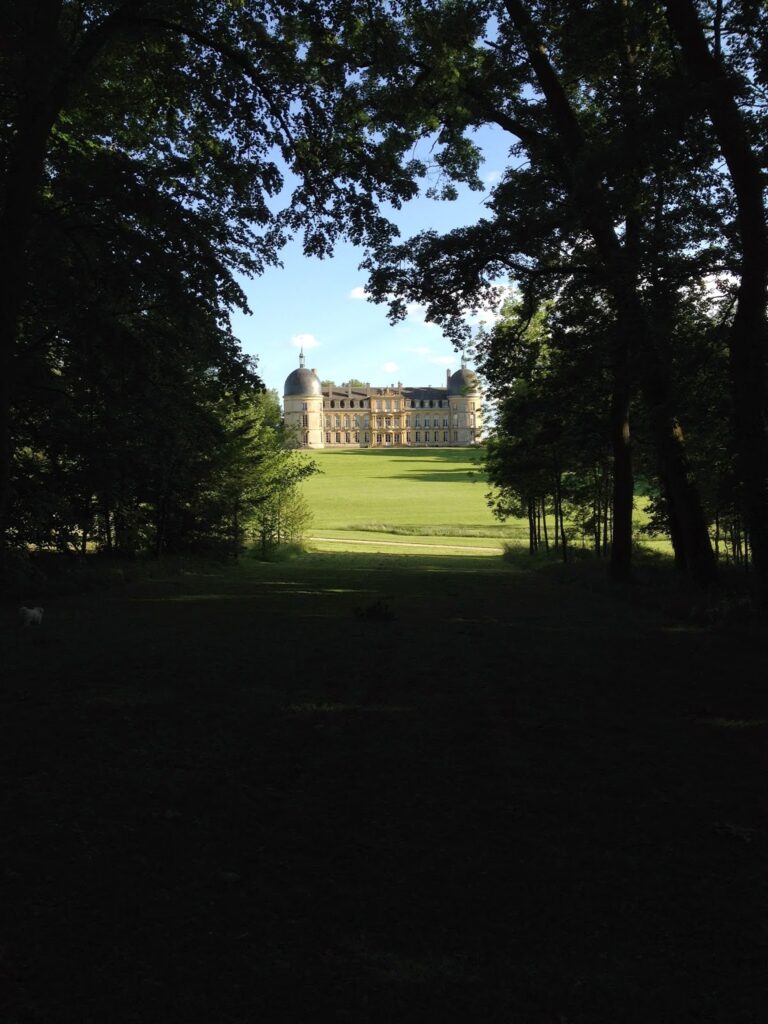
Château du Plessis: A Historic Residence in Blanzy, France


Site at a Glance
- Rating
- 4.3
- Popularity
- Very Low
- Country
- France
- Primary era
- Modern
- Eras represented
- Medieval, Early Modern, Modern
- Civilizations
- Duchy of Burgundy, French
- Site type
- Domestic
- Remains
- Castle
On this page8 sections
History
Château du Plessis is a historic château in Blanzy, France, probably founded in the thirteenth century and later transformed into a Neo-Gothic residence. Its first recorded mention dates from 1279, in an act dividing the succession of Hugues IV, the medieval duke of Burgundy. The property subsequently passed through the hands of several influential Burgundian and French families before becoming associated with the Barbentane family.
Medieval lords and the Lévis family
Barthelemy de Champrond sold the château to Girard Damas in 1348. In 1433, the Duke of Burgundy recovered the property and granted it to Nicolas Rolin, the chancellor of Burgundy and a senior officer at the ducal court. In 1479, it passed to Jean I de Levis. The Levis family retained the château until 1738, and its arms remain visible on one of the doors.
The Quarré restoration
The Quarré family acquired Château du Plessis in 1738. In 1744, Blaise Quarré began restoration work that placed him under such financial strain that he was eventually ruined. He sold the château in 1770 to Jean-Pierre I Delglas, Marquis de la Tour du Bost, a royal councillor and treasurer of France in Lyon.
The eighteenth-century works changed both the appearance and arrangement of the complex. The château was restored during this period and later reconstructed from the nineteenth century onward. In 1856, the Count of Barbentane ceded approximately 60 hectares for the creation of the commune of Montceau-les-Mines.
The Barbentane family and wartime history
In 1815, Catherine Delglas married the Marquis de Beauregard de Barbentane, bringing the château into the Barbentane family. It has remained in that family since then and is now privately owned by the Robin de Barbentane family.
Château du Plessis is also connected with the early life of Lucie Aubrac, a French Resistance figure during the Second World War. She attended primary school in Blanzy while her parents worked at the château. Later, she used the pseudonym “Guillaine de Barbentane” to deceive Klaus Barbie, a Nazi security official active in occupied France, and to help her husband, Raymond Aubrac, escape in Lyon in 1943.
After the Petit-Collège at Avon closed in 1944 following the arrest of three Jewish children and its director, Father Jacques, Château du Plessis sheltered about fifteen boarders and their teachers until the Liberation. One of the boarders was Louis Malle, who later drew on these wartime memories for his film Au revoir les enfants.
The château received protection as a French historic monument in June 1993. Its later appearance reflects extensive alterations made in the late nineteenth and early twentieth centuries, when the building was given a Neo-Gothic character influenced by the work of Viollet-le-Duc, the French architect and architectural theorist known for his Gothic Revival restorations and designs.
Remains
Fortified enclosure and courtyard
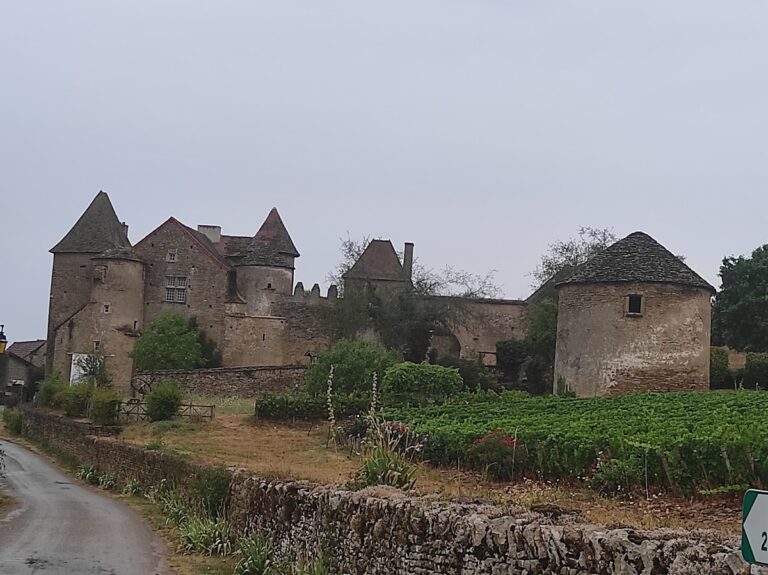
The château stands on the edge of a terrace overlooking the Plessis pond. Probably built in the thirteenth century, it originally formed a fortified enclosure entered by a drawbridge and a gatehouse. The complex measures approximately 47 by 43 metres and consists of several buildings arranged around a rectangular courtyard.
The original defensive arrangement was altered during the eighteenth-century works. The ditches were filled in, and the entrance was moved from the south-west side to the north-east side. These changes reshaped the approach to the courtyard while retaining the overall organization of the buildings around it.
Madeleine Tower
The square Madeleine Tower is the oldest surviving tower of the complex and dates from the fourteenth century. An octagonal turret was added to it in the nineteenth century, giving the medieval tower a later vertical feature and reflecting the successive rebuilding of the château.
Residential building and terraces
The main residential building and three terraces belong to the works carried out by Blaise Quarré around 1750. Together they represent the principal eighteenth-century residential phase of the château, set within the earlier fortified complex. A door retains the arms of the Levis family, providing a visible link with the family that held the property from 1479 to 1738.
The building remains an inhabited private residence. Its surviving enclosure, courtyard, tower, residential structures, terraces, and later Neo-Gothic alterations preserve the physical evidence of a complex repeatedly adapted from the medieval period through the nineteenth and early twentieth centuries.