Château de Saint-Innocent: A Medieval Fortified Residence in France


Site at a Glance
- Rating
- 4.8
- Popularity
- Very Low
- Country
- France
- Primary era
- Medieval
- Eras represented
- Medieval, Early Modern
- Civilizations
- Holy Roman Empire
- Site type
- Domestic
- Remains
- Castle
On this page9 sections
History
Château de Saint-Innocent is a medieval fortified residence in France, near Brison-Saint-Innocent and Lake Bourget. Built in the fourteenth century as the center of the Saint-Innocent lordship, a feudal territorial jurisdiction held by a lord, it was later remodeled and converted into a more modern residence. The residential tower is dated to 1314 through dendrochronology, the dating of wooden elements by comparing their tree-ring sequences with established records.
The medieval lordship
The fortified house belonged to the d’Orlyé family, probably from its origins until the French Revolution. The family is documented from 1348. Jean Dorlier was lord of Saint-Innocent in 1373, while Arthaud d’Orlyé held the lordship in 1398 before transferring it to Humbert de Seyssel d’Aix, who possessed it for a period.
In 1385, Colette d’Ameysin, the daughter of Pierre II d’Ameysin and Arthaude de Briord, married Amédée d’Orlyé, lord of Saint-Innocent. Colette was the last member of her family. The estate was elevated to a barony in 1662 and to a marquisate in 1682. These were noble titles associated with territorial jurisdictions, with a marquisate traditionally ranking above a barony.
Transformation of the residence
During the sixteenth century, the lords of Saint-Innocent apparently moved from the medieval tower into a residential house whose details reflect Renaissance architecture, a style based on renewed interest in classical forms and proportions. The complex was subsequently remodeled during the eighteenth and nineteenth centuries, changing the character of the older fortified residence.
The French Revolution
The château was drawn into local conflict during the French Revolution. Villagers resented the marquis’s high price for redeeming feudal rights under the 1771 edict. Fearing for his safety, the marquis fled, while his wife, Catherine de Montolivet, emigrated. The furnishings were auctioned, and the château with its lands was declared national property.
After the confiscation, the property was sold to Joseph Comte of Aix and later acquired by Moreau, a surgeon-major. The entrance’s flanking turrets were demolished during the revolutionary period, altering the defensive appearance of the approach.
The nineteenth-century estate
Before its acquisition by Baron Charles-Artus de Silans, the estate had been largely neglected. Tenant farmers occupied the château, which was in a severely dilapidated condition. In 1837, Léonard-Félix Gigot de Villefaigne transferred the château and adjoining lands to Baron de Silans, an engineer of bridges and roads, for 100,000 francs, with the consent of the Marquis of Saint-Innocent. Gigot de Villefaigne then went to live with his daughter at Château de Bourdeau.
Baron de Silans converted the building into a “modern” residence and laid out a park. The château is now held by his descendants, the counts of La Rupelle. The Boucher de la Rupelle family, described as an old French family, was ennobled in 1612.
Remains
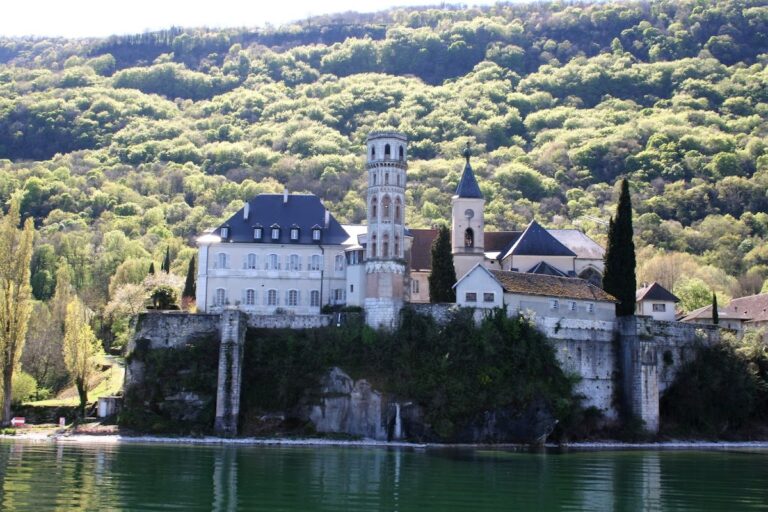
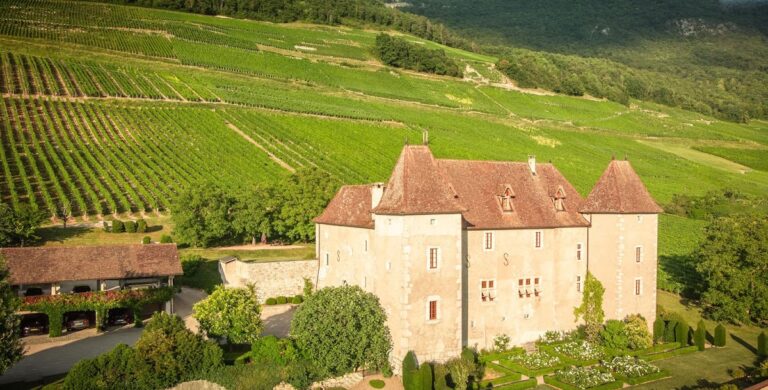
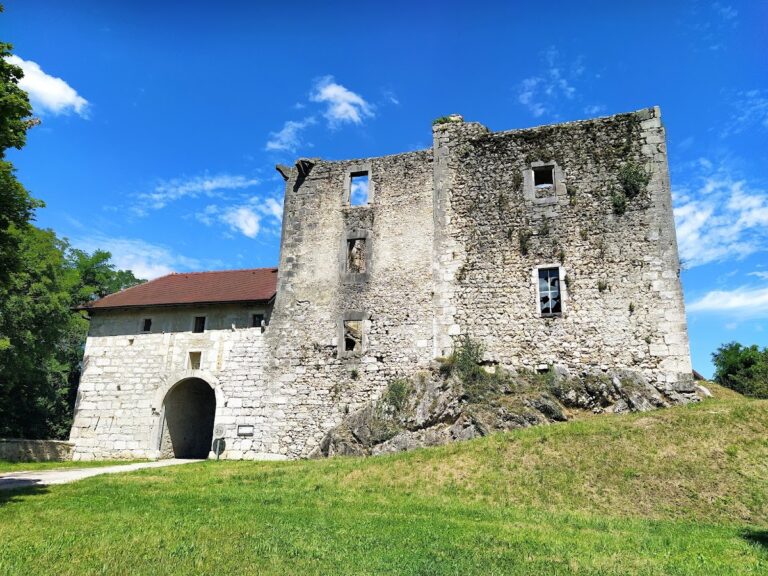
The château is a fortified house made up of several parts, including farm buildings, a residential house, and a former residential tower commonly called the Tower. It stands 120 metres above Lake Bourget in the territory of the former commune of Saint-Innocent. Its position historically allowed it to command routes from Chambéry and Aix-les-Bains toward Lyon and Seyssel, while the château overlooks the lake toward both its ends.
The residential tower
The quadrangular residential tower measures 14 by 18 metres and now rises three storeys above a ground floor. It apparently originally had a fourth level ending in a crenellated terrace. Its upper part was reportedly dismantled in the eighteenth century after collapsing during a violent storm, and the remaining structure was later covered by a hipped roof.
The principal facade has small paired windows with pointed arches. Small basement windows light the lower room, while the interior contains several windows with stone seats and fireplaces fitted with mantels. These surviving features belong to the tower’s residential as well as defensive character.
The Renaissance residential house
The residential house appears to date from the sixteenth century, based on details in the Renaissance style. It was reportedly built by reusing part of the walls of earlier buildings. Its facade wall is 1.30 metres thick, and the building underwent extensive remodeling during the eighteenth and nineteenth centuries.
The farm buildings
One wall of the farm buildings may date from the Roman period. It is made of stones bonded with pure lime without added sand, giving this part of the complex a possible antiquity that predates the medieval fortified house.