Nusco Castle: A Medieval Military Complex in Italy


Site at a Glance
- Rating
- 4.4
- Popularity
- Very Low
- Country
- Italy
- Primary era
- Medieval
- Eras represented
- Medieval, Early Modern
- Civilizations
- Kingdom of Naples, Kingdom of Sicily
- Site type
- Military
- Remains
- Castle
On this page11 sections
History
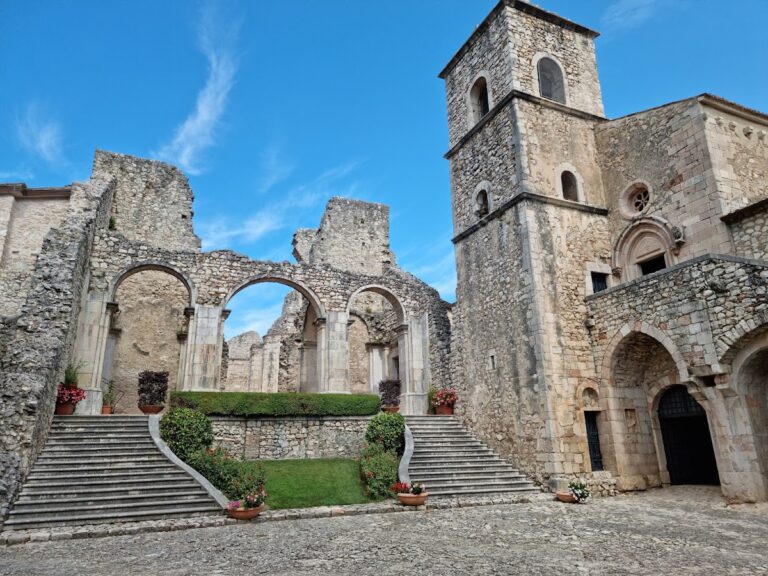
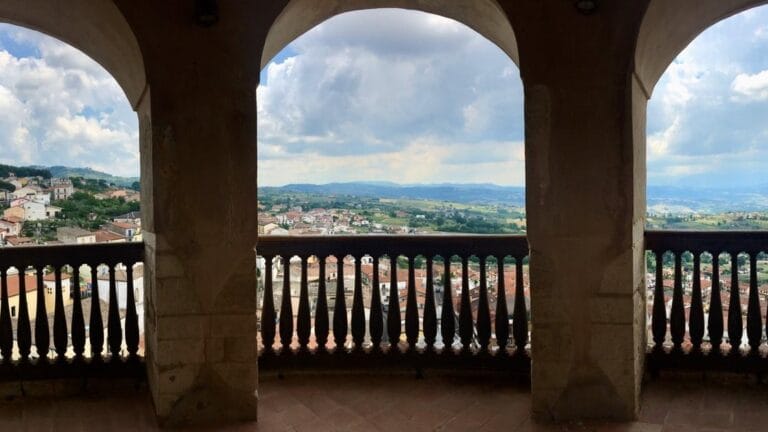
Nusco Castle is a former military complex in Italy, positioned between the valleys of the Calore and Ofanto rivers. Together with the cathedral, it served as a territorial centre during important phases of the community’s civic life. Its elevated position made it useful for controlling movement and observing the surrounding territory.
Norman and Swabian Rule
During the Norman period, when southern Italy was governed by Norman dynasties, Nusco belonged to fiefs controlled directly by the king. In the thirteenth century, the territory passed under Swabian imperial rule. The fief was then granted to Tommaso III d’Aquino, who became lord of Nusco.
In 1315, Tommaso III d’Aquino married Ilaria De Souz, the widow and heir of Filippo di Joinville, the first count of Sant’Angelo dei Lombardi. After her death, Tommaso inherited her possessions, and the fief later passed to their son Nicoluccio.
Royal Control and Noble Families
King Ladislaus I of Naples took control of Nusco Castle in 1401 to secure the communication routes between Campania and Apulia. The fiefs of Sant’Angelo and Nusco were later sold to the Zurolo, also called Zurlo, counts. In 1422, they became part of Principato Ultra, a historical administrative district in the Kingdom of Naples.
In 1427, Queen Joanna II of Anjou granted the fiefs to the Zurlo-Marino Caracciolo nobles of Naples. After the family became involved in the Barons’ Conspiracy, a rebellion by feudal nobles against the Aragonese monarchy in the Kingdom of Naples, Nusco Castle returned to the Joinville family in 1461. It later passed through the Brancaccio d’Azzia, Carafa, Cotugno, Cossa, Cerasa, and Caracciolo families before returning to the Carafa.
Imperiale Possession and Decline
Because of his debts, Francesco Maria Domenico Carafa offered the properties of Nusco, Sant’Angelo, Oppido, Carbonara, Monticchio, and Lioni for sale. Francesco Gaetani bought them on behalf of Gian Vincenzo Imperiale, although the purchase deed was annulled several times. In 1636, Imperiale arranged for the properties to be purchased by a nominee, Landolfo de Aquino. Only after 1675 could the fief of Sant’Angelo, which included Nusco, pass to Imperiale’s successors.
The fief remained with the Imperiale successors until laws abolishing feudalism began to take effect in 1806. Between 568 and 774, repeated incursions by foreign groups, including Saracens from Sicily and Spain, caused destruction in Nusco and encouraged the construction of fortified settlements. The town also became a refuge for many Lombard lords.
The castle was looted and burned in 1833, when it belonged to the Ebreo family. The area was later expropriated. The surviving perimeter walls were demolished after the earthquake of 1980. Archaeological investigations have since focused mainly on the north-eastern side, where successive phases of use have been examined. Excavation work is currently interrupted while the outermost wall is secured.
A RAI television antenna, belonging to Italy’s national public broadcasting organization, was installed within the castle area during the 1960s. Later interventions included weather protection, a cistern for drinking water, a pedestrian route, and scenic lighting. Municipal policy subsequently addressed the site’s deterioration and precarious condition through environmental redevelopment.
Remains
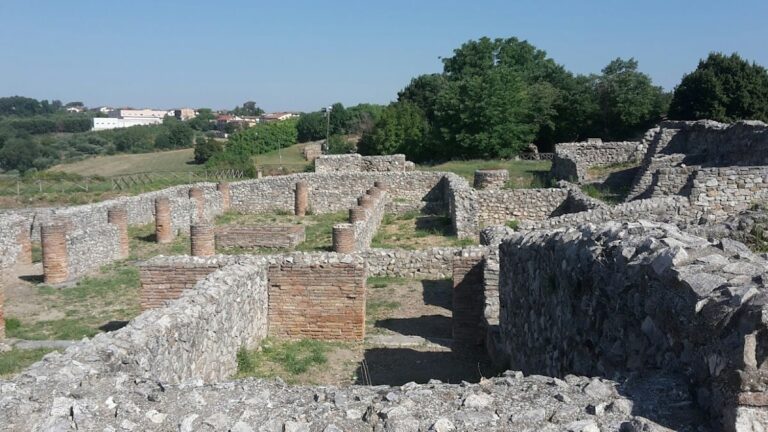
The castle occupied the highest part of the hill at an elevation of 914 metres. It had a square plan enclosed by walls with towers at the corners. The walls used rubble masonry, made from stones set in mortar. The position provided a wide view over the surrounding territory and supported surveillance during military attacks. Archaeological trenches on the north-eastern side have revealed rooms, entrances, defensive openings, fireplaces, floors, and ceramics belonging to several periods.
Trench 1
Rooms A and B
Trench 1 exposed three rooms. Room A was rectangular and contained a rectangular window, a masonry staircase, and a paved floor. Tableware found on the floor dates from the fifteenth to the sixteenth centuries. An opening cut through the eastern part of Room A gave access to Room B, which was constructed between the seventeenth and eighteenth centuries. Room B incorporated a thirteenth-century fireplace and a square-section machicolation, a projecting opening used for defence.
Room B1 and Defensive Openings
Room B1 preserved northern and western walls covered by a consistent plaster layer. It contained another thirteenth-century fireplace with a trapezoidal form and a masonry platform at the exterior base of the hearth. Two openings fitted with loopholes, narrow defensive apertures for observation or the discharge of weapons, were found in the north-eastern sector of the trench. Preliminary clearing also brought to light a niche and the opening of an oven.
Trench 2
Rooms and Circulation
Trench 2 exposed five rooms, although the layers had been disturbed by the erection of the television antennas. A thirteenth-century wall rested on clay ground. In the same area were ceramic fragments, a large room, and an entrance. Several doors connected the room with different parts of the complex, including the courtyard and interior rooms of the castle.
A light-well window, an opening that brings daylight through or beside a thick wall, survived as part of the room’s lighting system. A stone floor, probably linked to movement toward an adjoining room, remained under investigation. Burn marks in the structure were probably produced by hearths. Four evenly arranged quadrangular holes in the perimeter walls were associated with the placement of wooden beams.
Ceramic Finds
Excavations recovered ceramics made from three types of clay fabric. Unit 326 contained part of a bowl with brown and green strokes along the rim and a brown line running around its circumference. Another rounded-rim fragment carried brown, green, and blue decoration. Their shape, decoration, and manufacturing characteristics place them in the thirteenth or fourteenth century.
Unit 329 produced fragments from several ceramic classes dating from the thirteenth to the fifteenth centuries. Modern pottery and earthenware also occurred in layers formed during the twentieth century, reflecting later activity within the castle area.
Nearby sites