Palacio de los Cárdenas, Ocaña: A Gothic-Mudéjar Palace and Palace of Justice
Site at a Glance
- Rating
- 4.6
- Popularity
- Very Low
- Country
- Spain
- Primary era
- Medieval
- Eras represented
- Medieval
- Civilizations
- Crown of Castile
- Site type
- Domestic
- Remains
- Palace
On this page7 sections
History
Palacio de los Cárdenas, also known as the Palace of the Dukes of Frías, is a late-fifteenth-century palace in Spain whose architecture reflects the transition from Gothic to Renaissance forms. Gutierre de Cárdenas built it at the end of the fifteenth century in a pointed-arch Mudéjar style, combining Christian-ruled Iberian architecture with forms, techniques, and ornament associated with Islamic artistic practice.
Gutierre de Cárdenas and the palace lineage
Gutierre de Cárdenas was a native of Ocaña and a loyal friend of Princess Isabella. He became an adviser to Isabella and Ferdinand, the Catholic Monarchs whose joint rule established a major late-fifteenth-century Spanish monarchy. He also served as Major Commander of León in the Order of Santiago, a medieval military-religious order with extensive territories and offices in Castile, and was the husband of Teresa Enríquez.
Gutierre’s lineage became the ancestral line of the Duchy of Maqueda. The palace passed through succession to the lords of Colmenar and later to the dukes of Frías, giving rise to its alternative name, the Palace of the Dukes of Frías.
Royal occupation and later use
Castilian royalty frequently occupied the palace during visits to Ocaña. Philip I of Castile and Joanna of Castile stayed there from 1 to 15 September 1502. Philip was Joanna’s husband and briefly served as king consort, while Joanna later reigned as queen of Castile.
On 6 January 1862, José Bernardino Fernández de Velasco, Duke of Frías, transferred the palace to José Manuel de Goicoechea in Madrid. It later passed to Goicoechea’s son, José, who transferred it to the Ministry of Justice. The ministry carried out a substantial reform, and the building now serves as the Palace of Justice of Ocaña, containing two courts of first instance and preliminary investigation.
The palace has the status of a Property of Cultural Interest, the Spanish legal heritage category that protects monuments and other culturally significant sites.
Remains
Façade and courtyard
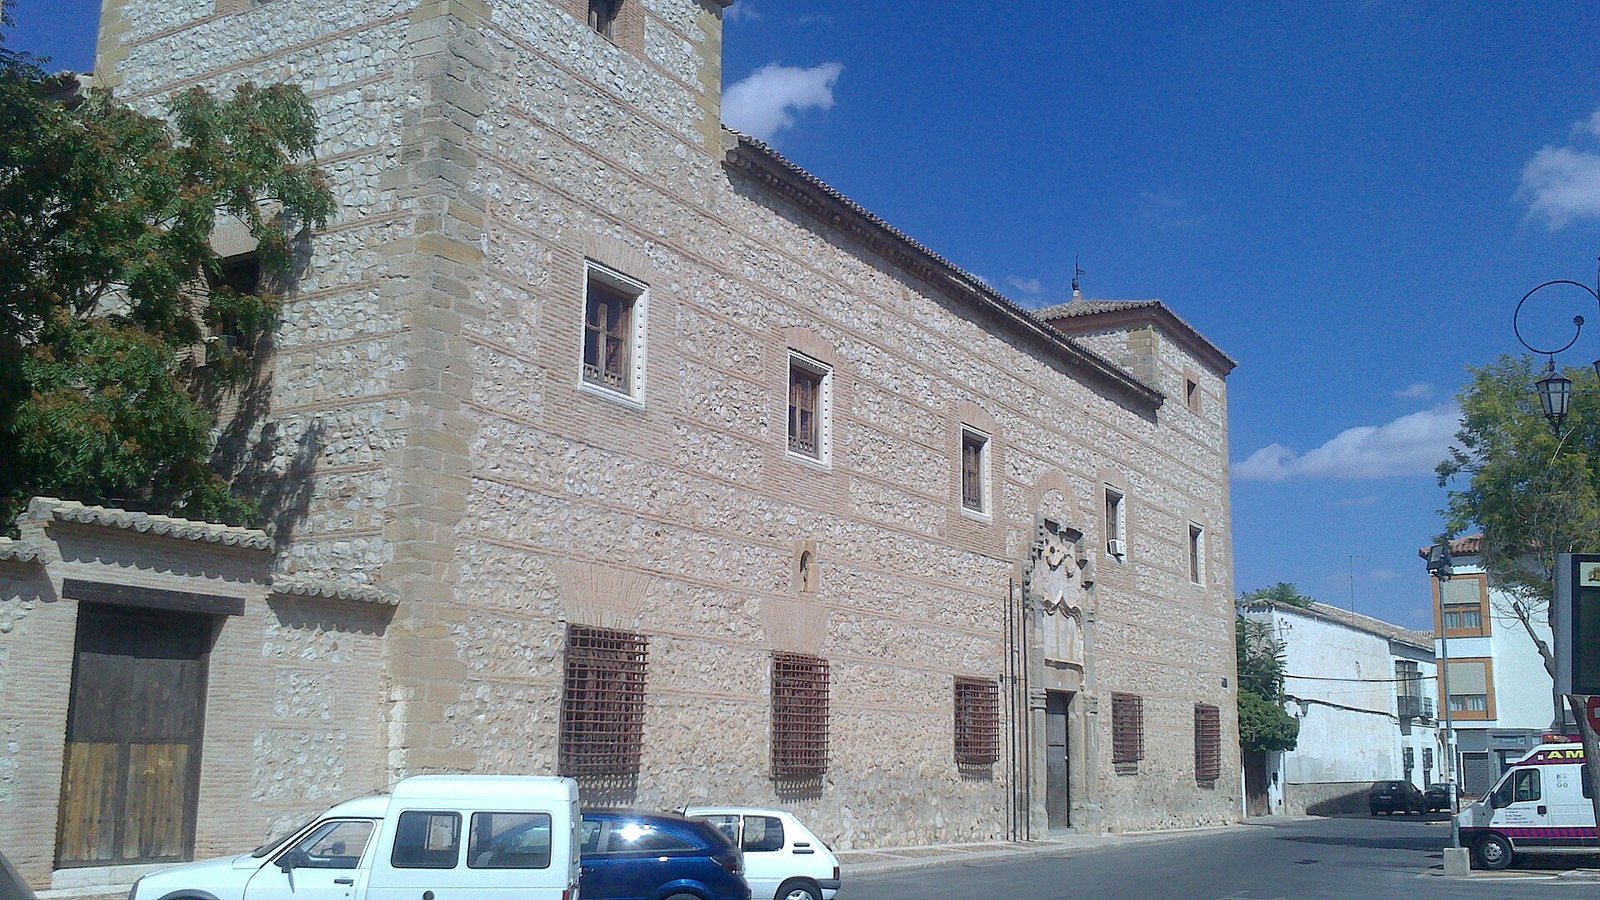
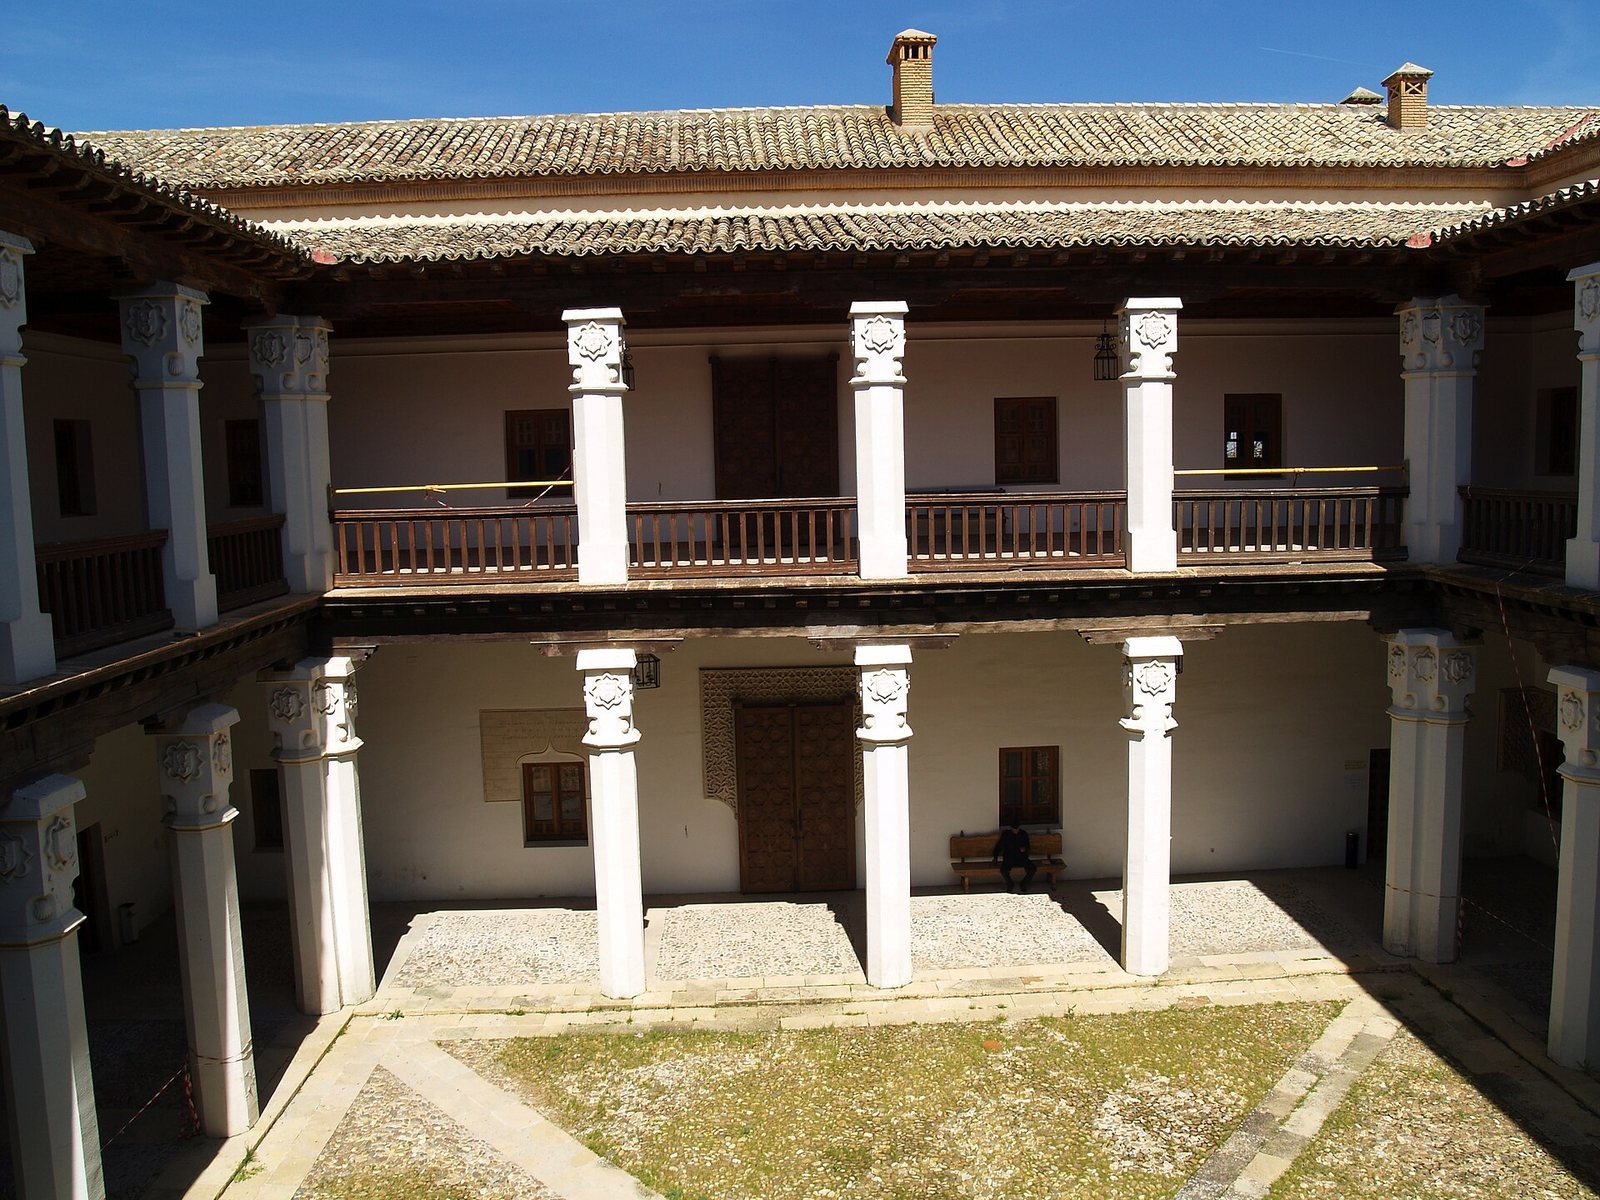
The palace is a large rectangular building with a Gothic façade. Beneath a frame decorated with ball ornaments, the façade bears a large letter “S” whose form resembles the border of the Cárdenas family arms. Inside, a rectangular courtyard is enclosed by four broad galleries. Eighteen octagonal stone pillars in the Mudéjar style support the galleries, and their capitals carry the arms of the Cárdenas and Enríquez families together with the scallop shells associated with the Order of Santiago.
Staircase and upper galleries
The galleries open onto numerous rooms. A two-flight staircase leads to the upper floor, using steps made from single pieces of granite. Between the flights, a balustrade formed from one piece of slate displays openwork, Gothic patterns, and detailed ornament. The upper galleries contain large halls, cabinets, and other rooms, particularly along the principal façade. At the opposite end, one cabinet contains a Gothic inscription, while another has especially elaborate Mudéjar decoration.
Decorative interiors
The elaborately decorated Mudéjar cabinet has a geometric pattern of hexagons intersected in several directions to create the sides of equilateral triangles. A wooden dado runs along its lower section. Above it is a raised Arabic Kufic inscription, using an angular form of Arabic script associated with monumental and decorative writing, set within Mudéjar ornament. The inscription contains 132 characters and translates literally as “There is no god but Allah; Muhammad is his messenger.” Pascual de Gayangos prepared its transcription.
Numerous ornamental coffered ceilings and Gothic-Mudéjar plasterwork decorate the palace’s doors and windows. The exterior windows facing Plaza del Duque are protected by elaborate wrought-iron grilles with complex and distinctive structures.