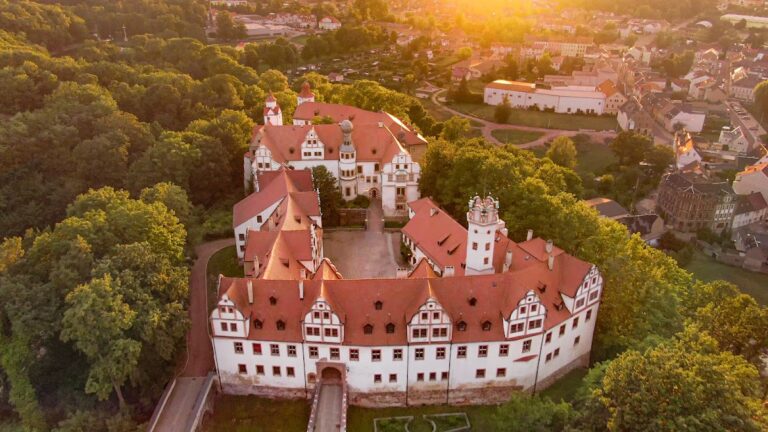
Osterstein Castle: Wettin Residence and Prison in Zwickau


Site at a Glance
- Rating
- 3.3
- Popularity
- Very Low
- Country
- Germany
- Primary era
- Early Modern
- External website
- Open
- Eras represented
- Early Modern
- Civilizations
- Electorate of Saxony, Holy Roman Empire
- Site type
- Domestic
- Remains
- Palace
On this page11 sections
History
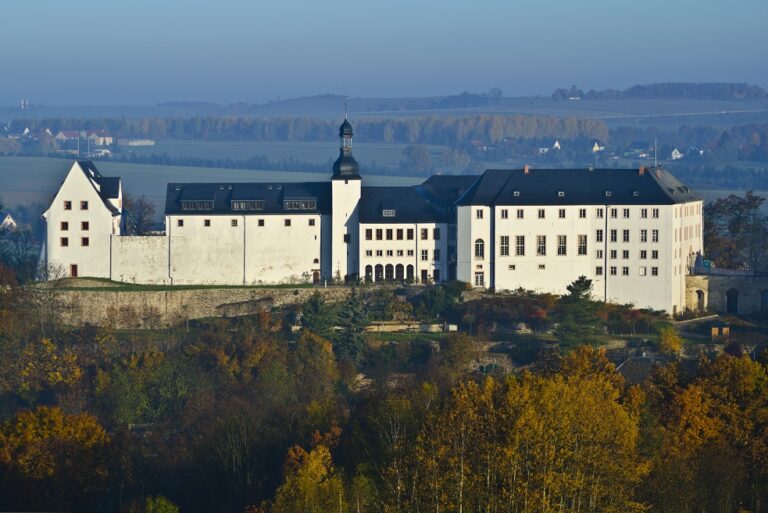
Osterstein Castle in Zwickau, Germany, was a town and residence castle of the Wettin dynasty in Saxony. A small fortified installation probably occupied the site in the late twelfth or early thirteenth century, before the complex grew into a margrave’s castle during the thirteenth and fourteenth centuries. A reference to Castrum Czwickaw in 1292 has traditionally been associated with the castle, although that identification remains questionable on source-critical grounds.
Medieval castle and ducal residence
Zwickau’s destructive town fire of 1403 caused severe damage to the castle. The damaged complex was demolished between 1404 and 1407 and replaced with a more strongly fortified castle under William I, Margrave of Meissen. The rebuilding established the site as a substantial territorial residence within the Wettin lands.
During the reign of Johann the Steadfast, the Zwickau mint, discontinued in 1493, operated temporarily in the town castle and returned there from 1530 to 1533. Johann also used Osterstein as an alternative ducal residence in 1517 and 1518 while plague was present in Weimar. Zwickau was an early centre of the Reformation, the sixteenth-century religious movement that challenged established Western Church authority and led to the formation of Protestant churches. Martin Luther is traditionally said to have preached at the castle in 1522.
Renaissance palace
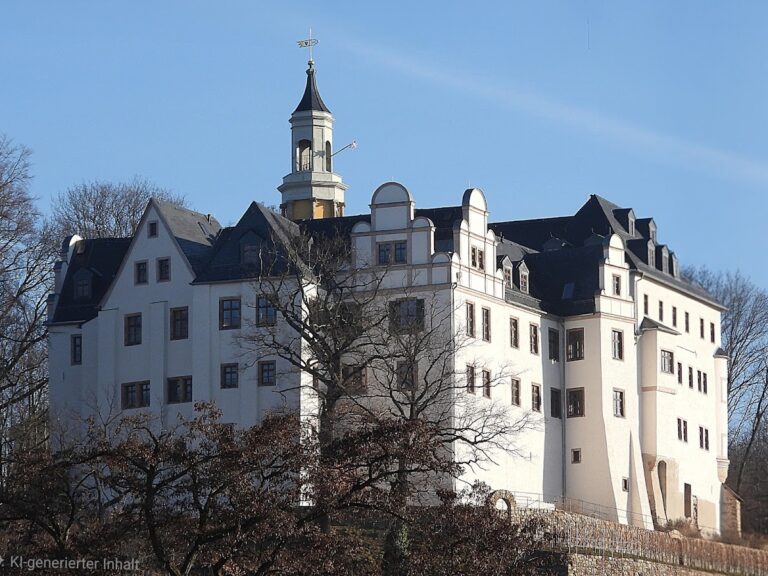
Until the end of the sixteenth century, the castle was called Weißenstein. Christian I, Elector of Saxony, ordered its transformation into a Renaissance palace between 1587 and 1590. Renaissance architecture drew on forms and artistic ideas that spread through Europe from Italy from the fifteenth century onward. The plans had been prepared in December 1586 by the master builder Hans Irmisch, and the name Osterstein became customary after the rebuilding.
The palace suffered extensive devastation in 1632 during the Thirty Years’ War, a European conflict fought from 1618 to 1648 through a mixture of religious, dynastic, and political struggles. Osterstein then stood uninhabited and unused for about three decades.
Prison and twentieth-century history
Between 1770 and 1775, the complex was converted into a penal institution that later became known as Zwickau Prison. Apart from interruptions, it remained a prison until after the Second World War. A cross-shaped cell building was added between 1860 and 1864. Among the prisoners associated with the institution were Karl May, August Bebel, Rosa Luxemburg, and Martin Hoop.
In March 1933, during the Nazi period, Osterstein briefly operated as a protective-custody camp, a detention facility in which people could be imprisoned without ordinary judicial proceedings. From 1934 to 1945 it again served as a prison. During the period of the German Democratic Republic, the socialist state that existed in East Germany from 1949 to 1990, the complex also held political dissidents. Its 187-year penal use ended on 31 December 1962.
Decline and restoration
After 1962, parts of the complex housed a laundry, an archive for a coal-mining enterprise, and storage used by municipal businesses. Some sections were demolished. The castle area received archaeological-monument status on 12 June 1980, but deterioration accelerated during the 1980s. Reuse and restoration proposals repeatedly failed from the 1990s into the early 2000s, leaving emergency intervention necessary.
With municipal support, the Förderverein Schloss Osterstein was established around the end of 2000. Emergency work carried out from winter 2000 to summer 2001 placed temporary coverings over roofs and added a steel support structure beneath the Renaissance roof truss of the south wing. These measures helped preserve the remaining historic fabric. A donation campaign for the rescue of the complex began in 2004.
Formal restoration and reconstruction began when a foundation stone was laid on 3 November 2006. The project adapted Osterstein for social care. The topping-out ceremony took place on 9 September 2007, the operating company received the keys on 7 November 2008, and the first residents moved in on 11 November 2008. The restored complex now contains assisted-living apartments, a senior citizens’ and nursing home, a restaurant, museum and cultural spaces, and adapted historic rooms.
Remains
Setting and surviving complex
Osterstein was a lowland castle in the northeastern part of Zwickau’s old town, a few dozen metres from the Zwickauer Mulde. A pronounced moat and high walls survived into the nineteenth century, suggesting that the original fortification may have been designed as a water castle. The present complex combines fabric from the Renaissance palace with later alterations made during its long use as a prison.
The cell-house complex was demolished in the mid-1990s, and other prison and service buildings were also removed. A later intermediate wing on Dr.-Friedrichs-Ring had contained a laundry after the prison closed. The former arsenal and cell house were later used for a coal-mining archive and municipal storage. Restoration and reconstruction retained the remaining historic structures while adapting them for residential care and cultural use.
Renaissance interiors
South wing roof structure
The south wing preserves a Renaissance roof truss that required emergency support during the stabilization work of 2000 and 2001. A steel structure was installed to carry and protect the historic timber framework, allowing the remaining building fabric to survive through the subsequent restoration and reconstruction.
Great Court Room
The Great Court Room is a large heated court hall, or Dürnitz, a space used for communal dining and other household activities in medieval and Renaissance castles. Covering about 175 square metres, it is the largest surviving original sixteenth-century room in Osterstein Castle and is among Saxony’s best-preserved Renaissance court rooms. Written records state that meals were served there at twenty tables at the same time.
The room is arranged as a two-aisled, three-bay vaulted hall. Two substantial Tuscan columns made of Cainsdorf sandstone define its interior appearance. Later insertions had altered the former utility space, but these additions were addressed during a heritage-sensitive restoration that returned the room to use within the adapted complex.
Cloister area
Original cross-vaults survive in the cloister area. The restored space was adapted for present use, and a restaurant opened there in 2016. Together with the preserved Renaissance rooms and other historic structures, it forms part of the complex’s current combination of assisted living, nursing facilities, dining, and cultural functions.
Nearby sites