Château d’Outrelaize: A Historic Estate in Normandy, France


Site at a Glance
- Rating
- 4.8
- Popularity
- Very Low
- Country
- France
- Primary era
- Early Modern
- External website
- Open
- Eras represented
- Early Modern, Modern
- Civilizations
- French
- Site type
- Domestic
- Remains
- Castle
On this page14 sections
History
Château d’Outrelaize is a historic château in Gouvix, France, built between 1584 and 1604 for Gaspard Le Marchant of Caen. Le Marchant was attorney general of the Court of Aids at Rouen, an ancien régime judicial institution concerned chiefly with taxation and related financial matters. He acquired the land of Outrelaize in 1569, and the estate remained under active development until 1620.
Seventeenth-century construction
Le Marchant retired to Outrelaize in 1611, while building work continued during the initial phase into 1620. The long wing, completed in 1604, recalls the regular residential architecture of the Place des Vosges in Paris, a planned square surrounded by uniform buildings.
Gardens and later alterations
A formal French garden was created at the estate during the eighteenth century. At the end of that century, the Marquise de Chambors modernized the apartments. During the reign of Charles X, king of France from 1824 to 1830, the Countess Héracle de Polignac commissioned the design of a landscape park. The formal garden was replaced by an English-style landscape park between 1822 and 1827. Further interior work took place at the very end of the nineteenth century.
Heritage protection
Parts of Château d’Outrelaize received protection as French historic monuments in stages. In 1971, the north facade and corresponding roof of the Henri IV wing, the grand salon and its decoration, and the staircase railing in the main building were registered. In 2005, protection was extended to specified parts of the main building, Henri IV wing, former chapel, park, entrance pavilion, and dovecote. The entrance pavilion and dovecote were classified, while the other listed elements were registered.
Remains
Principal buildings
Long wing and Henri IV wing
The long wing, built in 1604, forms a major part of the estate’s surviving architecture and reflects the regular character associated with the Place des Vosges. The Henri IV wing retains its north facade and corresponding roof. Its first-floor bedrooms preserve decorative beamwork. The wing takes its name from Henri IV, king of France from 1589 to 1610.
Main building
The main building retains its facades and roofs, together with the grand salon and its decoration. Its interior features also include a staircase railing and a fireplace in the ground-floor library.
Former chapel
The former chapel survives with elements of its decoration, preserving part of the estate’s religious and domestic architectural history.
Park and water features
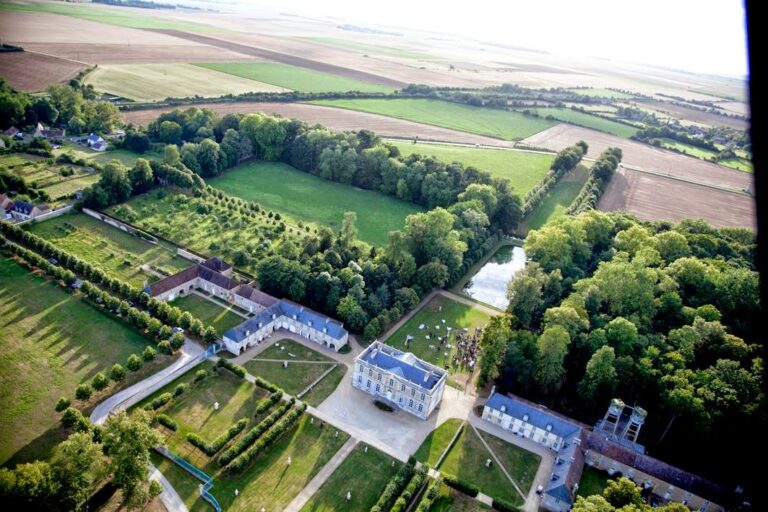
The landscape park is arranged around a planted access avenue and eight radiating avenues. Its features include the Forest Obelisk, retaining walls, bridges, and an artificial grotto. Hydraulic installations consist of a pond and a washhouse, linking the designed landscape with practical water-related structures.
Entrance and service buildings
Entrance pavilion
The entrance pavilion survives in its entirety, along with the facades and roofs of its two wings.
Dovecote
The dovecote also survives in its entirety. This is a structure designed to house pigeons and forms part of the estate’s surviving ancillary buildings.
Other estate buildings
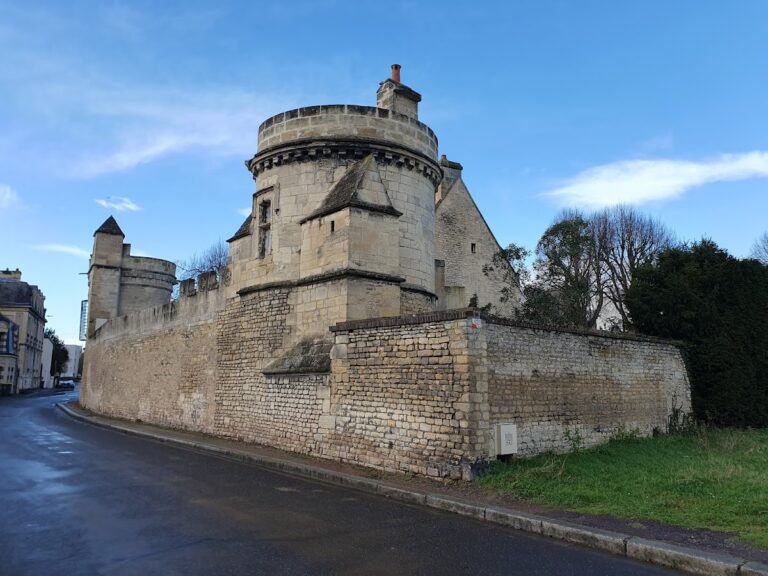
Other identified components include a carriage house, a gatehouse, a gallery, and a lodge keeper’s building. The estate views include the logis and gallery, as well as the gatehouse with the château’s north wing.