Pětipsy Castle: A Medieval Fortress and Estate Centre in Czechia


Site at a Glance
- Rating
- 4.6
- Popularity
- Very Low
- Country
- Czechia
- Primary era
- Early Modern
- External website
- Open
- Eras represented
- Medieval, Early Modern
- Civilizations
- Habsburg, Holy Roman Empire, Kingdom of Bohemia
- Site type
- Military
- Remains
- Castle
On this page9 sections
History
Pětipsy Castle is a historic fortified and residential complex in Czechia, originating in the fourteenth century as a fortress for Fridrich Pětipeský, the progenitor of the Pětipeský branch of the feudal family of Chýš and Egerberk. The site later developed through Renaissance and Neoclassical alterations, while retaining elements of its medieval defensive system.
Medieval Fortress and Renaissance Transformation
The original fortress was associated with the Pětipeský family and occupied a strategically protected position within a network of water defenses. Frequent changes of ownership contributed to its decline, and the fortress was declared abandoned in 1560. It was subsequently rebuilt as a Renaissance castle, although many of its defensive features were retained.
The Estate under the Thun-Hohensteins
Oldřich Hrobčičký, the last Pětipeský owner of the estate, lost his property after taking part in the uprising of 1618–1620. The confiscation was moderated by granting the castle to his wife as a fief, meaning property held from a superior authority in return for loyalty or service. She retained it until her death in 1629.
Afterward, the property passed to the royal court and was granted to Count Kryštof Šimon of Thun. The Thun-Hohenstein family rebuilt the castle during the seventeenth century. The complex became an administrative centre for the estate rather than a residence, housing territorial offices under the estate director and apartments for guests. A brewery operated in the eastern wing.
During the eighteenth century, the castle was altered into Neoclassical forms. Neoclassical architecture drew on the forms and principles of classical Greek and Roman architecture. The changes included replacing wooden courtyard pavilions with brick arcades and substituting tiled roofing for the earlier wooden-shingle roof.
Leasing, Industrial Change, and the Hodek Family
From the late eighteenth century, the estate and its demesne lands, meaning land managed directly for the benefit of the estate owner, were leased. Maintenance largely focused on the external façades and roof, while the interiors gradually deteriorated.
Further changes followed Gustav Hodek’s construction of a nearby sugar factory in 1872. The Thun family refurbished an apartment above the former fortress for a new tenant, converted the former service garden into a park, and renovated the forecourt and its surroundings. During the land reform of 1926, the last tenant, Zdeněk Hodek, purchased the castle and its courtyard. From 1945, the estate and castle belonged to the Hodek family.
Wartime Use, State Ownership, and Recovery
During the Second World War, part of the castle served as a prisoner camp. In 1940, 130 French prisoners were brought there, and approximately 150 prisoners passed through the camp during the war.
The castle was expropriated in 1948 and became state property. Its rooms were converted into apartments for employees. Neglect, weathering, and vandalism then caused further deterioration, and in 1970 the state administration requested the demolition of the entire building because of its condition.
A major recovery project began in 2014. In 2021, a ceremony marked the partial restoration of the structure, supported by funding from the European Economic Area and Norway. Pětipsy Castle remains partly ruined and under reconstruction. The complex is protected as a cultural monument of the Czech Republic under catalogue number 39733/5-676 and is also described as a national cultural monument.
Remains
Castle Layout and Medieval Core
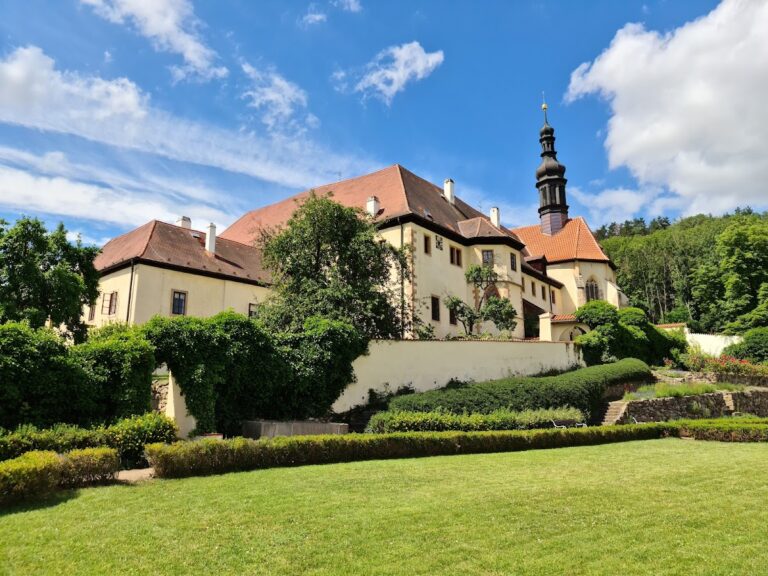
Pětipsy Castle is a two-storey, square-plan building arranged around an inner courtyard. Its present form developed from a medieval square, three-storey tower with walls 180 centimetres thick and narrow slit openings. The surviving medieval fortress forms the northern wing of the later complex, while additional wings created a U-shaped arrangement. The seventeenth-century rebuilding produced a square building with four wings surrounding the courtyard.
The principal façade was moved to the southern wing during the seventeenth-century rebuilding. This wing contained the entrance gate and a bridge crossing the moat. The eastern wing housed the brewery, while the wider complex included guest apartments and offices used for estate administration. The building is partly reconstructed and partly ruinous. Deterioration damaged floors, windows, and doors, and the roof began to leak before modern recovery work.
Water Defenses
The castle was enclosed by a moat and a bastion, a projecting fortification intended to strengthen a defensive enclosure. A marsh protected the western side and made it inaccessible. The Gothic water system included a pond west of the castle, fed by the Vidolický stream. That stream also supplied a mill on the northern side, while another water reserve received water from the Liboc stream.
Parts of the defensive moats remain well preserved and are crossed by the bridge leading to the castle. Slit-shaped windows from the former defensive system survive in the basements of the western and southern wings. These narrow openings were set into the thick walls for observation or the discharge of weapons, preserving a direct physical connection with the complex’s fortress phase.
Courtyard and Later Alterations
The courtyard reflects the castle’s transformation after the medieval period. In the eighteenth century, wooden pavilions around the courtyard were replaced by brick arcades, and the roof covering was changed from wooden shingles to tiles. These alterations formed part of the conversion into Neoclassical architectural forms, while the four-wing arrangement and inner courtyard established during the seventeenth-century rebuilding remained central to the complex.
Nearby sites