Haus Bamenohl: A Historic Castle in Germany


Site at a Glance
- Rating
- 4.8
- Popularity
- Very Low
- Country
- Germany
- Primary era
- Medieval
- External website
- Open
- Eras represented
- Medieval, Early Modern, Modern
- Civilizations
- German, Holy Roman Empire
- Site type
- Domestic
- Remains
- Castle
On this page15 sections
History
Haus Bamenohl is a historic castle in Bamenohl, Germany, in the municipality of Finnentrop, whose surviving form combines a medieval lower-house core with a major nineteenth-century remodelling. The site first appears in a record dated 5 March 1324 as Bawenole inferiore, meaning “Lower Bamenohl,” although the reference cannot be connected with certainty to the present castle.
Medieval estate and free court
The earliest probable owners were the von Hundem family, also known as Pepersack. Through marriage, possession passed to the von Heygen family. The cellar vaults and walls, which reach up to two metres in thickness, indicate that the castle was built during the fourteenth or fifteenth century.
A chapel stood at Bamenohl by the fourteenth century and appears in a record from 1362. Dedicated to Saint Mary and Saint John the Evangelist, it served the religious life of the estate. By the same period, Bamenohl also had a free court, a judicial institution with authority over cases within a defined territory.
In 1379, Heidenreich von Heygen and his brothers ended a feud with Friedrich III of Saarwerden, Archbishop of Cologne. They declared Haus Bamenohl and the farm at Overenbamenohl an “open house,” meaning a fortified residence placed under superior protection and made available for specified political or military purposes. The estate then held the right to appoint or support the clergy of Saint James’s Church in Elspe and Saint Hippolytus’s Church in Helden.
The free court connected Bamenohl with wider territorial politics. In 1395, Ruprecht II, Count Palatine of the Rhine, acquired rights to the castle and court of Bamelen in return for an annual payment of 30 Rhenish guilders. That year, three local nobles brought a case before the court at the fortress of Babenole, between its two bridges. They accused mercenaries from Frankfurt of destroying two churches and their churchyards. In 1452, Friedrich I, Elector Palatine, and Jakob I of Sierk, Archbishop of Trier, settled a dispute before the same court.
Division between Upper and Lower Bamenohl
Around 1433, the von Plettenberg family acquired a share in Haus Bamenohl. In 1471, the estate was jointly held by Wilhelm and Johann Vogt von Elspe, Heidenreich von Plettenberg, and Noldeke von Berninghausen, together with further co-owners from the von Dünschede family.
An inheritance division in 1474, followed by later sales, left the von Plettenberg and Vogt von Elspe families each holding half of Bamenohl at the beginning of the sixteenth century. The property became known as Lower Bamenohl and Upper Bamenohl according to the position of each part along the Lenne River. Upper Bamenohl stood a few metres southwest of the lower house and was separated from it by a moat.
In 1580, Bernhard Vogt von Elspe zu Borghausen inherited Lower Bamenohl and made it his residence. Adam Vogt von Elspe added a building to the lower house in 1647, during the Thirty Years’ War, the European conflict of 1618 to 1648 that combined religious, dynastic, and territorial struggles. An inscription on the building refers to “great war and strife.” Family protection letters helped the estate avoid robbery and plundering during the conflict.
The earlier chapel was also replaced in 1647. The new Saint Albinus Chapel remained part of the estate until 1927, when structural deterioration led to its demolition.
Reunification and nineteenth-century transformation
Gisbert Moritz Konrad Vogt von Elspe, also called Voss zu Rodenberg and the last member of the Vogt von Elspe line, purchased Upper Bamenohl from Caroline von Dalwigk, abbess of Neuenheerse, in 1781. This reunited the upper and lower parts of the estate. The buildings of Upper Bamenohl were demolished in the winter of 1784.
After Gisbert’s death in 1800, his niece Christine Anna Luise Gisbertine von Bodelschwingh inherited Bamenohl and several other estates. Her marriage in 1788 to Karl Wilhelm Georg von Plettenberg had already brought Haus Bamenohl back into the von Plettenberg family. Karl Wilhelm Georg served as hereditary marshal of the County of Mark, grand commander of the Utrecht bailiwick of the Teutonic Order, and grand master of the Freemasons.
The estate later passed to Karl Wilhelm Georg’s son from his first marriage, Gisbert von Bodelschwingh-Plettenberg, who inherited Bamenohl and numerous other properties. In 1826, Gisbert was elected for life to the Upper House of the Westphalian provincial parliament.
Gisbert’s son, Carl Gisbert Wilhelm von Bodelschwingh-Plettenberg, removed the remaining ruins of Upper Bamenohl in 1851 and filled in the moat around the property on three sides. Between 1851 and 1853, with assistance from court architect Max Joseph Custodis, he remodelled Lower Bamenohl into the castle seen today. The works included the addition of a tower, the creation of a park, and the construction of a later power-station canal.
Twentieth-century use and conservation
After Carl moved to Haus Bodelschwingh in 1866, Haus Bamenohl passed to his brother Adolf Eugen Ludwig von Bodelschwingh-Plettenberg. Adolf and his wife, Bertha von Plettenberg-Heeren, lived at Haus Heeren, and Bamenohl became the family’s summer residence.
Graf Friedrich von Plettenberg-Heeren inherited the estate in 1902. His son, Wilhelm-Adolf von Plettenberg-Heeren, dissolved the Heeren entail after inheriting it in 1924. An entail was a legal arrangement that restricted the transfer of an estate in order to preserve it within a family line. After Wilhelm-Adolf died in 1950, Heeren, Hilbeck, Bamenohl, and Weuspert were divided among his four sons.
During the final years of the Second World War, a department of the Mannesmannröhren-Werke from Düsseldorf relocated to Bamenohl. After the war, the castle housed refugees from Germany’s former eastern territories and was later converted into a nursing home. The nursing home closed in 1967, leaving the building in a severely deteriorated condition.
After roughly two decades of vacancy, gradual renovation of the castle and its three associated buildings began in 1988. The three principal reception rooms were restored first and later used by the New Apostolic Church, a Christian denomination that developed from the Catholic Apostolic movement in the nineteenth century. The owner’s family moved from the neighbouring forester’s lodge into the castle in 2005. The castle, courtyard complex, park, and ponds have been protected as a historic monument since 1988.
Remains
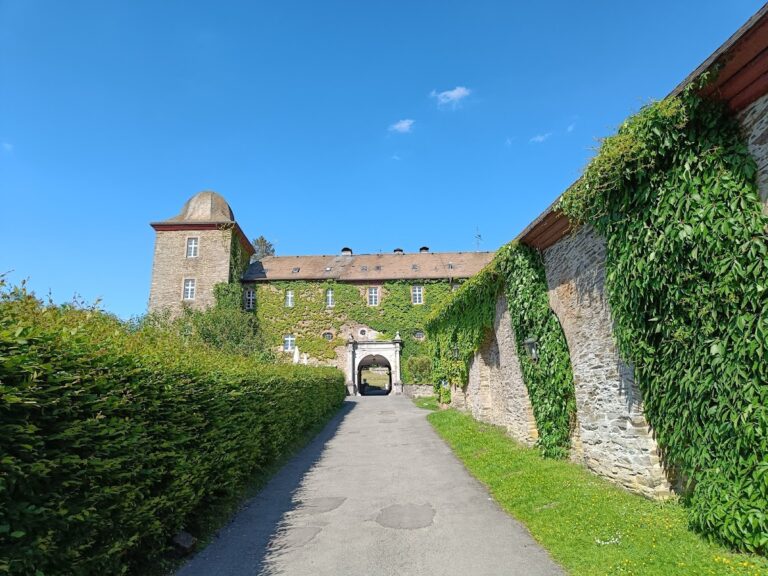
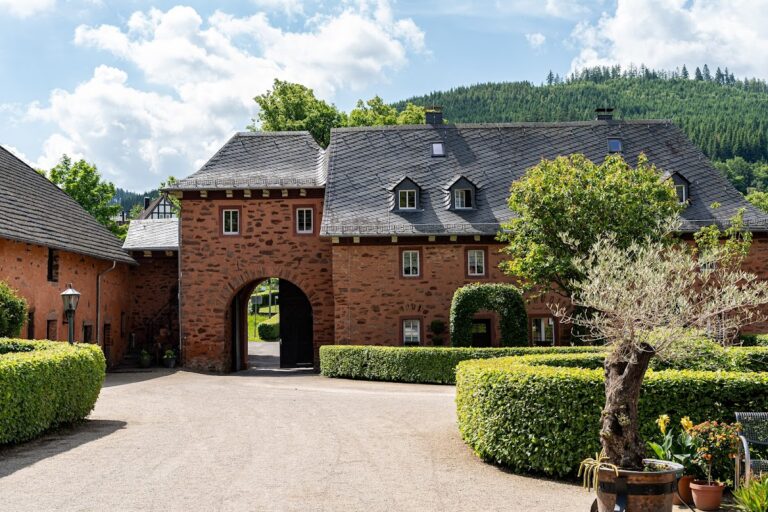
Haus Bamenohl is a lowland castle built of rubble stone. The present building occupies the former Lower Bamenohl, while the separate Upper Bamenohl stood southwest of it beyond a moat. The surviving ensemble consists of the castle, its courtyard, three associated buildings, the park, and ponds. The present appearance results chiefly from the medieval lower-house core and the remodelling carried out between 1851 and 1853.
Main castle buildings
Medieval castle core
The central castle incorporates the lower-house core, whose vaulted cellars and walls as much as two metres thick point to construction in the fourteenth or fifteenth century. Its exact relationship to the 1324 reference to Lower Bamenohl remains uncertain. The building was reshaped in the nineteenth century, when a tower was added and the castle was given its current appearance.
Seventeenth-century side wing
The additional building erected by Adam Vogt von Elspe in 1647 survives as the castle’s side wing. A stone plaque carries an inscription referring to war and strife, linking the wing to the period of the Thirty Years’ War and to the estate’s efforts to protect itself from wartime plundering.
Tower entrance
The tower portal bears the coats of arms of Carl Gisbert Wilhelm von Bodelschwingh-Plettenberg and his wife, Eugenie von Quadt-Wyckrath-Hüchtenbrock. The portal belongs to the nineteenth-century reconstruction that transformed the earlier lower house into the present castle.
Former upper house and estate grounds
Upper Bamenohl
Upper Bamenohl occupied a position only a few metres southwest of the present castle and was separated from it by a moat. Its buildings were demolished in 1784, and Carl Gisbert Wilhelm von Bodelschwingh-Plettenberg removed the remaining ruins in 1851. The former moat, which had enclosed the property on three sides, was filled in during the same period.
Courtyard and surrounding buildings
The estate includes the castle courtyard and three surrounding buildings identified as a forester’s lodge, a barn, and a carriage house. Together with the castle, these buildings form part of the protected historic ensemble.
Park and water features
Carl Gisbert Wilhelm von Bodelschwingh-Plettenberg laid out the park during the 1851 to 1853 remodelling. The grounds include an English landscape garden, a later power-station canal, and ponds. These landscape features remain part of the estate’s protected physical setting.
Former chapel
The estate’s medieval chapel was dedicated to Saint Mary and Saint John the Evangelist. It was replaced by the Saint Albinus Chapel in 1647, but that successor building was demolished in 1927 after becoming structurally unsafe.
Nearby sites