Château de Nacqueville: A Renaissance Residence and Landscape Garden in France
Site at a Glance
- Rating
- 4.1
- Popularity
- Very Low
- Country
- France
- Primary era
- Early Modern
- External website
- Open
- Eras represented
- Medieval, Early Modern, Modern
- Civilizations
- French
- Site type
- Domestic
- Remains
- Castle
On this page9 sections
History
Château de Nacqueville, also called Château de Fourneville, is a historic residence in La Hague, France, whose principal construction belongs to the sixteenth century and follows Renaissance architecture. Its history began with the union of the neighboring fiefs of Fourneville and des Marets, which formed the basis of a lordship held from the barony of Bricquebec.
Formation of the lordship
The des Marets fief was held by the Carbonnel family in the thirteenth century. In 1334, Jean de Carbonnel, who was married to Guillemette-Aux-Épaules of Sainte-Marie-du-Mont, served as castellan of the Marais. The lordship later passed to Pierre de Saint-Gilles through an exchange or sale in 1505.
The Fourneville portion was held by Jean de Grimouville from 1501. He lived in a building that he had begun on the site of the present château. In 1525, his son, Jean VI de Grimouville of Fourneville, married Renée de Saint-Gilles of the Marais, linking the two families associated with the neighboring fiefs. Pierre de Grimouville, the son of Jean II, and his wife, Guillemette d’Argouges, probably completed the manor during the second half of the sixteenth century. In 1610, Fourneville and des Marets were united as a single lordship.
Seventeenth and eighteenth centuries
Bernardin Mangon des Marest acquired the château in 1689. From 1690, he demolished the defensive enclosure while retaining the gatehouse. He also added a pavilion to the right of the residential building, changing the balance between the older fortified entrance and the domestic residence.
The château became involved in the military events of the Seven Years’ War, the eighteenth-century conflict between European powers that also extended into colonial territories. In August 1758, English troops occupied it during their attack and pillage of Cherbourg. About 12,000 soldiers had landed in the cove of Urville. An inscription on the façade later commemorated the event.
During the French Revolution, a period of political upheaval that overthrew the monarchy and brought a republican government to power, Jean-Baptiste Barbout de Querqueville sheltered royalists attempting to emigrate to England in 1794. He was arrested, brought before the Revolutionary Tribunal, and died while appearing before the representative Le Carpentier.
Nineteenth-century restoration and park
Hippolyte Clérel de Tocqueville inherited the château through his wife, Émilie Érard de Belisle de Saint-Rémy, in 1826. He restored the building and, around 1830, commissioned an English landscape gardener to create the park. This type of garden uses irregular plantings, flowing water, open views, and shaped terrain to produce a naturalistic composition rather than a rigid geometric layout.
After Hippolyte de Tocqueville died in 1877, Hildevert Hersent purchased the manor. He modernized and refurnished the château and improved the park’s water system by controlling its watercourses with dams and underground pipes. The property’s later history also includes a connection with cinema: in 1922, the Norman filmmaker René Le Somptier filmed the silent feature La Dame de Monsoreau there, with additional scenes made at Château de Martinvast.
War, conservation, and present ownership
During the Second World War, German troops, including members of the Hitler Youth, occupied the château. During the Battle of Normandy, an American headquarters used it, and in 1945 about 60,000 prisoners were held in the park. The Americans selected 632 prisoners for the educational Tournesol Project, which operated under tents in the château courtyard from 30 July until November 1945.
The successive German and American occupations seriously damaged the park, but later maintenance and restoration recovered much of its former character. The gate and drawbridge were registered as historic monuments in 1944. Registration was extended in 1992 to the château façades and roofs, the park, and its hydraulic works. The wider 110-hectare park was classified as a natural site in 1969, and the garden received the Jardin remarquable label, a French recognition for notable gardens, in 2020. By 2018, the property was held by Florence d’Harcourt, a great-great-granddaughter of Hildevert Hersent, and it remains privately owned.
Remains
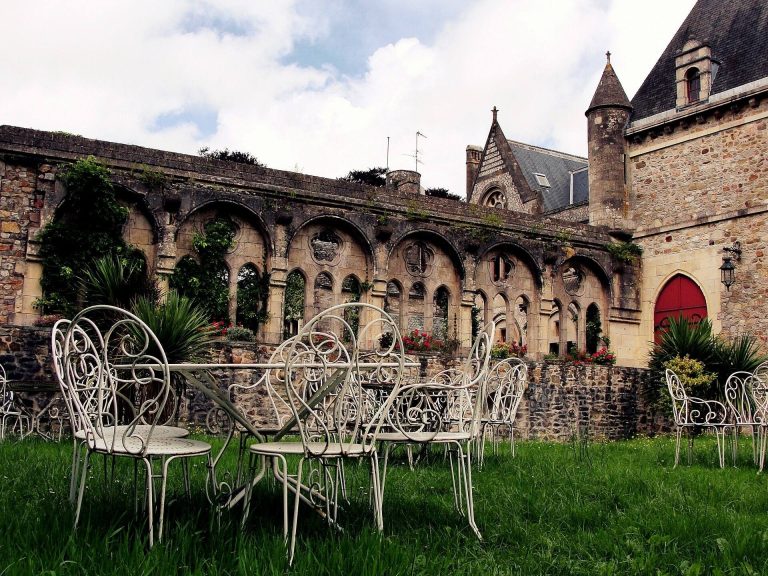
Château de Nacqueville stands in a valley near woodland at the boundary of Querqueville, with part of the domain extending into that area. It lies about 1.8 kilometers southeast of the church of Urville-Nacqueville. The site combines a fifteenth- and sixteenth-century residence, later altered in the seventeenth century and extensively restored in the nineteenth, with a landscaped park organized around valleys and watercourses.
Gatehouse and former defenses
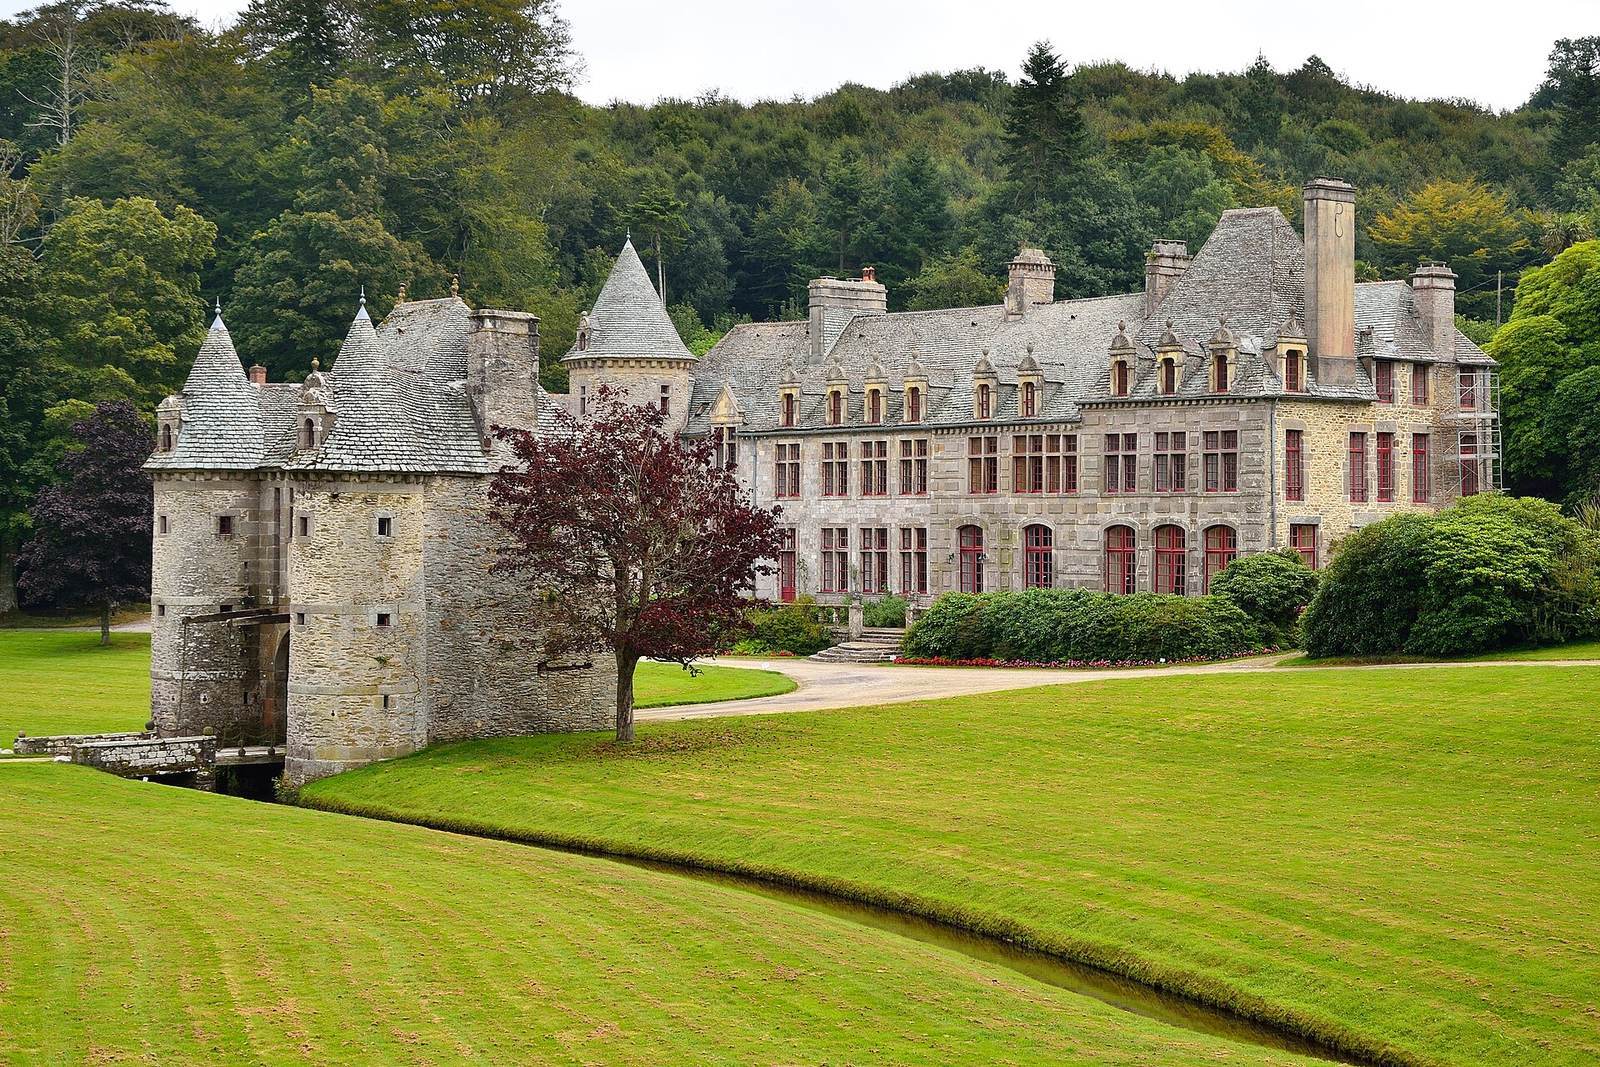
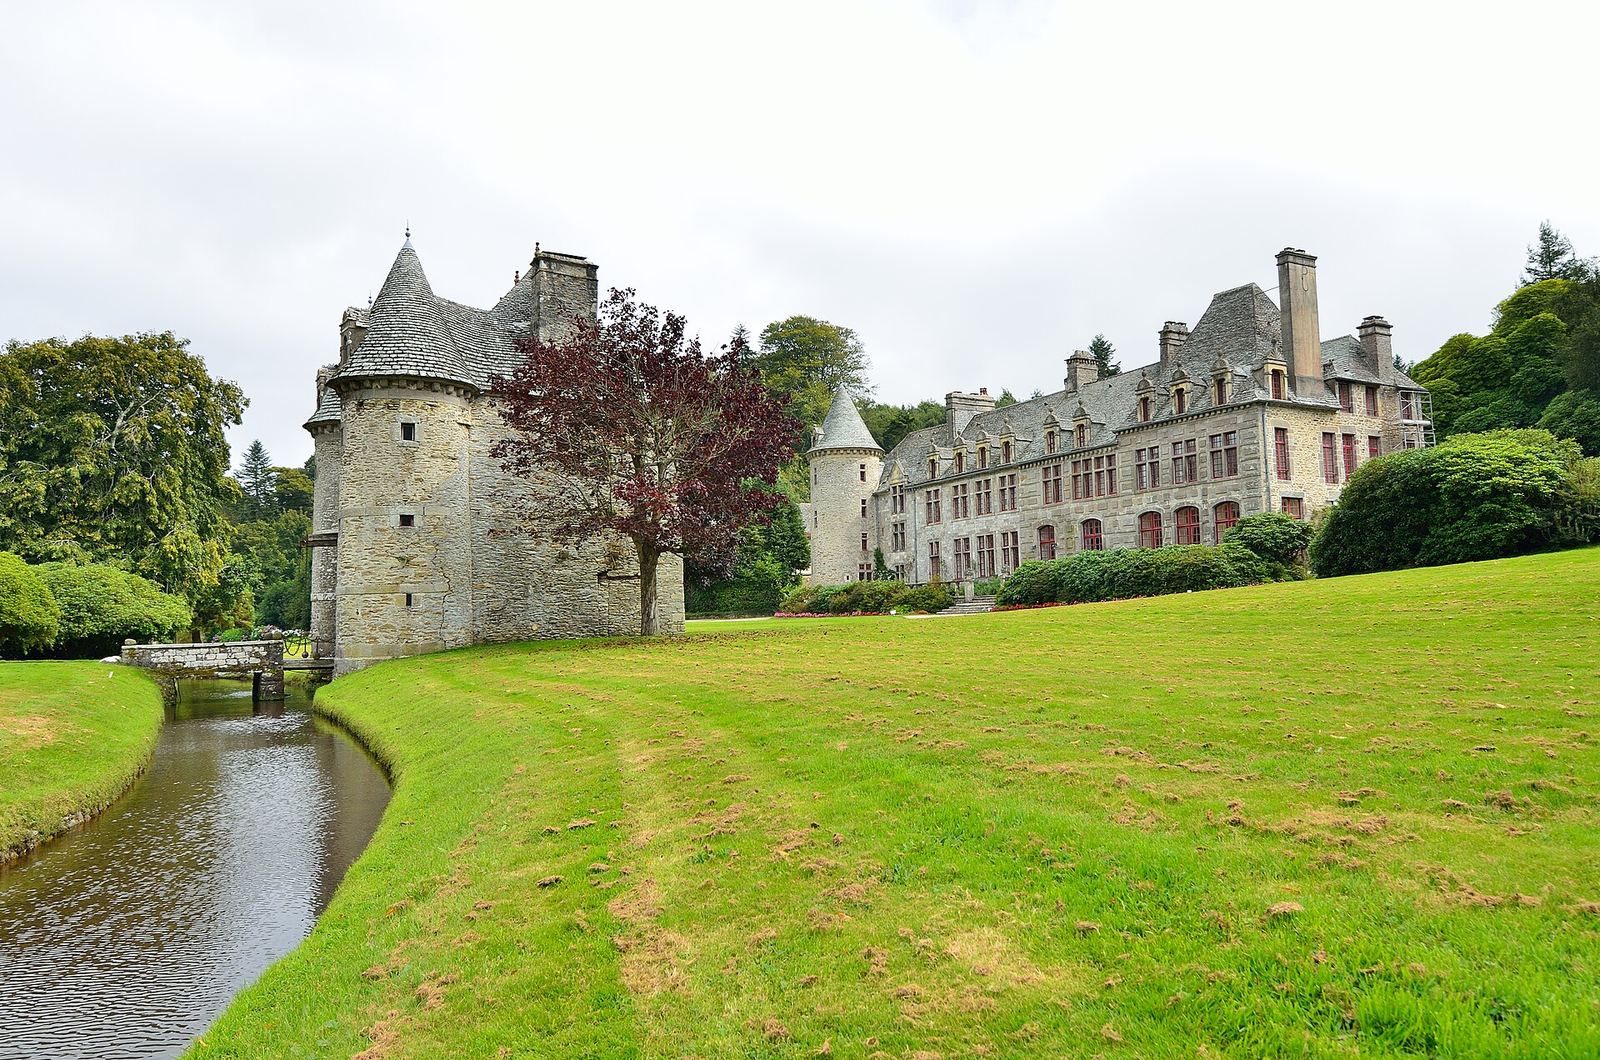
The medieval gatehouse stands apart from the main building. Two round towers flank it, each capped by a small conical pepper-pot roof, and the towers are joined by a long carriage passage. A large window divided by vertical stone members rises above the passage. Grooves for the former drawbridge remain clearly visible, while old moats in front of the entrance survive in part and still hold water. Beneath the central window are coats of arms carved by the Tocquevilles in 1826 for Hippolyte de Tocqueville and Émilie Érard de Belisle de Saint-Rémy.
Renaissance residence
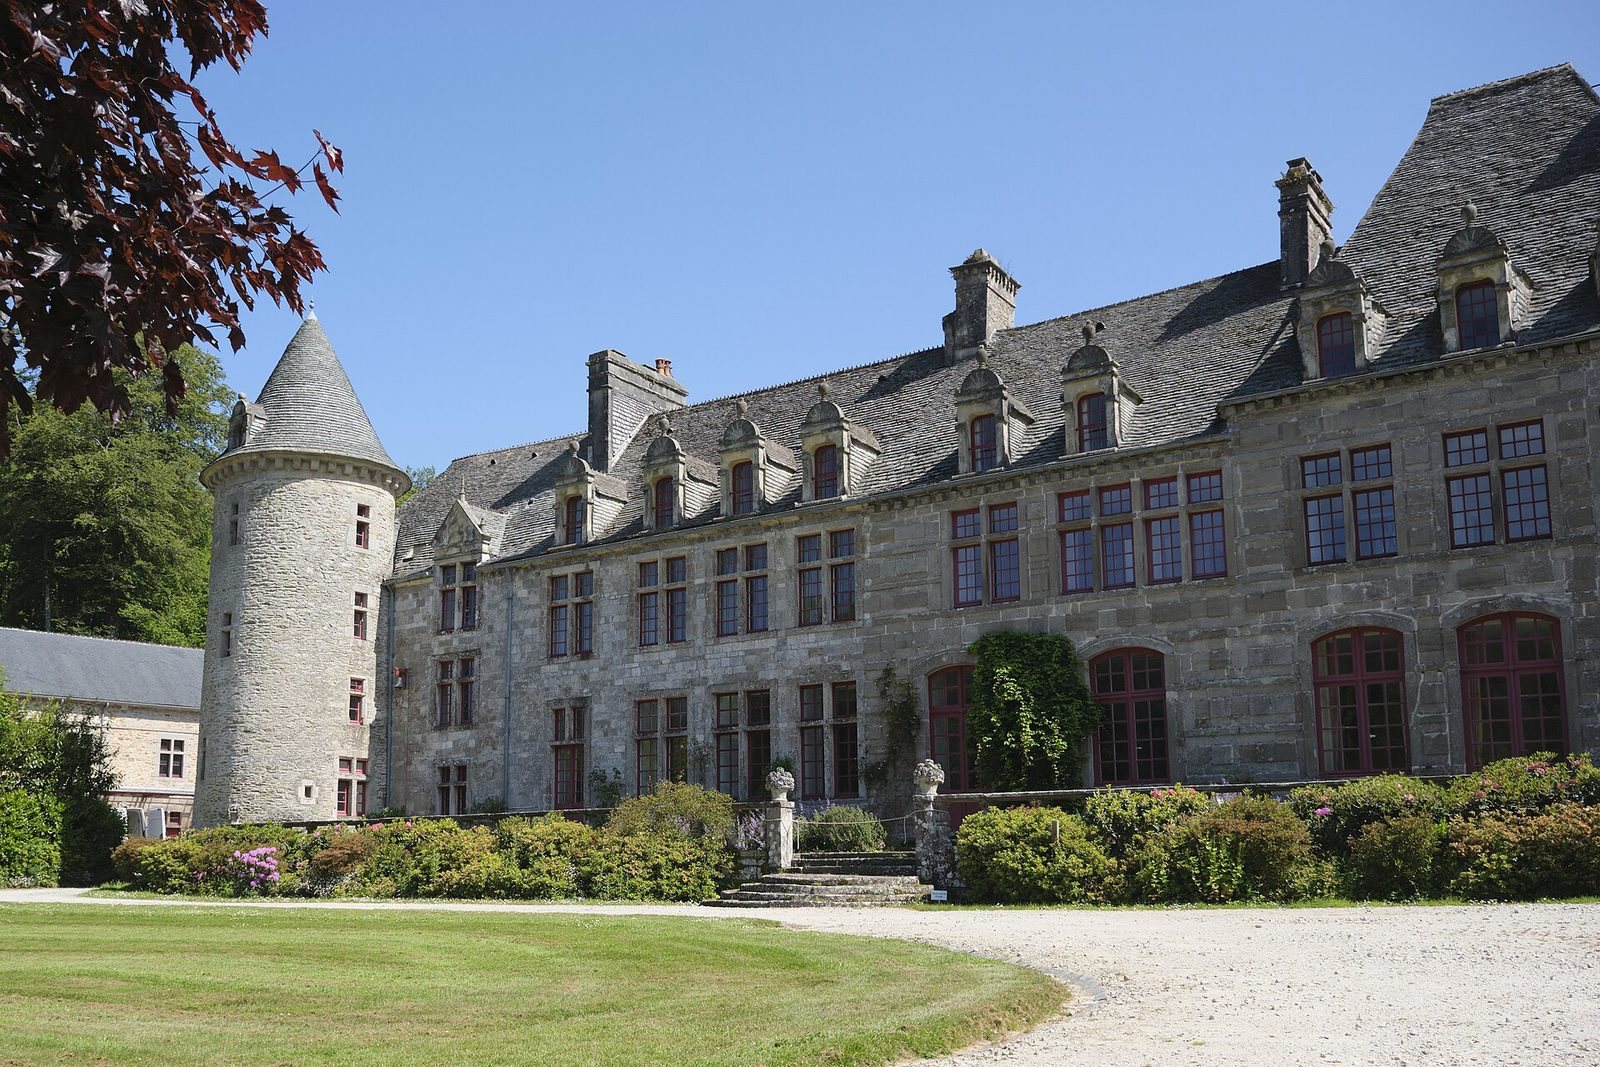
The principal residential building is a long main block with one upper floor. A round tower with a pepper-pot roof projects on the left, while the pavilion added in the seventeenth century extends the building on the right. Sixteenth-century windows survive, together with tall roof windows that were remade in the nineteenth century to imitate sixteenth-century forms.
Inside, a Renaissance fireplace has a double mantel without a hood. Consoles support it, reinforced by two engaged column-like piers. On the first floor, finely carved mantels stand between two square pillars; on the second, similar mantels are placed between two round small columns. The façade also carries the inscription commemorating the English landing of 1758: “Les Anglais on dessendu le 7 d’aoust ano 1758.”
Landscape park and hydraulic works
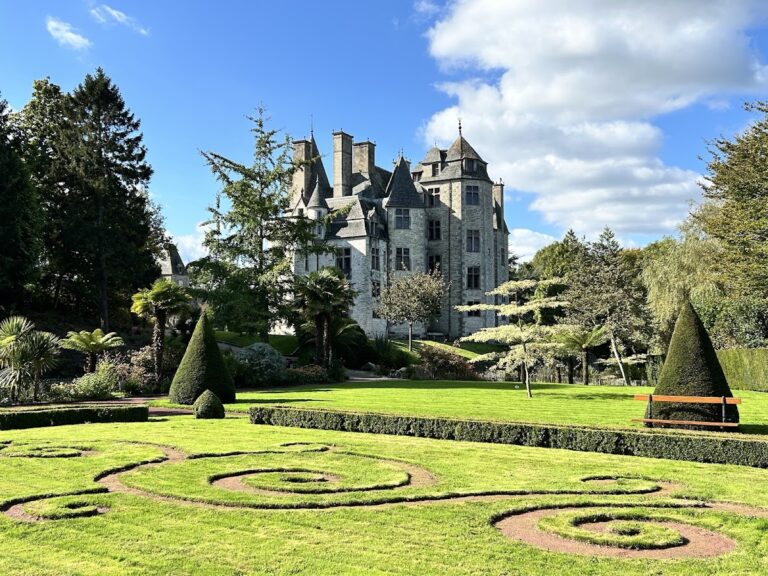
The English-style park was laid out around 1830 as a romantic landscape garden. It covers about 35 hectares around the château and occupies three valleys that converge toward the building. The Castelets stream crosses the grounds, whose water system includes ponds, cascades, fountains, dams, and underground pipes. These features continue the deliberate use of natural watercourses that shaped the nineteenth-century landscape.
Woodland surrounds the park, and the valley provides views toward the sea. The plantings include palms, giant gunneras, seasonal flowers, rhododendrons, azaleas, camellias, hydrangeas, phormiums, ferns, and other perennial plants. Ornamental trees include sequoias, cryptomerias, Monterey cypresses, and southern cordylines. Together, the water features, woodland, and botanical plantings form the landscape setting of the château.