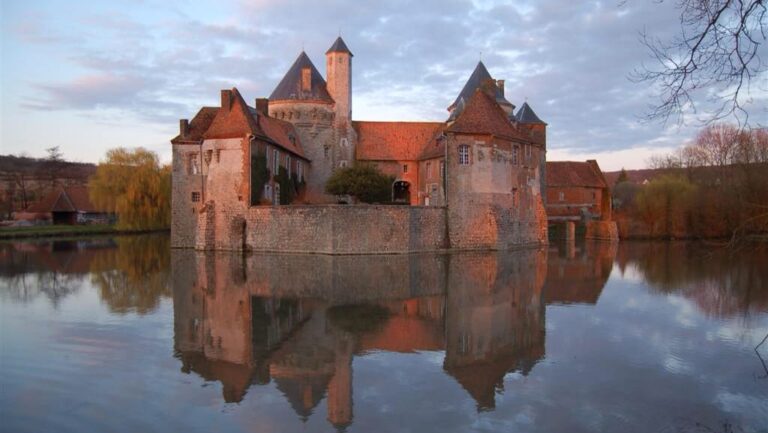
Château de Barly: A Neoclassical Château in France


Site at a Glance
- Rating
- 4.6
- Popularity
- Very Low
- Country
- France
- Primary era
- Early Modern
- External website
- Open
- Eras represented
- Early Modern
- Civilizations
- French
- Site type
- Domestic
- Remains
- Elite Residence
On this page8 sections
History
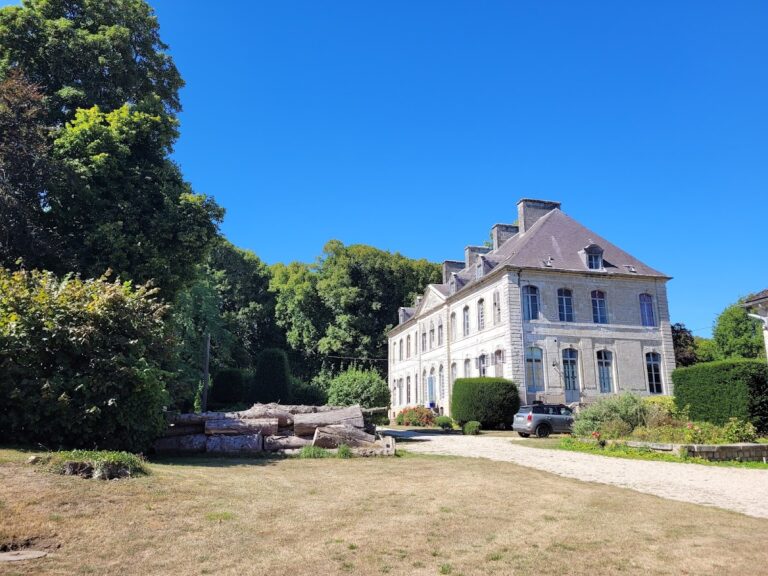
Château de Barly is an 18th-century château in Barly, France, begun around 1780 in a strongly neoclassical style. The property is sometimes incorrectly called Château de Varlemont. Varlemont was the patronymic of Jean Vindicien Blin de Varlemont de Barly, who owned the estate when the building was completed.
The Blin de Barly estate
The lordship of Barly was sold in 1698 by Claude de Richardot, Prince of Steenhuyse, to Marguerite Le Maistre, widow of Antoine Blin, a bourgeois of Arras and lord of Wanquetin. The Blins, also known as Blin de Barly, were prosperous farmers and agricultural laborers who had not been ennobled. The origin of the name Varlemont remains uncertain. It probably referred to a family estate somewhere in Artois, Flanders, or Picardy, although its location has not been identified.
Vindicien Antoine Blin and his wife, Marie Pétronille de Beauvoir de Séricourt, initiated construction of the present château around 1780. Both died in 1786 before the work was finished. Their son, Jean Vindicien Blin de Varlemont de Barly, then succeeded to the property.
Revolutionary and nineteenth-century ownership
Jean Vindicien served as a captain in the Queen’s Dragoons Regiment and became Barly’s first mayor in 1790. During the Terror, the most repressive phase of the French Revolution, associated with arrests and revolutionary government measures between 1793 and 1794, he was placed under house arrest at the château. After his divorce in 1794, he rented the property during the summers from 1812 to 1818 to Monseigneur de la Tour d’Auvergne-Lauraguais, bishop of Arras, Boulogne, and Saint-Omer.
Jean Vindicien died in 1832. His only heir, Achille Pierre Blin de Varlemont, sold the château in 1837 to Blanche des Escotais, the daughter of Count Louis des Escotais and widow of Count Adrien Eugène Léonard de Tramecourt. When she died in 1879, Barly passed by bequest to her nephew, the Marquis du Luart. The château was subsequently unoccupied, although it was rented from time to time for summer stays.
Wartime occupation and restoration
Arthur Duhem, vice-president of the Lille Chamber of Commerce, bought Barly on 8 July 1914. During the First World War, the French army requisitioned the property, undertook restoration work, and established an ambulance there. British troops later occupied the château. The Duhem family recovered it after the war, and Arthur Duhem died at Barly in 1930.
Arthur Duhem’s children sold the château in 1937 to Robert Bouttemy, a local farmer. German military units occupied Barly during the Second World War. By the end of the 1960s, the château had seriously deteriorated. Monseigneur Jean Lestocquoy, president of the Pas-de-Calais departmental commission for historic monuments, brought attention to its condition. Colonel Jacques d’Antin de Vaillac bought the property in 1970, and restoration began after the entire complex, including its buildings and interior decoration, was classified as a historic monument on 2 March 1971. A historic monument is a heritage site or structure formally protected under French heritage law. Bernard Dragesco and Didier Cramoisan acquired the château in June 2001 and continued the restoration.
Remains
The surviving complex brings together a principal château, an adjoining farm building, a chapel, and the façade of the village church opposite the château. Its architectural character is strongly neoclassical, a style based on the forms and proportions of ancient Greek and Roman architecture. The protected complex also includes the outbuildings and interior decoration, which have been refurnished with period objects.
Principal buildings
Main château
The principal building is the neoclassical château begun around 1780. Its interiors include an Artois staircase, a regional staircase type associated with northern France’s Artois area. The rooms also retain wood paneling carved between 1784 and 1787 by César Auguste Lepage, a master sculptor from Arras. Restoration has continued since the late twentieth century, and the interiors contain period furnishings and objects.
Farm building and chapel
An adjoining farm building forms part of the complex. It contains an ornamental dairy and a dovecote, a structure designed to house domesticated pigeons. The château complex also includes a chapel, while the façade of the village church stands opposite the principal building.