Ensemble castral du Montellier: Medieval Castle Complex and Seigneurial Seat


Site at a Glance
- Rating
- 4.4
- Popularity
- Very Low
- Country
- France
- Primary era
- Medieval
- Eras represented
- Medieval
- Civilizations
- Unclassified
- Site type
- Military
- Remains
- Castle
On this page11 sections
History
The Ensemble castral du Montellier is a medieval castle complex in France, built as the seigneurial residence and administrative center of the Montellier lordship. Its earliest visible remains date from the end of the thirteenth or the beginning of the fourteenth century, while the fortress was altered during the sixteenth and seventeenth centuries. The complex was classified as a French historic monument on 17 June 2003.
The Montellier family and the first fortress
The Montellier family, vassals of the lords of Thoire-Villars, appears in the historical record from the late twelfth century. Bermond de Montellier was recorded in 1187, followed by Hugues, Berlion, Humbert, and Guichard, a knight mentioned in 1264. The castle and its raised motte, known in the records as the “castle and poype,” were mentioned in 1227, when Étienne I of Thoire-Villars pledged homage for the Montellier estate to Humbert V of Beaujeu. His successors confirmed the arrangement in 1253 and 1271.
The family line ended around 1300 with Étienne or Berlion. On 24 November 1327, Guichard VI of Beaujeu transferred direct lordship and feudal rights over the motte and castle to the Dauphin of Viennois, the ruler or heir associated with the Dauphiné. Humbert IV of Thoire-Villars then succeeded the last Montellier lord and passed the estate to Humbert V of Thoire-Villars. The fortress was rebuilt under Humbert V, who granted it to his son Jean de Villars on 9 March 1331.
Lordship, justice, and noble succession
Jean de Villars was succeeded by his son Odes de Villars. On 22 May 1347, Odes granted or confirmed high, middle, and low justice over much of the lordship to Guillaume d’Ars. These were the principal levels of seigneurial judicial authority, and the grant made Guillaume a co-lord of Montellier. His rights later passed through marriage to the Chiel family and then to the Grolée family. The Grolée interests were transferred to the Montbel family through contracts dated 3 June 1554 and 9 December 1588.
Odes de Villars died without children in 1418, and Gui de Montbel succeeded him. Montellier remained with the Montbel family until Jacqueline de Montbel, Countess of Entremont, inherited it as the daughter of Sébastien de Montbel and Béatrix Pacheco. Her marriage to Gaspard de Coligny, Admiral of France, connected the estate to another prominent noble family. Their only daughter, Béatrix, inherited Montellier and transferred it by marriage to the Baron of Meuillon and Montauban, Grand Chamberlain of Savoy, on 17 July and 30 November 1600.
Elevation and later ownership
On 1 April 1583, Charles-Emmanuel, Duke of Savoy, elevated the lordship to a marquisate, a lordship raised to the rank of a marquis’s territorial jurisdiction, in favor of Jacqueline de Montbel d’Entremont. The children of the Baron of Meuillon adopted the name Montbel d’Entremont.
Élie-Louis d’Entremont later bequeathed Montellier to his niece Marie-Charlotte de Romilley de la Chesnelaye, wife of Guillaume-François-Antoine de L’Hospital, Marquis of Saint-Mesme. Their daughter Charlotte-Sylvie married Claude-François-Joseph de Chevriers on 9 November 1709. Anne-Sylvie-Raymonde de Chevriers took possession of the fief in 1772 and sold it on 4 November 1781 for 450,000 livres to Antoine Greppo, a squire and king’s attorney. Greppo is identified as an ancestor of the current owner, Franck Richard du Montellier.
Remains
Fortified core and residential buildings
The complex stands about one kilometre north of the village of Le Montellier, in the Ain department of the Auvergne-Rhône-Alpes region. It is organized around a cylindrical keep placed at the summit of an artificially created truncated-conical mound. This raised motte forms the central element of a medieval motte-and-bailey fortress, in which the enclosed lower area around the mound provided space for buildings and activities.
Cylindrical keep
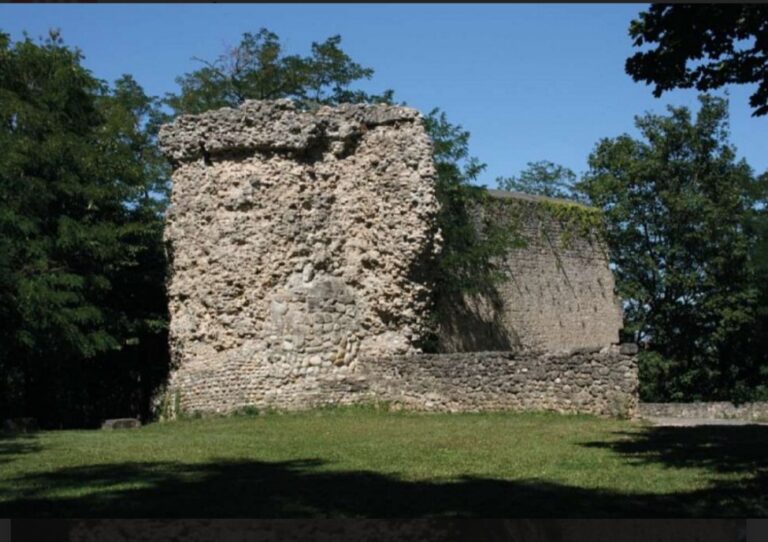
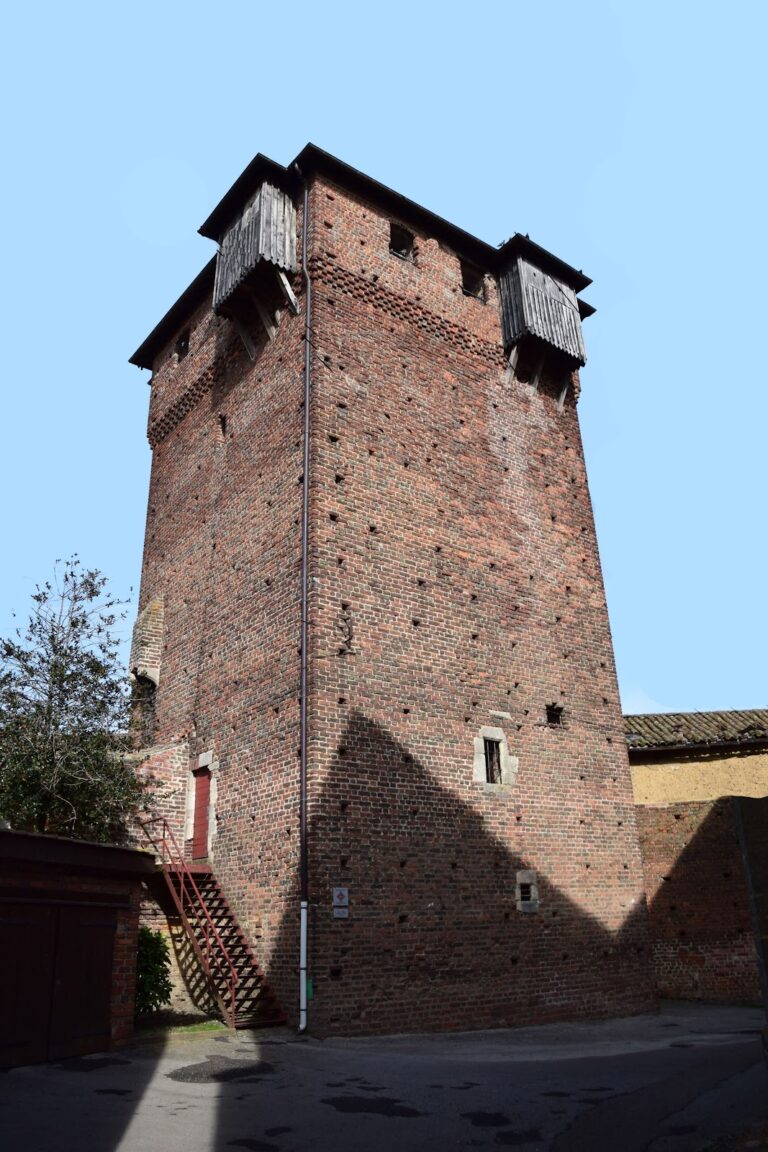
The keep occupies the summit of the mound and forms the principal vertical element of the castle. Its oldest visible parts date from the fourteenth century and are built of brick. The bases of the walls are protected by low outer defensive works, which provided an additional line of protection below the main fortifications.
Residential building and towers
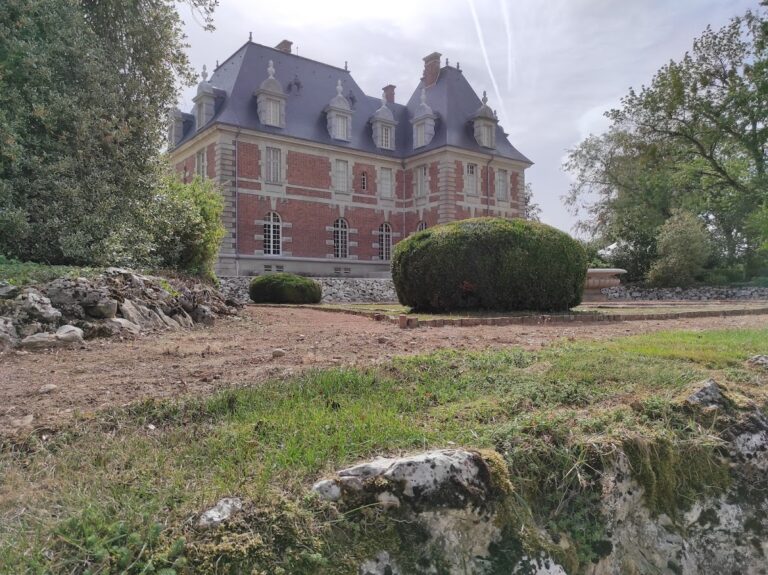
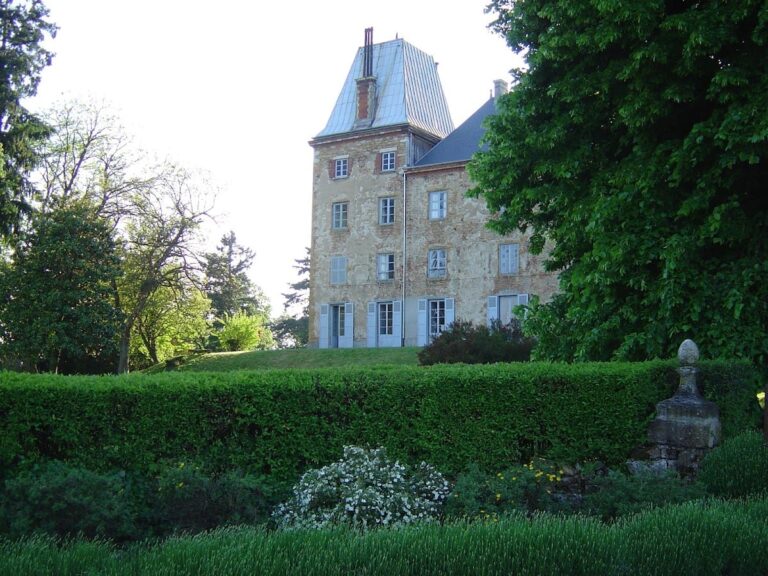
To the east of the keep, aligned with it, is a trapezoidal residential building on a raised platform. Two round towers flank the building. Together, these elements form the residential and fortified core of the complex, whose surviving arrangement reflects the rebuilding associated with the early fourteenth-century fortress.
Outer defenses and lower courtyard
Outer enceinte and moat
The outer fortified enclosure was constructed around 1330. A moat preceded it, while square towers strengthened its perimeter. The enclosure surrounds a large lower courtyard, linking the outer defensive circuit to the raised central mound and the buildings within the castle complex.
Ceremonial hall and chapel
On the southern side, a ceremonial hall and a chapel are attached to the outer enclosure. These structures extend the complex beyond its defensive elements and reflect the range of residential and seigneurial functions carried out within the castle.
Nearby sites